Skip main navigation
For sale
  • Price cut: $20K (5/17)
    $575,000

    895 B Street, Penrose, CO 81240

    3beds
    1,440sqft
    : 
    Loading
    Get pre-qualified
    Single Family Residence
    Built in 2000
    10 Acres Lot
    $-- Zestimate®
    $399/sqft
    $-- HOA

    What's special

    Lofts on each endGorgeous mountain viewsAmple hay storageHeated tack roomProperty security lightBrand new interiorWash bay
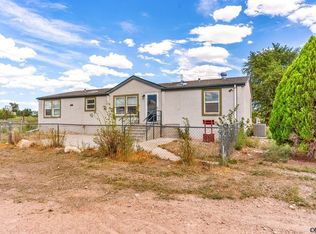
    Wonderful 10 acre horse facility for sale in Penrose C0. Great location 30 minutes to both Colo Springs and Pueblo. This property has gorgeous mountain views a mild climate, and is close to many riding trails including Brush Hollow Reservoir. The 36 x 84 barn is a one of a kind structure custom built by the previous owner. Inside there are 5 stalls with attached runs, wash bay, heated tack room, ample hay storage, and lofts on each end. The 12' breezeway leaves plenty of room for tractor or utility vehicle access. The barn has several electrical outlets and lighting installed for tank heaters and late night winter feedings. In addition to the fantastic barn this property boasts 3 other paddocks each with a Shelter Logic Shelter, and one other enclosure with a 10 x 20 metal loafing shed. For hay storage there is a 30 x 40 metal building on the east side of the property. The outdoor arena measures 100 x 200 and is located close to the barn, round pen and other enclosures. In front of the barn there is a centrally located 60' round pen and a property security light. 4 water spigots and electricity are available throughout the property, and there is a 30 amp RV hook up and a dump site location (Great for hosting visitors!) The 8 acre hay field is currently planted with a grass alfalfa mixture and has 8 shares of irrigation water included. It is being used as pasture at this time but has also been cut for hay in years past. The 3 bedroom 2 bath modular home is a recent addition to this property and received its final CO Inspection of May of 2024.. The 1440 square foot home is a renovated commercial building (built in 2000) with a brand new interior. All flooring, electrical, plumbing, septic, appliances heating and cooling systems are brand new. The mini split system is working efficiently and is a cost effective way to heat and cool each room individually. The homes exterior has been recently painted and a 10 x 16 deck has been added to the front of the home.
    130 days
    |
    160
    |
    9
    |

    Zillow last checked:

    Listing updated:

    Listed by:

    Camilo Perez 833-700-2782 HOMESOLDREALTY@gmail.com,

    Home Sold Realty, LLC

    Source: REcolorado as distributed by MLS GRID,MLS#: 4779726MLS Logo

      Facts & features

      Interior

      Bedrooms & bathrooms
      • Bedrooms: 3
      • Bathrooms: 2
      • Full bathrooms: 2
      • Main level bathrooms: 2
      • Main level bedrooms: 3
      Bedroom
      • Description: Walk-In Closet
      • Features: Primary Suite
      • Level: Main
      • Area: 252 Square Feet
      • Dimensions: 21 x 12
      Bedroom
      • Description: Built In Closet
      • Level: Main
      • Area: 128.96 Square Feet
      • Dimensions: 12.4 x 10.4
      Bedroom
      • Description: Built In Closet
      • Level: Main
      • Area: 99.64 Square Feet
      • Dimensions: 10.6 x 9.4
      Bathroom
      • Level: Main
      Bathroom
      • Level: Main
      Dining room
      • Description: Ceiling Fan(S)
      • Level: Main
      • Area: 63 Square Feet
      • Dimensions: 9 x 7
      Kitchen
      • Description: Ceiling Fan(S), Island
      • Level: Main
      • Area: 252 Square Feet
      • Dimensions: 21 x 12
      Laundry
      • Level: Main
      Living room
      • Level: Main
      • Area: 336 Square Feet
      • Dimensions: 28 x 12
      Heating
      • Electric
      Cooling
      • Air Conditioning-Room
      Appliances
      • Included: Dryer, Electric Water Heater, Microwave, Oven, Range, Refrigerator, Self Cleaning Oven, Washer
      • Laundry: In Unit
      Features
      • High Ceilings, High Speed Internet, Kitchen Island, No Stairs, Smart Thermostat, Walk-In Closet(s)
      • Flooring: Laminate, Vinyl
      • Windows: Double Pane Windows
      • Has basement: No
      Interior area
      • Total structure area: 1,440
      • Total interior livable area: 1,440 sqft
      • Finished area above ground: 1,440

      Property

      Parking
      • Total spaces: 5
      • Parking features: Circular Driveway, Exterior Access Door
      • Has uncovered spaces: Yes
      Features
      • Levels: One
      • Stories: 1
      • Entry location: Stairs
      • Patio & porch: Front Porch
      • Exterior features: Dog Run, Lighting, Rain Gutters
      • Fencing: Fenced,Full
      • Has view: Yes
      • View description: Mountain(s), Valley
      Lot
      • Size: 10 Acres
      • Features: Corner Lot, Foothills, Irrigated, Landscaped, Near Ski Area, Subdividable, Suitable For Grazing
      • Residential vegetation: Grass Hay, Grassed
      Details
      • Parcel number: 000069003490
      • Special conditions: Standard
      • Horses can be raised: Yes
      • Horse amenities: Arena, Corral(s), Loafing Shed, Pasture, Round Pen, Tack Room, Well Allows For

      Construction

      Type & style
      • Home type: SingleFamily
      • Property subtype: Single Family Residence
      Materials
      • Frame, Wood Siding
      • Foundation: Block, Concrete Perimeter
      • Roof: Composition
      Condition
      • Updated/Remodeled
      • Year built: 2000

      Utilities & green energy

      • Electric: 220 Volts
      • Water: Public
      • Utilities for property: Cable Available, Electricity Connected, Internet Access (Wired), Natural Gas Available, Phone Available

      Community & HOA

      Community
      • Security: Carbon Monoxide Detector(s), Smoke Detector(s)
      • Subdivision: Beaver Park
      HOA
      • Has HOA: No
      Location
      • Region: Penrose

      Financial & listing details

      • Price per square foot: $399/sqft
      • Tax assessed value: $260,987
      • Annual tax amount: $2,110
      • Date on market: 3/6/2026
      • Listing terms: Cash,Conventional,FHA,VA Loan
      • Exclusions: Skidsteer Water Tanks Hoses Corral Panel Inventory
      • Ownership: Individual
      • Electric utility on property: Yes
      • Road surface type: Gravel

        Estimated market value

        Not available

        Estimated sales range

        Not available

        Not available

        Price history

        DateEventPrice
        5/17/2026Price change$575,000-3.4%$399/sqft
        Source: REcolorado as distributed by MLS GRID #4779726 Report a problem
        3/6/2026Price change$595,000-7.5%$413/sqft
        Source: REcolorado as distributed by MLS GRID #4779726 Report a problem
        8/10/2024Price change$643,000-1.1%$447/sqft
        Source: Royal Gorge AOR #70725 Report a problem
        7/10/2024Price change$650,000-3.7%$451/sqft
        Source: Royal Gorge AOR #70725 Report a problem
        6/25/2024Price change$675,000-2.9%$469/sqft
        Source: Royal Gorge AOR #70725 Report a problem
        6/13/2024Price change$695,000-3.5%$483/sqft
        Source: Royal Gorge AOR #70725 Report a problem
        5/6/2024Listed for sale$720,000+27.4%$500/sqft
        Source: Royal Gorge AOR #70725 Report a problem
        10/16/2023Listing removed--
        Source: Royal Gorge AOR #69507 Report a problem
        8/29/2023Price change$565,000-10.3%$392/sqft
        Source: Royal Gorge AOR #69507 Report a problem
        8/23/2023Listed for sale$630,000+113.6%$438/sqft
        Source: Royal Gorge AOR #69507 Report a problem
        3/13/2021Listing removed--
        Source: Owner Report a problem
        9/8/2020Sold$295,000-1.6%$205/sqft
        Source: Public Record Report a problem
        2/5/2020Listed for sale$299,900+0.3%$208/sqft
        Source: Owner Report a problem
        12/25/2019Listing removed$299,000$208/sqft
        Source: Owner Report a problem
        10/8/2018Pending sale$299,000$208/sqft
        Source: Owner Report a problem
        9/8/2018Listed for sale$299,000-0.3%$208/sqft
        Source: Owner Report a problem
        8/3/2018Listing removed$299,999$208/sqft
        Source: CENTURY 21 Canon Land & Investment Co. #57302 Report a problem
        3/16/2018Listed for sale$299,999$208/sqft
        Source: CENTURY 21 Canon Land & Investment Co. #57302 Report a problem

        Public tax history

        YearProperty taxesTax assessment
        2024$1,281 +16.8%$17,486 +15.5%
        2023$1,097 -19.2%$15,141 -18.7%
        2022$1,357 -43.7%$18,614 -44.6%
        2021$2,413 +53.8%$33,620 +31.7%
        2020$1,569 -0.4%$25,521
        2019$1,575 +5.3%$25,521 +6.9%
        2018$1,496 $23,865
        2017$1,496 +5.6%$23,865 +4%
        2016$1,417 +1.2%$22,950
        2015$1,399 $22,950
        Find assessor info on the county website

        Monthly payment

        Est. payment

        Payment breakdown

        Explore the cost of this home by adjusting the details. Changes won't be saved.
        All calculations are estimates and provided by Zillow, Inc. for informational purposes only. Actual amounts may vary.
        HOA fees may include property taxes on listings classified as Co-Ops. Contact the listing agent and/or owner for fee details.
        Mortgage interest rates are dependent on a number of factors, including credit score, down payment, and repayment length. Interest rate data provided by Zillow Group Marketplace, Inc. as of 1/1/1970 from various mortgage lenders with which we have lead or other similar arrangements; the Estimated Payment is an average of those rates.
        See how much you could borrow to make a competitive offer.

        Climate risks

        Neighborhood: 81240

        Getting around

        5 / 100
        Car-Dependent
        43 / 100
        Somewhat Bikeable

        Nearby schools

        GreatSchools rating
        Schools provided by the listing agent
        • Elementary: Penrose
        • Middle: Fremont
        • High: Florence
        • District: Fremont RE-2

        Source: REcolorado as distributed by MLS GRID. This data may not be complete. We recommend contacting the local school district to confirm school assignments for this home.

        Similar homes