Welcome to your idyllic retreat in Tipton Lakes! This charming brick home is perfectly situated on one of the serene canals, offering a tranquil setting with quick access to the open waters of the lake. Step inside this traditional gem to find beautiful hardwood floors that grace the main living areas, enhanced by multiple gas fireplaces that create a warm and inviting atmosphere. The open kitchen seamlessly connects to the family room, dining room, and living room, making it ideal for entertaining. An office provides a quiet space for work or study, while a screened-in porch invites you to relax and enjoy the peaceful surroundings. The spacious primary suite boasts vaulted ceilings, a generous bathroom, a dressing room, a walk-in closet, and a convenient laundry room. The lower level offers abundant space for an additional family room, workout room, playroom, and more, ensuring that there's room for everyone to spread out and enjoy. Don't miss this opportunity to own a slice of paradise in Tipton Lakes!
Sold
Street View
$718,000
895 Baywood Ct, Columbus, IN 47201
4beds
4,369sqft
Residential, Single Family Residence
Built in 1993
0.41 Acres Lot
$695,600 Zestimate®
$164/sqft
$3,002 Estimated rent
Home value
$695,600
$619,000 - $786,000
$3,002/mo
Zestimate® history
Owner options
List your home for rent
$3,002/mo
Rent Zestimate®
Find your next renter with Zillow Rental Manager. Plus, with online applications, you can quickly screen prospective tenants – for free.
$3,002/mo
Rent Zestimate®
Refinance and save
$3,789/mo
Est. payment
Refinancing to a lower rate could help reduce your monthly payments and save thousands over the life of the loan.
$3,789/mo
Est. payment
Explore your selling options
Work with a Zillow partner agent
Leverage their expertise and Zillow's premium Showcase listings to get your home seen by more buyers.
Get startedList with your own agent
Get your home in front of millions of buyers by listing it on Zillow.
Learn how to do itSell it yourself
Take full control of how buyers see your home on Zillow by listing For Sale by Owner (FSBO).
List your homeWhat's special
Gas-log fireplacesPrimary suiteFamily roomBonus roomDining roomBreakfast nookLiving spaces
Zillow last checked:
Listing updated:
Listed by:
Christopher Braun 646-334-3554,
RE/MAX Real Estate Prof
Bought with:
Leo Tian
TLC Real Estate South Corp
Source: MIBOR as distributed by MLS GRID,MLS#: 22024782
Facts & features
Interior
Bedrooms & bathrooms
- Bedrooms: 4
- Bathrooms: 4
- Full bathrooms: 3
- 1/2 bathrooms: 1
- Main level bathrooms: 1
Primary bedroom
- Level: Upper
- Area: 234 Square Feet
- Dimensions: 18x13
Bedroom 2
- Level: Upper
- Area: 120 Square Feet
- Dimensions: 10x12
Bedroom 3
- Level: Upper
- Area: 168 Square Feet
- Dimensions: 14x12
Bedroom 4
- Level: Upper
- Area: 165 Square Feet
- Dimensions: 15x11
Bonus room
- Level: Basement
- Area: 143 Square Feet
- Dimensions: 11x13
Bonus room
- Level: Basement
- Area: 156 Square Feet
- Dimensions: 13x12
Breakfast room
- Level: Main
- Area: 165 Square Feet
- Dimensions: 15x11
Dining room
- Level: Main
- Area: 168 Square Feet
- Dimensions: 14x12
Family room
- Level: Main
- Area: 252 Square Feet
- Dimensions: 18x14
Kitchen
- Level: Main
- Area: 182 Square Feet
- Dimensions: 14x13
Living room
- Level: Main
- Area: 182 Square Feet
- Dimensions: 14x13
Mud room
- Level: Main
- Area: 40 Square Feet
- Dimensions: 8x5
Office
- Level: Main
- Area: 143 Square Feet
- Dimensions: 13x11
Play room
- Level: Basement
- Area: 392 Square Feet
- Dimensions: 28x14
Heating
- Forced Air, Natural Gas
Cooling
- Central Air
Appliances
- Included: Gas Cooktop, Dishwasher, Gas Water Heater, Microwave, Oven, Refrigerator, Water Softener Owned
- Laundry: Upper Level
Features
- Built-in Features, Vaulted Ceiling(s), Hardwood Floors, High Speed Internet, Pantry, Walk-In Closet(s)
- Flooring: Hardwood
- Windows: Wood Work Stained
- Basement: Daylight
- Number of fireplaces: 2
- Fireplace features: Family Room, Gas Log, Recreation Room
Interior area
- Total structure area: 4,369
- Total interior livable area: 4,369 sqft
- Finished area below ground: 898
Property
Parking
- Total spaces: 2
- Parking features: Attached, Concrete, Garage Door Opener, Garage Faces Side
- Attached garage spaces: 2
Features
- Levels: Two
- Stories: 2
- Patio & porch: Deck
- Exterior features: Sprinkler System
- Has view: Yes
- View description: Water
- Has water view: Yes
- Water view: Water
- Waterfront features: Boat Slip, Dock, Lake Privileges, Marina in Community, Water Access, Water View
Lot
- Size: 0.41 Acres
- Features: Cul-De-Sac, Sidewalks, Street Lights, Mature Trees
Details
- Parcel number: 039528420010500005
- Other equipment: Radon System
- Horse amenities: None
Construction
Type & style
- Home type: SingleFamily
- Architectural style: Traditional
- Property subtype: Residential, Single Family Residence
Materials
- Brick
- Foundation: Concrete Perimeter
Condition
- New construction: No
- Year built: 1993
Utilities & green energy
- Water: Public
Community & HOA
Community
- Subdivision: Tipton Lakes - Northlake Woods
HOA
- Has HOA: Yes
- Amenities included: Maintenance, Marina, Park, Picnic Area, Playground, Tennis Court(s), Trail(s)
- Services included: Association Home Owners, Maintenance, ParkPlayground, Tennis Court(s), Walking Trails
- HOA fee: $299 quarterly
Location
- Region: Columbus
Financial & listing details
- Price per square foot: $164/sqft
- Tax assessed value: $569,500
- Annual tax amount: $7,444
- Date on market: 3/4/2025
- Cumulative days on market: 107 days
Price history
| Date | Event | Price |
|---|---|---|
| 7/18/2025 | Sold | $718,000-4.3%$164/sqft |
Source:  MIBOR as distributed by MLS GRID #22024782 Report a problem MIBOR as distributed by MLS GRID #22024782 Report a problem | ||
| 6/17/2025 | Pending sale | $750,000$172/sqft |
Source: MIBOR as distributed by MLS GRID #22024782 Report a problem | ||
| 5/29/2025 | Price change | $750,000-3.2%$172/sqft |
Source: MIBOR as distributed by MLS GRID #22024782 Report a problem | ||
| 4/30/2025 | Price change | $775,000-1.8%$177/sqft |
Source: MIBOR as distributed by MLS GRID #22024782 Report a problem | ||
| 4/12/2025 | Price change | $789,000-1.3%$181/sqft |
Source: MIBOR as distributed by MLS GRID #22024782 Report a problem | ||
| 3/27/2025 | Price change | $799,000-3.3%$183/sqft |
Source: MIBOR as distributed by MLS GRID #22024782 Report a problem | ||
| 3/4/2025 | Listed for sale | $825,900+20.1%$189/sqft |
Source: MIBOR as distributed by MLS GRID #22024782 Report a problem | ||
| 5/17/2021 | Sold | $687,500-1.1%$157/sqft |
Source: MIBOR as distributed by MLS GRID #21773209 Report a problem | ||
| 4/21/2021 | Pending sale | $694,999$159/sqft |
Source:  RE/MAX International #21773209 Report a problem RE/MAX International #21773209 Report a problem | ||
| 3/19/2021 | Listed for sale | $694,999+37.6%$159/sqft |
Source: RE/MAX International #21773209 Report a problem | ||
| 6/10/2016 | Sold | $505,000-4.5%$116/sqft |
Source: MIBOR as distributed by MLS GRID #21373870 Report a problem | ||
| 5/20/2016 | Pending sale | $529,000$121/sqft |
Source: CENTURY 21 Breeden Realtors #21373870 Report a problem | ||
| 5/11/2016 | Price change | $529,000-1.9%$121/sqft |
Source: CENTURY 21 Breeden Realtors #21373870 Report a problem | ||
| 2/5/2016 | Price change | $539,000-5.3%$123/sqft |
Source: CENTURY 21 Breeden Realtors #21373870 Report a problem | ||
| 10/23/2015 | Price change | $569,000-1.7%$130/sqft |
Source: CENTURY 21 Breeden Realtors #21373870 Report a problem | ||
| 9/30/2015 | Price change | $579,000-1.7%$133/sqft |
Source: CENTURY 21 Breeden Realtors #21373870 Report a problem | ||
| 8/31/2015 | Listed for sale | $589,000+41.9%$135/sqft |
Source: CENTURY 21 Breeden REALTORS #21373870 Report a problem | ||
| 9/11/2002 | Sold | $415,000+3.8%$95/sqft |
Source: Public Record Report a problem | ||
| 3/6/2001 | Sold | $400,000$92/sqft |
Source: Public Record Report a problem | ||
Public tax history
| Year | Property taxes | Tax assessment |
|---|---|---|
| 2025 | $7,404 -0.5% | $569,500 -12% |
| 2024 | $7,445 -0.9% | $647,200 |
| 2023 | $7,512 +12.5% | $647,200 +0% |
| 2022 | $6,679 +17.2% | $647,100 +13.5% |
| 2021 | $5,697 +2.5% | $570,000 +16.8% |
| 2020 | $5,557 -26.6% | $488,000 -5.1% |
| 2019 | $7,575 +28.9% | $514,000 +1.1% |
| 2018 | $5,875 +1.2% | $508,500 -4.2% |
| 2017 | $5,805 -49.2% | $530,900 +1.9% |
| 2016 | $11,419 +114.9% | $520,900 +13.1% |
| 2014 | $5,313 | $460,500 -1.7% |
| 2013 | $5,313 +11.5% | $468,600 +10.6% |
| 2012 | $4,765 +4.3% | $423,600 +3.3% |
| 2011 | $4,569 +3.9% | $410,000 +5.1% |
| 2010 | $4,397 +12.7% | $390,200 -4.6% |
| 2009 | $3,902 +14.3% | $409,200 +10.1% |
| 2007 | $3,414 | $371,800 +8.4% |
| 2006 | -- | $342,900 +5.8% |
| 2005 | -- | $324,100 |
Find assessor info on the county website
Neighborhood: 47201
Nearby homes
- $664,7004 bd3 ba2.3k sqft885 Baywood Ct, Columbus, IN 47201Off Market
- $794,0004 bd5 ba6.3k sqft911 Baywood Ct, Columbus, IN 47201Sold

- $850,0005 bd4 ba4.8k sqft875 Baywood Ct, Columbus, IN 47201Sold
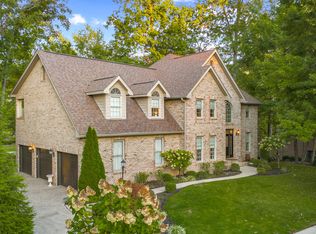
- $795,5003 bd3 ba3.6k sqft910 Baywood Ct, Columbus, IN 47201Off Market
- $692,1004 bd2 ba2.8k sqft915 Baywood Ct, Columbus, IN 47201Off Market
- $634,2004 bd4 ba3.5k sqft810 Shoreline Dr, Columbus, IN 47201Off Market
- $655,9003 bd2 ba2.8k sqft820 Shoreline Dr, Columbus, IN 47201Off Market
- $922,1004 bd6 ba6.1k sqft920 Baywood Ct, Columbus, IN 47201Off Market
Nearby schools
GreatSchools rating
- 8/10Southside Elementary SchoolGrades: PK-6Distance: 2.3 mi
- 5/10Central Middle SchoolGrades: 7-8Distance: 3.5 mi
- 7/10Columbus North High SchoolGrades: 9-12Distance: 4.4 mi
Schools provided by the listing agent
- Elementary: Southside Elementary School
- Middle: Northside Middle School
- High: Columbus North High School
Source: MIBOR as distributed by MLS GRID. This data may not be complete. We recommend contacting the local school district to confirm school assignments for this home.


Get pre-qualified for a loan
At Zillow Home Loans, we can pre-qualify you in as little as 5 minutes with no impact to your credit score.An equal housing lender. NMLS #10287.
Sell for more on Zillow
Get a Zillow Showcase℠ listing at no additional cost and you could sell for .
$695,600
2% more
+$13,912
With Zillow Showcase(estimated)
$709,512
- Indiana
- Bartholomew County
- Columbus
- 47201
- 895 Baywood Ct
Nearby cities
Nearby neighborhoods
Nearby zip codes
Other Columbus Topics
