A beautiful canopy of established trees frames your driveway and Welcomes You Home. Immaculately maintained Brick Ranch w/Walkout Basement, nestled on 2.5 Acres. Yet just 2 minutes from shopping & dining in downtown Corydon. Enjoy the elbow room you crave without sacrificing the city convenience you love. This classic Ranch offers 3 Bedrooms & 2 1/2 Baths. Eat in Kitchen with beautiful cabinetry, including a lazy Susan & ample shelving for storage, along with All Kitchen appliances remain. Enjoy the Priceless views from your Kitchen sink! Large Living Room w/numerous windows, filling your home with natural light. Built in bookcase & 2 cool nooks, guide you down freshly carpeted hallway, to the Vintage Hall bathroom. Master Bedroom offers a full bathroom also offering timeless authentic charm. Partially finished walk out basement, offers a Bedford Stone fireplace, 2 areas finished-perfect for a studio living area, home office or gym, game room, etc. The possibilities are endless. Enjoy the Convenience of the walk outdoor, which effortlessly connects indoors to outdoors with a large, covered patio. The unfinished portion of the basement offers 2 rooms with tons of daylight & the opportunity to customize your taste & needs without starting from scratch. Did I mention, a newly renovated Half Bath and separate Laundry/Utility room. Multipole concrete walkways, steps, landings, columns, covered & uncovered patios. Sq ft & rm sz approx.
Sold for $291,000
$291,000
895 Brigetta Drive NE, Corydon, IN 47112
3beds
1,994sqft
Single Family Residence
Built in 1969
2.5 Acres Lot
$290,900 Zestimate®
$146/sqft
$2,068 Estimated rent
Home value
$290,900
Estimated sales range
Not available
$2,068/mo
Zestimate® history
Owner options
List your home for rent
$2,068/mo
Rent Zestimate®
Find your next renter with Zillow Rental Manager. Plus, with online applications, you can quickly screen prospective tenants – for free.
$2,068/mo
Rent Zestimate®
Refinance and save
$1,847/mo
Est. payment
Refinancing to a lower rate could help reduce your monthly payments and save thousands over the life of the loan.
$1,847/mo
Est. payment
Explore your selling options
Work with a Zillow partner agent
Leverage their expertise and Zillow's premium Showcase listings to get your home seen by more buyers.
Get startedList with your own agent
Get your home in front of millions of buyers by listing it on Zillow.
Learn how to do itSell it yourself
Take full control of how buyers see your home on Zillow by listing For Sale by Owner (FSBO).
List your homeWhat's special
Walkout basementNewly renovated half bathAll kitchen appliances remainImmaculately maintained brick ranchFreshly carpeted hallway
Zillow last checked:
Listing updated:
Listed by:
Farrah A Foster-Dillion,
Schuler Bauer Real Estate Services ERA Powered (N
Bought with:
Sandra White, RB17002172
The Day Company REALTORS
Source: SIRA,MLS#: 202608824 Originating MLS: Southern Indiana REALTORS Association
Originating MLS: Southern Indiana REALTORS AssociationFacts & features
Interior
Bedrooms & bathrooms
- Bedrooms: 3
- Bathrooms: 3
- Full bathrooms: 2
- 1/2 bathrooms: 1
Primary bedroom
- Description: Shabby Vintage Master Bathroom 5X8,Flooring: Carpet
- Level: First
- Dimensions: 11 x 13
Bedroom
- Description: New carpet/Closet w/Wood sliding doors,Flooring: Carpet
- Level: First
- Dimensions: 11 x 13
Bedroom
- Description: New carpet/Closet shelving & Dual doors,Flooring: Carpet
- Level: First
Family room
- Description: Beautiful Fireplace/Bsmt Walk out/Patio,Flooring: Carpet
- Level: Lower
- Dimensions: 15 x 21
Kitchen
- Description: Kitchen/Dining Area/Appliances,Flooring: Wood
- Level: First
- Dimensions: 11 x 16
Living room
- Description: New Carpet/Covered Patio Access,Flooring: Carpet
- Level: First
- Dimensions: 14.11 x 21
Office
- Description: Perfect for Home Office/Gym/Rec. Room,Flooring: Carpet
- Level: Lower
- Dimensions: 10 x 16
Office
- Description: Concrete Patio,Flooring: Other
- Level: First
- Dimensions: 12 x 35
Other
- Description: Large Unfinished Basement/Concrete floor,Flooring: Other
- Level: Lower
- Dimensions: 15 x 24
Other
- Description: Utility/Laundry Room,Flooring: Other
- Level: Lower
- Dimensions: 10.9 x 8
Other
- Description: Newly Remodeled 1/2 Bathroom,Flooring: Other
- Level: Lower
- Dimensions: 10.9 x 5
Other
- Description: Storage Room with tons of daylight,Flooring: Other
- Level: Lower
- Dimensions: 10.9 x 13
Other
- Description: Hallway w/Built in Art Nooks & Bookshelf,Flooring: Carpet
- Level: First
- Dimensions: 3.4 x 14
Other
- Description: Concrete Covered Side Porch w/Chandlier,Flooring: Other
- Level: First
- Dimensions: 12 x 28
Other
- Description: Covered W/O Bsmt Patio with Columns,Flooring: Other
- Level: Lower
- Dimensions: 12 x 28
Heating
- Forced Air
Cooling
- Central Air
Appliances
- Included: Dishwasher, Disposal, Microwave, Oven, Range, Refrigerator
- Laundry: In Basement, Laundry Room
Features
- Bookcases, Ceiling Fan(s), Eat-in Kitchen, Bath in Primary Bedroom, Main Level Primary
- Basement: Full,Partially Finished,Walk-Out Access
- Number of fireplaces: 1
- Fireplace features: Wood Burning
Interior area
- Total structure area: 1,994
- Total interior livable area: 1,994 sqft
- Finished area above ground: 1,344
- Finished area below ground: 650
Property
Features
- Levels: One
- Stories: 1
- Patio & porch: Covered, Patio, Porch
- Exterior features: Landscaping, Porch, Patio
- Has view: Yes
- View description: Park/Greenbelt
Lot
- Size: 2.5 Acres
- Features: Dead End
Details
- Parcel number: 311030100022000007
- Zoning: Residential
- Zoning description: Residential
- Other equipment: Generator
Construction
Type & style
- Home type: SingleFamily
- Architectural style: One Story
- Property subtype: Single Family Residence
Materials
- Brick, Frame
- Foundation: Block, Poured
Condition
- Resale
- New construction: No
- Year built: 1969
Utilities & green energy
- Sewer: Septic Tank
- Water: Connected, Public
Community & HOA
HOA
- Has HOA: No
Location
- Region: Corydon
Financial & listing details
- Price per square foot: $146/sqft
- Tax assessed value: $256,500
- Annual tax amount: $1,101
- Date on market: 6/1/2026
- Cumulative days on market: 35 days
- Listing terms: Cash,Conventional,FHA,VA Loan
- Road surface type: Paved
Price history
| Date | Event | Price |
|---|---|---|
| 7/6/2026 | Sold | $291,000-3%$146/sqft |
Source:  SIRA #202608824 Report a problem SIRA #202608824 Report a problem | ||
| 6/2/2026 | Listed for sale | $299,900+55.8%$150/sqft |
Source: SIRA #202608824 Report a problem | ||
| 12/23/2025 | Sold | $192,500$97/sqft |
Source: SIRA #2025012494 Report a problem | ||
Public tax history
| Year | Property taxes | Tax assessment |
|---|---|---|
| 2025 | $1,101 +16.9% | $256,500 +7.7% |
| 2024 | $942 -23.1% | $238,200 +9% |
| 2023 | $1,225 +27.8% | $218,600 +9.2% |
| 2022 | $958 +20.8% | $200,200 +10.1% |
| 2021 | $793 -7.6% | $181,800 +13.7% |
| 2020 | $858 -22.2% | $159,900 -0.9% |
| 2019 | $1,103 +68.9% | $161,300 +7% |
| 2018 | $653 +12.6% | $150,800 +7.4% |
| 2017 | $580 +5.5% | $140,400 +3.5% |
| 2016 | $549 -1.1% | $135,600 -0.4% |
| 2014 | $556 -3.3% | $136,200 -0.4% |
| 2013 | $575 +12% | $136,700 +2.6% |
| 2012 | $513 -11.6% | $133,200 -4.4% |
| 2011 | $580 +2.3% | $139,400 |
| 2010 | $567 +0.6% | $139,400 |
| 2009 | $564 | $139,400 -1.3% |
| 2007 | -- | $141,200 -3.3% |
| 2006 | -- | $146,000 +35.2% |
| 2005 | -- | $108,000 |
Find assessor info on the county website
Neighborhood: 47112
Nearby homes
- $240,2003 bd2 ba1.2k sqft921 Brigetta Dr NE, Corydon, IN 47112Off Market
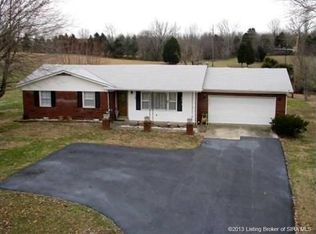
- $156,7002 bd1 ba1.3k sqft951 Brigetta Dr NE, Corydon, IN 47112Off Market
- $236,7003 bd2 ba1.5k sqft500 Brigetta Dr NE, Corydon, IN 47112Off Market
- $245,3003 bd2 ba1.2k sqft530 Brigetta Dr NE, Corydon, IN 47112Off Market
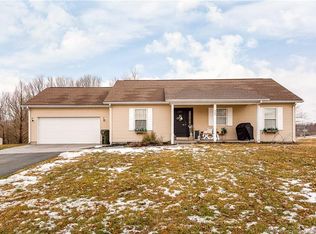
- $233,0003 bd2 ba1.2k sqft520 Brigetta Dr NE, Corydon, IN 47112Off Market
- $267,1003 bd2 ba1.7k sqft320 Big Indian Rd NE, Corydon, IN 47112Off Market
- $249,0002 bd3 ba1.3k sqft961 Brigetta Dr NE, Corydon, IN 47112Sold
- $126,1002 bd1 ba1.1k sqft300 Big Indian Rd NE, Corydon, IN 47112Off Market
Nearby schools
GreatSchools rating
- 6/10Corydon Intermediate SchoolGrades: 4-6Distance: 1.5 mi
- 7/10Corydon Central Jr High SchoolGrades: 7-8Distance: 1.7 mi
- 9/10Corydon Central High SchoolGrades: 9-12Distance: 1.7 mi
Sell for more on Zillow
Get a Zillow Showcase℠ listing at no additional cost and you could sell for .
$290,900
2% more
+$5,818
With Zillow Showcase(estimated)
$296,718
Sell for more on Zillow
Get a Zillow Showcase℠ listing at no additional cost and you could sell for .
$290,900
2% more
+$5,818
With Zillow Showcase(estimated)
$296,718
- Indiana
- Harrison County
- Corydon
- 47112
- 895 Brigetta Drive NE
