This beautifully updated Glendale ranch delivers the highly sought-after ease of one-level living — and so much more. A thoughtful renovation of the main living spaces creates an open, airy flow with excellent sight lines from the kitchen through the dining and living areas. Soaring beamed and vaulted ceilings elevate the space, adding architectural drama while maintaining a warm, inviting feel. Rich oak hardwood floors seamlessly bridge the home’s original character with modern updates and extend throughout the bedrooms for a cohesive, timeless look. The stunning kitchen is a true standout, featuring crisp white perimeter cabinetry, quartz countertops, and a striking navy-blue island that adds bold, stylish contrast. The living room is classic yet comfortable — an ideal gathering space for entertaining guests or enjoying a quiet evening by the gas fireplace. Three well-sized bedrooms and two updated full bathrooms complete the main level, offering convenient and comfortable single-floor living. The lower level provides a finished bonus room along with generous unfinished storage space, giving flexibility for hobbies, organization, or future expansion. Outside, a charming backyard shed adds practical lawn and garden storage, allowing the one-car garage to remain dedicated to parking. A rare Glendale opportunity combining style, function, and one-level living in a prime location.
Closed
Zillow last checked:
Listing updated:
Bought with:
Ryan M Patton, 2001017636
Patton Properties
Source: MARIS,MLS#: 26032922 Originating MLS: St. Louis Association of REALTORS
Originating MLS: St. Louis Association of REALTORSPrice history
| Date | Event | Price |
|---|---|---|
| 7/28/2026 | Sold | -- |
Source:  MARIS #26032922 Report a problem MARIS #26032922 Report a problem | ||
| 6/28/2026 | Pending sale | $550,000$294/sqft |
Source: MARIS #26032922 Report a problem | ||
| 6/26/2026 | Listed for sale | $550,000+41.1%$294/sqft |
Source: MARIS #26032922 Report a problem | ||
| 1/7/2019 | Sold | -- |
Source: MARIS #18092129 Report a problem | ||
| 12/27/2018 | Pending sale | $389,900$209/sqft |
Source: John Jackson Neighborhood RE #18092129 Report a problem | ||
| 11/29/2018 | Listed for sale | $389,900+22.2%$209/sqft |
Source: John Jackson Neighborhood RE #18092129 Report a problem | ||
| 1/14/2016 | Sold | -- |
Source: Agent Provided Report a problem | ||
| 12/2/2015 | Pending sale | $319,000$171/sqft |
Source: Berkshire Hathaway HomeServices Select Properties #15063692 Report a problem | ||
| 11/28/2015 | Listed for sale | $319,000$171/sqft |
Source: Berkshire Hathaway HomeServices Select Properties #15063692 Report a problem | ||
| 6/30/2009 | Sold | -- |
Source: Public Record Report a problem | ||
| 12/22/2008 | Sold | -- |
Source: Public Record Report a problem | ||
| 6/23/2006 | Sold | -- |
Source: Public Record Report a problem | ||
| 10/29/2004 | Sold | -- |
Source: Public Record Report a problem | ||
| 9/6/2000 | Sold | -- |
Source: Public Record Report a problem | ||
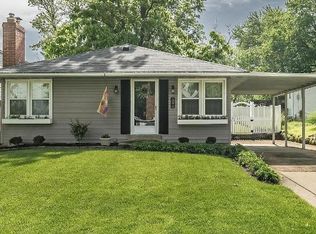
Nearby homes
Get a cash offer in 3 minutes
Find out how much your home could sell for in as little as 3 minutes with a no-obligation cash offer.
Estimated market value
$599,800
