Skip main navigation
Sold
  • Price Unknown

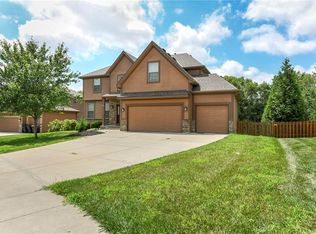
    895 Clearview Dr, Lansing, KS 66043

    5beds
    3,201sqft
    Single Family Residence
    Built in 2012
    0.32 Acres Lot
    $512,100 Zestimate®
    $--/sqft
    $3,322 Estimated rent

    Home value

    $512,100

    $486,000 - $538,000

    $3,322/mo

    Zestimate® history
    Loading
    Loading...

    Owner options

    List your home for rent

    $3,322/mo

    Rent Zestimate®

    Find your next renter with Zillow Rental Manager. Plus, with online applications, you can quickly screen prospective tenants – for free.

    Learn more

    $3,322/mo

    Rent Zestimate®

    Refinance and save

    $500/mo

    Est. payment

    Refinancing to a lower rate could help reduce your monthly payments and save thousands over the life of the loan.

    See today's rates

    $500/mo

    Est. payment

    Explore your selling options

    Work with a Zillow partner agent

    Leverage their expertise and Zillow's premium Showcase listings to get your home seen by more buyers.

    Get started

    List with your own agent

    Get your home in front of millions of buyers by listing it on Zillow.

    Learn how to do it

    Sell it yourself

    Take full control of how buyers see your home on Zillow by listing For Sale by Owner (FSBO).

    List your home

    What's special

    Jack n jill bathWalking trailsOpen concept between kitchenCommunity swimming poolWalk-in closetsPrivate oasisCovered deck
    Wow factor overload in this 5BR 5BA meticulously maintained one owner home! Open concept between kitchen, breakfast room, great room w/fireplace & dining. Granite counters, huge island, walk-in pantry, loads of cabinets & stainless appliances all combine in this spacious dream kitchen. Rare find in MAIN level bedroom & full bath! Master suite is a private oasis with built-ins, deep soaker tub, walk-in shower & dual vanity plus HUGE walk-in closet that links to laundry room. Private 2nd bedroom w/bath & walk-in closet. Bedrooms 3 & 4 share a Jack n Jill bath w/ separate vanities for each side plus walk-in closets. Ceiling fans throughout the home. Lots of natural light! Finished lower level has full bath, family room and two large unfinished areas for storage, use as exercise room or even a future 6th bedroom. Fully fenced backyard, patio, storage under the covered deck, some strategically placed evergreens and lots of landscape gives you an outdoor haven to enjoy. This stunning home provides space for family and friends to spread out and enjoy themselves whether inside or out. Soaring two story foyer, plus a landing zone near the 3-car garage to collect coats & boots. Walking distance to the high school, bus stops just outside for commute to middle and elementary schools. Heading north or south - this home is conveniently located to get you there. Community swimming pool, walking trails and a shelter included within the HOA. Seller offering a $2000 carpet allowance plus a home warranty for your peace of mind. Big, spacious and so well cared for. This is one of those hard-to-find Lansing homes that offers it all and then some.

    Zillow last checked:

    Listing updated:

    Listing Provided by:

    Sue Vold 913-683-3739,

    Reilly Real Estate LLC

    Bought with:

    Ryann Hemphill, SP00229407

    Keller Williams Realty Partners Inc.

    Source: Heartland MLS as distributed by MLS GRID,MLS#: 2472171MLS Logo

    Facts & features

    Interior

    Bedrooms & bathrooms
    • Bedrooms: 5
    • Bathrooms: 5
    • Full bathrooms: 5
    Primary bedroom
    • Features: Carpet, Ceiling Fan(s), Walk-In Closet(s)
    • Level: Second
    • Dimensions: 16 x 12
    Bedroom 1
    • Features: Carpet, Ceiling Fan(s)
    • Level: First
    • Dimensions: 13 x 10
    Bedroom 2
    • Features: Carpet, Ceiling Fan(s), Walk-In Closet(s)
    • Level: Second
    • Dimensions: 11 x 11
    Bedroom 3
    • Features: Carpet, Ceiling Fan(s), Walk-In Closet(s)
    • Level: Second
    • Dimensions: 12 x 10
    Bedroom 4
    • Features: Carpet, Ceiling Fan(s), Walk-In Closet(s)
    • Level: Second
    • Dimensions: 12 x 10
    Primary bathroom
    • Features: Built-in Features, Ceramic Tiles, Double Vanity, Separate Shower And Tub
    • Level: Second
    • Dimensions: 13 x 10
    Bathroom 1
    • Features: Ceramic Tiles, Shower Over Tub
    • Level: First
    Bathroom 2
    • Features: Ceramic Tiles, Shower Over Tub
    • Level: Second
    Bathroom 3
    • Features: Ceramic Tiles, Double Vanity, Shower Over Tub
    • Level: Second
    Bathroom 4
    • Features: Ceramic Tiles, Shower Over Tub
    • Level: Basement
    Dining room
    • Features: Carpet
    • Level: First
    • Dimensions: 13 x 12
    Exercise room
    • Level: Basement
    • Dimensions: 19 x 16
    Family room
    • Features: Carpet
    • Level: Basement
    • Dimensions: 25 x 15
    Great room
    • Features: Ceiling Fan(s), Fireplace, Wood Floor
    • Level: First
    • Dimensions: 16 x 15
    Kitchen
    • Features: Granite Counters, Kitchen Island, Pantry, Wood Floor
    • Level: First
    • Dimensions: 21 x 11
    Laundry
    • Features: Built-in Features, Vinyl
    • Level: Second
    • Dimensions: 13 x 7
    Heating
    • Forced Air
    Cooling
    • Electric
    Appliances
    • Included: Dishwasher, Disposal, Humidifier, Microwave, Refrigerator, Free-Standing Electric Oven
    • Laundry: Laundry Room, Upper Level
    Features
    • Ceiling Fan(s), Kitchen Island, Pantry, Walk-In Closet(s)
    • Flooring: Carpet, Tile, Wood
    • Windows: Thermal Windows
    • Basement: Daylight,Finished,Sump Pump
    • Number of fireplaces: 1
    • Fireplace features: Gas, Great Room
    Interior area
    • Total structure area: 3,201
    • Total interior livable area: 3,201 sqft
    • Finished area above ground: 2,697
    • Finished area below ground: 504

    Property

    Parking
    • Total spaces: 3
    • Parking features: Attached, Garage Door Opener, Garage Faces Front
    • Attached garage spaces: 3
    Features
    • Patio & porch: Covered, Patio
    • Fencing: Privacy,Wood
    Lot
    • Size: 0.32 Acres
    • Dimensions: 86 x 163
    • Features: City Lot
    Details
    • Parcel number: 36880

    Construction

    Type & style
    • Home type: SingleFamily
    • Architectural style: Traditional
    • Property subtype: Single Family Residence
    Materials
    • Frame, Stone Trim
    • Roof: Composition
    Condition
    • Year built: 2012
    Details
    • Builder model: Dansbury
    • Builder name: Reilly Homes

    Utilities & green energy

    • Sewer: Public Sewer
    • Water: Public

    Community & neighborhood

    Security
    • Security features: Smoke Detector(s)
    Location
    • Region: Lansing
    • Subdivision: Rock Creek Ridge

    HOA & financial

    HOA
    • Has HOA: Yes
    • HOA fee: $500 annually
    • Amenities included: Play Area, Pool

    Other

    Other facts
    • Listing terms: Cash,Conventional,FHA,VA Loan
    • Ownership: Private
    • Road surface type: Paved

    Price history

    DateEventPrice
    4/3/2024Sold--
    Source: Heartland MLS as distributed by MLS GRID #2472171 Report a problem
    4/2/2024Pending sale$475,000$148/sqft
    Source: Heartland MLS as distributed by MLS GRID #2472171 Report a problem
    2/20/2024Contingent$475,000$148/sqft
    Source: Heartland MLS as distributed by MLS GRID #2472171 Report a problem
    2/16/2024Listed for sale$475,000$148/sqft
    Source: Heartland MLS as distributed by MLS GRID #2472171 Report a problem
    6/7/2013Sold--
    Source: Heartland MLS as distributed by MLS GRID #1812176 Report a problem

    Public tax history

    YearProperty taxesTax assessment
    2025$7,416 +4.5%$54,625 +4.6%
    2024$7,096 +6.2%$52,233 +2.2%
    2023$6,679 +5.1%$51,118 +11.2%
    2022$6,353 +7.2%$45,977 +12%
    2021$5,926 +4%$41,043 +5.6%
    2020$5,701 $38,858
    2019-- $38,858
    2018-- $38,858 +2.9%
    2017-- $37,748 -2.4%
    2016-- $38,663 +1%
    2015-- $38,287 +4.3%
    2014-- $36,714 +3.4%
    2013-- $35,523

    Find assessor info on the county website

    Neighborhood: 66043

    Nearby schools

    GreatSchools rating
    Get a cash offer in 3 minutes
    Find out how much your home could sell for in as little as 3 minutes with a no-obligation cash offer.
    Estimated market value
    $512,100
    Get a cash offer in 3 minutes
    Find out how much your home could sell for in as little as 3 minutes with a no-obligation cash offer.
    Estimated market value
    $512,100