Skip main navigation
Sold for $418,000
  • $418,000

    895 Cottonwood Creek Dr, Tipp City, OH 45371

    4beds
    2,962sqft
    Single Family Residence
    Built in 1993
    0.35 Acres Lot
    $459,300 Zestimate®
    $141/sqft
    $3,057 Estimated rent

    Home value

    $459,300

    $436,000 - $482,000

    $3,057/mo

    Zestimate® history
    Loading
    Loading...

    Owner options

    List your home for rent

    $3,057/mo

    Rent Zestimate®

    Find your next renter with Zillow Rental Manager. Plus, with online applications, you can quickly screen prospective tenants – for free.

    Learn more

    $3,057/mo

    Rent Zestimate®

    Refinance and save

    $2,590/mo

    Est. payment

    Refinancing to a lower rate could help reduce your monthly payments and save thousands over the life of the loan.

    See today's rates

    $2,590/mo

    Est. payment

    Explore your selling options

    Work with a Zillow partner agent

    Leverage their expertise and Zillow's premium Showcase listings to get your home seen by more buyers.

    Get started

    List with your own agent

    Get your home in front of millions of buyers by listing it on Zillow.

    Learn how to do it

    Sell it yourself

    Take full control of how buyers see your home on Zillow by listing For Sale by Owner (FSBO).

    List your home

    What's special

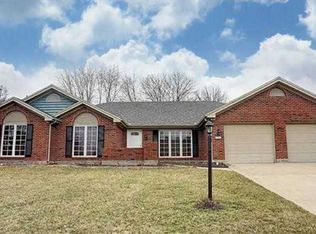
    Gorgeous Cottonwood Creek Home, located in desirable Tipp City! This beautiful 2 story brick, offers nearly 3,000 SF of spacious living with 4 bedrooms, 2 1/2 baths, & a 2.5 car garage. As you approach this home, you will be welcomed by a wonderful pillared front porch with multiple recessed lights. Once inside, you will be blown away with the large Great Room with Cathedral ceilings providing tons of natural light, and a gas fireplace. It flows wonderfully into a large Eat In Kitchen, with lots of cabinetry and granite countertops with a matching desk/work-station. The french doors give easy access to the private backyard with a new 23 x 15 concrete patio (2022), and a 10x9 SunSetter retractable awning. Off the kitchen is the walk-in laundry room, offering a large utility closet, utility sink and a convenient service door to the exterior. The beautiful Master Bedroom is conveniently located on the first floor and it has a large bath with a deep soaking tub and a separate enclosed shower, as well as a walk-in closet. The upstairs offers an awesome, naturally lit 20x14 loft, which is currently being used as a formal sitting area, but could be utilized as a spacious “work from home office” Also, there are 3 additional bedrooms as well as a full bath. The largest bedroom is 21 x16 and is currently being used as a game room with a large pool table (may stay), it would make a wonderful 2nd Master Bedroom. This home has tasteful wooden accents throughout with hardwood doors and trim and plantation blinds in several rooms. Recent upgrades include: HVAC, water heater, roof, gutters, vinyl siding, insulation (above garage). This home has been well maintained inside and out! Call to schedule your private showing today!

    Zillow last checked:

    Listing updated:

    Listed by:

    Polly Parks (937)898-4400,

    RE/MAX Alliance Realty

    Bought with:

    Shannon M Fleming, 2013004359

    RE/MAX Victory + Affiliates

    Source: DABR MLS,MLS#: 897529MLS LogoOriginating MLS: Dayton Area Board of REALTORS

    Facts & features

    Interior

    Bedrooms & bathrooms
    • Bedrooms: 4
    • Bathrooms: 3
    • Full bathrooms: 2
    • 1/2 bathrooms: 1
    • Main level bathrooms: 2
    Primary bedroom
    • Level: Main
    • Dimensions: 16 x 13
    Bedroom
    • Level: Second
    • Dimensions: 13 x 12
    Bedroom
    • Level: Second
    • Dimensions: 13 x 12
    Bedroom
    • Level: Second
    • Dimensions: 21 x 16
    Great room
    • Level: Main
    • Dimensions: 20 x 20
    Kitchen
    • Features: Eat-in Kitchen
    • Level: Main
    • Dimensions: 28 x 15
    Living room
    • Level: Main
    • Dimensions: 12 x 12
    Loft
    • Level: Second
    • Dimensions: 20 x 14
    Utility room
    • Level: Main
    • Dimensions: 16 x 6
    Heating
    • Forced Air, Natural Gas
    Cooling
    • Central Air
    Interior area
    • Total structure area: 2,962
    • Total interior livable area: 2,962 sqft

    Property

    Parking
    • Total spaces: 2
    • Parking features: Attached, Garage, Two Car Garage
    • Attached garage spaces: 2
    Features
    • Levels: Two
    • Stories: 2
    Lot
    • Size: 0.35 Acres
    • Dimensions: .35
    Details
    • Parcel number: G15020382
    • Zoning: Residential
    • Zoning description: Residential

    Construction

    Type & style
    • Home type: SingleFamily
    • Property subtype: Single Family Residence
    Materials
    • Brick, Vinyl Siding
    • Foundation: Slab
    Condition
    • Year built: 1993

    Community & HOA

    Community
    • Subdivision: Cottonwood Creek Estates
    HOA
    • Has HOA: No
    Location
    • Region: Tipp City

    Financial & listing details

    • Price per square foot: $141/sqft
    • Tax assessed value: $383,100
    • Annual tax amount: $5,600
    • Date on market: 10/13/2023

    Price history

    DateEventPrice
    2/23/2024Sold$418,000-3.9%$141/sqft
    Source: DABR MLS #897529 Report a problem
    1/15/2024Pending sale$435,000$147/sqft
    Source: DABR MLS #897529 Report a problem
    11/30/2023Price change$435,000-3.3%$147/sqft
    Source: DABR MLS #897529 Report a problem
    10/13/2023Listed for sale$450,000$152/sqft
    Source: DABR MLS #897529 Report a problem

    Public tax history

    YearProperty taxesTax assessment
    2025$5,600 -1.7%$134,090 +17.2%
    2024$5,694 +14.7%$114,380
    2023$4,963 -4.4%$114,380
    2022$5,190 +8.8%$114,380 +20%
    2021$4,769 -1.2%$95,310
    2020$4,828 -0.9%$95,310
    2019$4,872 +8.3%$95,310 +16.1%
    2018$4,497 -0.4%$82,110
    2017$4,514 +3.5%$82,110
    2016$4,363 +14.5%$82,110 +8%
    2015$3,810 $76,030
    2014$3,810 -0.5%$76,030
    2013$3,829 -4.9%$76,030 -17.1%
    2012$4,025 -0.2%$91,700
    2011$4,032 +2.4%$91,700
    2010$3,936 -7%$91,700 -7.8%
    2009$4,234 +7.7%$99,510
    2008$3,930 -35.1%$99,510
    2007$6,058 +0.3%--
    2006$6,039 +11.5%--
    2005$5,417 +0%--
    2004$5,416 +1.5%--
    2003$5,337 --
    2002$5,337 +0.8%--
    2001$5,294 +13.8%--
    2000$4,654 --
    Find assessor info on the county website

    Neighborhood: 45371

    Nearby schools

    GreatSchools rating
    Schools provided by the listing agent
    • District: Tipp City

    Source: DABR MLS. This data may not be complete. We recommend contacting the local school district to confirm school assignments for this home.

    Get a cash offer in 3 minutes
    Find out how much your home could sell for in as little as 3 minutes with a no-obligation cash offer.
    Estimated market value
    $459,300
    Get a cash offer in 3 minutes
    Find out how much your home could sell for in as little as 3 minutes with a no-obligation cash offer.
    Estimated market value
    $459,300