The 4H ranch allows you to step into the heart of Texas and enjoy real country living done right! Sitting on the front porch of this rustic ranch style home will provide owners beautiful panoramic views of the rolling country side of East Texas. The interior is rustic pine with 5 bedrooms and 5 baths where everyone has a place to stretch out and feel Texas Ranch style living at its best. If you have a large family, NO PROBLEM, this home will sleep as many as 16 comfortably. Primary bedroom is conveniently located downstairs and features a full sized bathroom, double vanity, newly remodeled shower and an oversized closet. 2nd downstairs bedroom has a full bathroom that is open to guests. 3rd and 4th upstairs bedrooms each have their own full private bathroom. The loft upstairs features 2 twin beds. Fifth bedroom/bunk room has plenty of room with 6 twin beds. The kitchen is conveniently located in the center of the home with a dining room table, refrigerator and a wet bar. The property comes fully furnished. Owner recently remodeled the workshop and more than doubled the square footage 50X40 and added an additional 2 car Garage/storage area for recreational vehicles. The workshop/game room is large enough for your equipment including tractor implements and still leaves room for recreational indoor activities such as pool, game tables and corn hole. New workshop has a full bath and could easily be converted to a barndominium. This home was built to accommodate a large family or group. The fishing and hunting is great with species like Whitetail deer, hogs and duck being the most desirable game. There is a lot of positive things we can say about the 4H Ranch but nothing beats the gorgeous view. So what are you waiting for? Call today and make your reservation to come see what it’s like to set back and enjoy some of the best views East Texas has to offer…all from the front porch of the 4H Ranch. Owner Finance available Shown by appointment only.
Sold
Price Unknown
895 County Road 1208, Grapeland, TX 75844
5beds
3,212sqft
Single Family Residence
Built in 2007
204 Acres Lot
$1,463,500 Zestimate®
$--/sqft
$3,433 Estimated rent
Home value
$1,463,500
Estimated sales range
Not available
$3,433/mo
Zestimate® history
Owner options
List your home for rent
$3,433/mo
Rent Zestimate®
Find your next renter with Zillow Rental Manager. Plus, with online applications, you can quickly screen prospective tenants – for free.
$3,433/mo
Rent Zestimate®
Refinance and save
Refinancing to a lower rate could help reduce your monthly payments and save thousands over the life of the loan.
Explore your selling options
Work with a Zillow partner agent
Leverage their expertise and Zillow's premium Showcase listings to get your home seen by more buyers.
Get startedList with your own agent
Get your home in front of millions of buyers by listing it on Zillow.
Learn how to do itSell it yourself
Take full control of how buyers see your home on Zillow by listing For Sale by Owner (FSBO).
List your homeWhat's special
Rustic ranch style homeGorgeous viewOversized closetNewly remodeled shower
Zillow last checked:
Listing updated:
Listed by:
Raymond Grubbs 903-262-5633,
Mossy Oak Properties of Texas - Jacksonville Group
Bought with:
NON MEMBER AGENT
Source: GTARMLS,MLS#: 24011834
Facts & features
Interior
Bedrooms & bathrooms
- Bedrooms: 5
- Bathrooms: 5
- Full bathrooms: 5
Rooms
- Room types: Separate Formal Living, Family Room, Utility Room
Primary bedroom
- Features: Master Bedroom Split
Bedroom
- Features: Walk-In Closet(s)
Bedroom 1
- Area: 221
- Dimensions: 13 x 17
Bedroom 2
- Area: 529
- Dimensions: 23 x 23
Bedroom 3
- Area: 130
- Dimensions: 13 x 10
Bedroom 4
- Area: 130
- Dimensions: 13 x 10
Bathroom
- Features: Shower Only, Shower/Tub, Double Lavatory, Walk-In Closet(s), Bar, Linen Closet
Dining room
- Area: 204
- Dimensions: 12 x 17
Family room
- Area: 306
- Dimensions: 18 x 17
Kitchen
- Features: Kitchen/Eating Combo
- Area: 169
- Dimensions: 13 x 13
Heating
- Central Electric
Cooling
- Central Electric
Appliances
- Included: Dishwasher, Disposal, Microwave, Refrigerator, Other/See Remarks, Electric Oven, Gas Cooktop, Electric Water Heater
Features
- Ceiling Fan(s), Pantry
- Flooring: Laminate, Tile
- Has fireplace: Yes
- Fireplace features: Wood Burning
Interior area
- Total structure area: 3,212
- Total interior livable area: 3,212 sqft
Property
Parking
- Total spaces: 2
- Parking features: Garage, Open
- Garage spaces: 2
- Has uncovered spaces: Yes
- Details: Garage Size: 22X24
Features
- Levels: Two
- Patio & porch: Patio Covered, Porch
- Pool features: None
- Fencing: Barbed Wire
- Waterfront features: Pond, Creek
Lot
- Size: 204 Acres
- Features: Soil (Sandy Loam)
- Topography: Rolling
- Residential vegetation: Partially Wooded, Mixed Timber
Details
- Additional structures: Metal Outbuilding(s), Workshop
- Special conditions: None
- Other equipment: Satellite Dish, TV Antenna
- Wooded area: 3554496
Construction
Type & style
- Home type: SingleFamily
- Architectural style: Ranch
- Property subtype: Single Family Residence
Materials
- Stone, Attic/Crawl Hatchway(s) Insulated
- Foundation: Slab
- Roof: Aluminum/Metal
Condition
- Year built: 2007
Details
- Warranty included: Yes
Utilities & green energy
- Gas: LP Gas Onsite
- Sewer: Septic Tank
- Water: Cooperative
- Utilities for property: Water Connected, Satellite Internet
Community & HOA
Community
- Security: Security Gate
Location
- Region: Grapeland
Financial & listing details
- Annual tax amount: $6,360
- Date on market: 9/17/2025
- Listing terms: Conventional,Cash,Owner Carry 1st
- Road surface type: Dirt, Natural
Price history
| Date | Event | Price |
|---|---|---|
| 5/5/2025 | Sold | -- |
Source:  GTARMLS #24011834 Report a problem GTARMLS #24011834 Report a problem | ||
| 11/7/2024 | Price change | $1,649,000-5.7%$513/sqft |
Source: GTARMLS #24011834 Report a problem | ||
| 8/23/2024 | Listed for sale | $1,749,000$545/sqft |
Source: GTARMLS #24011834 Report a problem | ||
Public tax history
Tax history is unavailable.
Neighborhood: 75844
Nearby homes
- $557,300-- bd-- ba1.9k sqft1000 An County Rd #1208, Grapeland, TX 75844Off Market
- $494,73054.97 Acres0 County Road 1208, Elkhart, TX 75839Lot/Land

- $185,863-- bd-- ba1.6k sqft960 An County Rd #1208, Grapeland, TX 75844Off Market
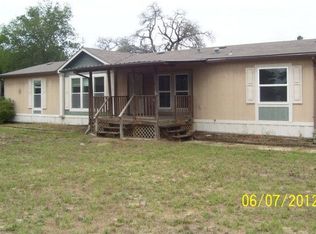
- $409,997-- bd-- ba2.1k sqft582 An County Rd #1208, Grapeland, TX 75844Off Market
- $528,600-- bd-- ba480 sqft832 An County Road 1208 Off #1208, Grapeland, TX 75844Off Market
- $541,500-- bd-- ba1.5k sqft1210 An County Rd #1208, Grapeland, TX 75844Off Market
- $544,200-- bd-- ba1.8k sqft2944 An County Rd #1209, Grapeland, TX 75844Off Market
- $543,300-- bd-- ba1.9k sqft2942 An County Rd #1209, Grapeland, TX 75844Off Market
Nearby schools
GreatSchools rating
- 8/10Slocum Elementary SchoolGrades: PK-8Distance: 4.8 mi
- 8/10Slocum High SchoolGrades: 9-12Distance: 4.8 mi
Schools provided by the listing agent
- Elementary: Slocum
- Middle: Slocum
- High: Slocum
Source: GTARMLS. This data may not be complete. We recommend contacting the local school district to confirm school assignments for this home.
- Texas
- Anderson County
- Elkhart
- 75844
- 895 County Road 1208
Nearby cities
Nearby zip codes
Other Elkhart Topics
