Skip main navigation
Off market
  • $135,200

    895 County Route 58, Colton, NY 13625

    --beds
    6Acres
    VacantLand
    Built in 1988
    6 Acres Lot
    $135,200 Zestimate®
    $123/sqft
    $1,300 Estimated rent

    Home value

    $135,200

    $118,000 - $153,000

    $1,300/mo

    Zestimate® history
    Loading
    Loading...

    Owner options

    List your home for rent

    $1,300/mo

    Rent Zestimate®

    Find your next renter with Zillow Rental Manager. Plus, with online applications, you can quickly screen prospective tenants – for free.

    Learn more

    $1,300/mo

    Rent Zestimate®

    Refinance and save

    $932/mo

    Est. payment

    Refinancing to a lower rate could help reduce your monthly payments and save thousands over the life of the loan.

    See today's rates

    $932/mo

    Est. payment

    Explore your selling options

    Work with a Zillow partner agent

    Leverage their expertise and Zillow's premium Showcase listings to get your home seen by more buyers.

    Get started

    List with your own agent

    Get your home in front of millions of buyers by listing it on Zillow.

    Learn how to do it

    Sell it yourself

    Take full control of how buyers see your home on Zillow by listing For Sale by Owner (FSBO).

    List your home

    What's special

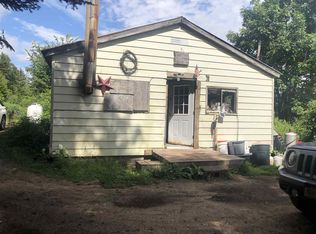
    This is an OASIS!! Want to have privacy but access to main roads? Want to move in and not have to fix anything?Want 6 acres of land? Come see this home. You will be pleasantly surprised by how well kept this whole property is. Home is located in Colton for mailing purposes, but it is Parishville school district and Parishville taxes. Upgrades include:The kitchen has a swan stone counter top and below the window is a double bowl deep sink (which has the tilt out hidden front) and beautiful Birch cabinets that look new! In the living room is a huge (Anderson)window that light streams in. A gas stove to take the chill off and keep you and your family cozy.The floors are engineered red oak hardwood. The windows are Anderson in living room and kitchen.The bathroom has the same swan stone sink and the bathtub/shower is a one piece unit. There is a separate laundry room that once was a bedroom and could be converted back. Master bedroom has ample windows to see the natural beauty and is large. There are two porches, the front is a great place to sit and enjoy your surroundings and the back porch is enclosed, great place to have morning coffee or a playroom, or mudroom, whatever you want! Outside speaks for itself, 6 acres, well landscaped in front, woods in back, all yours!

    This property is off market, which means it's not currently listed for sale or rent on Zillow. This may be different from what's available on other websites or public sources.

    Facts & features

    Interior

    Bedrooms & bathrooms
    • Bathrooms: 1
    • Full bathrooms: 1
    Heating
    • Forced air, Gas
    Appliances
    • Included: Refrigerator
    • Laundry: Main floor laundry, Laundry room
    Features
    • Flooring: Carpet, Hardwood
    Interior area
    • Total interior livable area: 1,100 sqft

    Property

    Parking
    • Parking features: Garage - Detached
    Lot
    • Size: 6 Acres
    Details
    • Parcel number: 4066009100212012

    Utilities & green energy

    • Sewer: Septic
    • Utilities for property: Electricity, Gas, TV antenna

    Community & neighborhood

    Community
    • Community features: On Site Laundry Available
    Location
    • Region: Colton

    Other

    Other facts
    • County ID: ST LAWRENCE
    • Sale/Rent: For Sale
    • CONDITION: Sold as Is
    • CONSTRUCTION: Vinyl siding
    • ELECTRICAL SYSTEM: 150 Amp, Circuit breaker
    • ENERGY: Insulated windows, Zoned temperature control
    • EXTERIOR: Storage/out-building(s), Enclosed patio, Covered porch, Outdoor lights
    • FLOORING: Wood floors, Carpet
    • LAUNDRY: Main floor laundry, Laundry room
    • LOT: Level lot, Wooded
    • PARKING: 3 or more parking spaces, 1 car garage, Detached garage, Automatic garage door
    • ROOMS: Eat-in kitchen
    • UTILITIES: Electricity, Gas, TV antenna
    • FOUNDATION: Partial basement, Basement with windows, Block
    • HEAT/COOL: Forced air heat, Oil heating
    • INCLUSIONS: Refrigerator, Stove-Gas, Exhaust fan/hood
    • ROOF: Metal roof
    • WATER: Well drilled
    • WATER HEATER: Electric
    • Garage Type: Detached
    • SEWER: Septic
    • STYLE: 1 story
    • MOBILE HOMES: Single-wide w/Addition
    • FIREPLACES: Free Standing Gas Stove
    • INTERIOR: Vaulted ceilings
    • Township ID: Parishville
    • School District ID: Parishville-Hopkinton Central Sc

    Price history

    DateEventPrice
    9/15/2021Sold$90,000+4.7%$82/sqft
    Source: Public Record Report a problem
    10/30/2019Listing removed$86,000$78/sqft
    Source: Plumley Real Estate LLC #42239 Report a problem
    7/23/2019Listed for sale$86,000$78/sqft
    Source: Plumley Real Estate LLC #42239 Report a problem
    7/16/2019Pending sale$86,000$78/sqft
    Source: Plumley Real Estate LLC #42239 Report a problem
    4/30/2019Listed for sale$86,000+17.8%$78/sqft
    Source: Plumley Real Estate LLC #42239 Report a problem
    6/13/2008Sold$73,000-6.4%$66/sqft
    Source: Public Record Report a problem
    10/13/2004Sold$78,000+2500%$71/sqft
    Source: Public Record Report a problem
    9/26/1995Sold$3,000$3/sqft
    Source: Public Record Report a problem

    Public tax history

    YearProperty taxesTax assessment
    2025-- $3,000
    2024-- $3,000
    2023-- $3,000
    2022-- $3,000
    2021-- $3,000
    2020-- $3,000
    2019-- $3,000
    2018-- $3,000
    2017$530 $3,000
    2016-- $3,000
    2015-- $3,000
    2014-- $3,000
    2013-- $3,000
    2012-- $3,000
    2011-- $3,000
    2010-- $3,000
    2009-- $3,000 -16.7%
    2008-- $3,600
    2007-- $3,600
    2006-- $3,600
    2005-- $3,600 +53.2%
    2004-- $2,350
    2003-- $2,350
    2002-- $2,350
    2001-- $2,350
    2000-- $2,350

    Find assessor info on the county website

    Neighborhood: 13625

    Nearby schools

    GreatSchools rating
    Schools provided by the listing agent
    • District: Parishville-Hopkinton Central Sc

    Source: The MLS. This data may not be complete. We recommend contacting the local school district to confirm school assignments for this home.