Secluded, one owner home on Craigs Creek. Over the years , lots of memories made here and now you can start making yours . Winding beautiful access feels like a National Park! Ready for you to make it yours and priced accordingly, there is a large gathering room with fireplace, dining area kitchen, bedroom, full bath, drop zone and 2 car garage on main level. Lower level is large family room, wet bar, laundry room, two flex rooms (one was used for office and one for guests bedroom. Full bath with sauna. Separate enclosed porch with hot tub, barn storage and open storage, shed and on 6.25 acres. Sold as is, 10 acres on Arrowhead Springs that joins this property is also for sale on separate listing . Selling as is, Estate sale. Appliances, hot tub, sauna, all mechanicals on property are not warranted.
For sale
$400,000
895 Craigs Creek Rd, Versailles, KY 40383
1beds
2,536sqft
Single Family Residence
Built in 1980
6.25 Acres Lot
$-- Zestimate®
$158/sqft
$-- HOA
What's special
Dining area kitchenLaundry roomLarge family roomDrop zoneWet bar
- 59 days
- 731
- 70
Zillow last checked:
Listing updated:
Listed by:
Cindy Lane Shryock 859-333-0753,
Rector Hayden Realtors
Source: Imagine MLS,MLS#: 26020830
Facts & features
Interior
Bedrooms & bathrooms
- Bedrooms: 1
- Bathrooms: 2
- Full bathrooms: 2
Primary bedroom
- Level: First
Bathroom 1
- Level: First
Bathroom 2
- Description: With Sauna
- Level: Lower
Bonus room
- Description: Flex Space
- Level: Lower
Bonus room
- Description: Flex Space
- Level: Lower
Den
- Level: Lower
Dining room
- Level: First
Kitchen
- Level: First
Living room
- Level: First
Utility room
- Description: Laundry Room
- Level: Lower
Heating
- Electric
Cooling
- Electric
Appliances
- Included: Dryer, Dishwasher, Refrigerator, Washer, Range
- Laundry: Electric Dryer Hookup, Washer Hookup, Lower Level
Features
- Wet Bar
- Flooring: Carpet, Hardwood, Tile
- Windows: Insulated Windows
- Basement: Finished,Full,Interior Entry,Walk-Out Access
- Number of fireplaces: 2
- Fireplace features: Basement, Family Room, Living Room
Interior area
- Total structure area: 2,536
- Total interior livable area: 2,536 sqft
- Finished area above ground: 1,268
- Finished area below ground: 1,268
Property
Parking
- Total spaces: 2
- Parking features: Attached Garage, Garage Faces Side
- Garage spaces: 2
Features
- Levels: Two
- On waterfront: Yes
Lot
- Size: 6.25 Acres
- Features: Secluded, Many Trees
Details
- Additional structures: Barn(s), Shed(s), Other
- Parcel number: 21000003700
Construction
Type & style
- Home type: SingleFamily
- Architectural style: Contemporary
- Property subtype: Single Family Residence
Materials
- Other, Wood Siding
- Foundation: Block
- Roof: Composition
Condition
- Year built: 1980
Utilities & green energy
- Sewer: Septic Tank
- Water: Public
- Utilities for property: Electricity Connected, Water Connected
Community & HOA
Community
- Subdivision: Rural
HOA
- Has HOA: No
Location
- Region: Versailles
Financial & listing details
- Price per square foot: $158/sqft
- Tax assessed value: $290,000
- Annual tax amount: $2,372
- Date on market: 9/27/2026
Estimated market value
Not available
Estimated sales range
Not available
$2,273/mo
Price history
| Date | Event | Price |
|---|---|---|
| 9/27/2026 | Listed for sale | $400,000$158/sqft |
Source:  Imagine MLS #26020830 Report a problem Imagine MLS #26020830 Report a problem | ||
| 8/4/2026 | Pending sale | $400,000$158/sqft |
Source: Imagine MLS #26020830 Report a problem | ||
| 8/3/2026 | Listed for sale | $400,000$158/sqft |
Source: Imagine MLS #26020830 Report a problem | ||
Public tax history
| Year | Property taxes | Tax assessment |
|---|---|---|
| 2025 | $2,372 -6.1% | $290,000 |
| 2024 | $2,526 -3.3% | $290,000 |
| 2023 | $2,611 +6.8% | $290,000 +7.4% |
| 2022 | $2,446 -1% | $270,000 |
| 2021 | $2,471 -3% | $270,000 |
| 2020 | $2,548 +5.4% | $270,000 |
| 2019 | $2,419 +0.3% | $270,000 |
| 2018 | $2,411 +9% | $270,000 +5.9% |
| 2017 | $2,212 -0.2% | $255,000 |
| 2016 | $2,216 +1% | $255,000 |
| 2015 | $2,194 +18.9% | $255,000 +5.4% |
| 2010 | $1,845 | $242,000 |
Find assessor info on the county website
Monthly payment
Est. payment
Payment breakdown
Explore the cost of this home by adjusting the details. Changes won't be saved.Climate risks
Neighborhood: 40383
Nearby schools
Schools provided by the listing agent
- Elementary: Southside
- Middle: Woodford Co
- High: Woodford Co
Source: Imagine MLS. This data may not be complete. We recommend contacting the local school district to confirm school assignments for this home.
- $375,00010.17 acres405 Arrowhead Springs Ln, Versailles, KY 40383Lot/Land

- $245,0003 bd3 ba2k sqft339 Arrowhead Springs Ln, Versailles, KY 40383Off Market
- $713,8004 bd3 ba3.3k sqft475 Arrowhead Springs Ln, Versailles, KY 40383Off Market
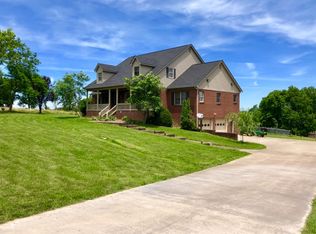
- $768,1003 bd5 ba4.3k sqft695 Craigs Creek Rd, Versailles, KY 40383Off Market
Similar homes
- $365,0002 bd3 ba1.8k sqft191 Bunton Rd, Versailles, KY 40383For Sale

 MLS ID #26012716, Cindy Lane Shryock, Rector Hayden Realtors. Imagine MLS
 - $439,0004 bd3 ba2.2k sqft641 Regent Rd, Versailles, KY 40383For Sale
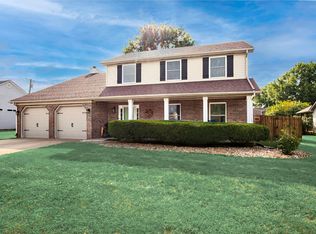 MLS ID #26024965, Jennifer Green, The Agency. Imagine MLS
 - $279,0003 bd2 ba1.4k sqft1070 Delaney Ferry Rd, Versailles, KY 40383For Sale
 MLS ID #26025726, Jordan James, Lifstyl Real Estate. Imagine MLS
 - $399,9993 bd2 ba2.4k sqft232 McCrosky Pike, Harrodsburg, KY 40330For Sale
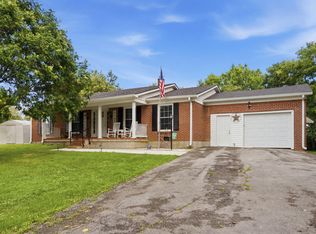 MLS ID #26017536, Christie Welch, Welchomes Real Estate. Imagine MLS
 - $349,0004 bd3 ba2.1k sqft425 Quail Run Rd, Versailles, KY 40383For SaleMLS ID #26019288, Jordan James, Lifstyl Real Estate. Imagine MLS
- $569,0003 bd2 ba1.9k sqft2640 Fords Mill Rd, Versailles, KY 40383For SaleMLS ID #26018407, Kim Morris, Berkshire Hathaway de Movellan Properties. Imagine MLS
- $324,9994 bd3 ba1.8k sqft510 Sheffield Dr, Versailles, KY 40383For SaleMLS ID #26023980, Aaron Kendall, Lifstyl Real Estate. Imagine MLS
- $520,0004 bd3 ba2.7k sqft500 Handy Rd, Harrodsburg, KY 40330For SaleMLS ID #26026750, Nikki Lake, RE/MAX Elite Realty. Imagine MLS
- $450,0003 bd3 ba2k sqft1035 Highview Dr, Lawrenceburg, KY 40342For SaleMLS ID #26021495, Kyle Bibb, Transactionbroker.com. Imagine MLS
- $494,5004 bd3 ba2.2k sqft308 S Hill Rd, Versailles, KY 40383For SaleMLS ID #26016425, Jay P Atkins, Atkins Real Estate. Imagine MLS
- $389,9003 bd3 ba2.1k sqft4904 Denmoor Ct, Lexington, KY 40513For SaleMLS ID #26024689, Jeff Green, Keller Williams Commonwealth. Imagine MLS
- $389,0004 bd3 ba1.6k sqft3717 Gladman Way, Lexington, KY 40514For SaleMLS ID #26021659, Ivy Barksdale, Guide Realty, Inc.. Imagine MLS
- $389,9003 bd2 ba1.8k sqft839 Springhill Ln, Frankfort, KY 40601For SaleMLS ID #26014494, Hope Hedden, Transactionbroker.com. Imagine MLS
- $375,0004 bd3 ba1.9k sqft3909 Gladman Way, Lexington, KY 40514For SaleMLS ID #26025091, Elizabeth Hodge, Lifstyl Real Estate. Imagine MLS
- $349,9003 bd3 ba2.1k sqft1055 Twelve Oaks Dr, Lawrenceburg, KY 40342For SaleMLS ID #26024412, Lance E Sims, EXIT Realty Crutcher. Imagine MLS
- $365,0004 bd2 ba1.8k sqft9622 Cornishville Rd, Harrodsburg, KY 40330For Sale
 MLS ID #1723080, Autumn R Boblitt, Torrey Smith Realty Co., LLC. Metro Search Inc. LLC DBA Apex MLS
 - $410,0004 bd3 ba2.1k sqft3385 Fraserdale Dr, Lexington, KY 40503For SaleMLS ID #26024404, Amanda Thomas, The Agency. Imagine MLS
- $525,0004 bd3 ba2.5k sqft1047 Highview Dr, Lawrenceburg, KY 40342For SaleMLS ID #26023012, Lance E Sims, EXIT Realty Crutcher. Imagine MLS
- $469,9003 bd3 ba2k sqft3436 Lannette Ln, Lexington, KY 40503For SaleMLS ID #26026634, Whitney Baxter, The Brokerage. Imagine MLS
