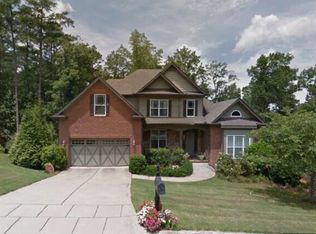
Welcome to this well-maintained craftsman-style home nestled in the Reserve at Barrington Farms! As you enter the home, you are greeted to an open floor plan with tall ceilings and an abundance of windows and natural light. On the main floor is an updated kitchen open to the family room, a separate formal living and formal dining room, an office, full bathroom and a screened-in back patio overlooking the serene woods around Big Creek. Upstairs you will find an oversized Primary bedroom, bathroom and walk in closet and three additional bedrooms and a full bathroom. Downstairs in the newly completed basement is a potential Mother-In-Law suite featuring 10ft ceilings with two bedrooms, one full bathroom with marble-tiled shower, a full kitchen, laundry room and plenty of customizable living space. Outside, you can enjoy year-round use of the newly built fenced-in backyard with beautiful, low maintenance artificial turf. A long list of recent upgrades includes new interior paint, lighting fixtures, plumbing fixtures, quartz countertops in bathrooms and kitchens, vinyl windows, solid wood double front doors, crawl space encapsulation, water heater, refrigerator, range, washer/dryer, and a newer roof (2018). Barrington Farms, with no required HOA, offers direct access to the Big Creek Greenway, connecting an 11-mile paved trail from Big Creek Park in Roswell to Union Hill Park in Alpharetta. Home can be purchased fully or partially furnished with further negotiation. Conveniently located to downtown Roswell, downtown Alpharetta, Avalon, and North Point and zoned for great schools. Schedule your private showing today!
Closed
$823,000
895 Cranberry Trl, Roswell, GA 30076
6beds
4,481sqft
Single Family Residence, Residential
Built in 2008
0.4 Acres Lot
$876,800 Zestimate®
$184/sqft
$4,173 Estimated rent
Home value
$876,800
$833,000 - $921,000
$4,173/mo
Zestimate® history
Owner options
List your home for rent
$4,173/mo
Rent Zestimate®
Find your next renter with Zillow Rental Manager. Plus, with online applications, you can quickly screen prospective tenants – for free.
$4,173/mo
Rent Zestimate®
Refinance and save
$4,969/mo
Est. payment
Refinancing to a lower rate could help reduce your monthly payments and save thousands over the life of the loan.
$4,969/mo
Est. payment
Explore your selling options
Work with a Zillow partner agent
Leverage their expertise and Zillow's premium Showcase listings to get your home seen by more buyers.
Get startedList with your own agent
Get your home in front of millions of buyers by listing it on Zillow.
Learn how to do itSell it yourself
Take full control of how buyers see your home on Zillow by listing For Sale by Owner (FSBO).
List your homeWhat's special
Zillow last checked:
Listing updated:
Listing Provided by:
Misha Beram,
Fathom Realty GA, LLC. 864-918-2090
Bought with:
Jeffrey A Buffo, 247036
Keller Williams Realty Signature Partners
Source: FMLS GA,MLS#: 7382173
Facts & features
Interior
Bedrooms & bathrooms
- Bedrooms: 6
- Bathrooms: 4
- Full bathrooms: 4
- Main level bathrooms: 1
Primary bedroom
- Features: In-Law Floorplan, Oversized Master, Sitting Room
- Level: In-Law Floorplan, Oversized Master, Sitting Room
Bedroom
- Features: In-Law Floorplan, Oversized Master, Sitting Room
Primary bathroom
- Features: Bidet, Double Vanity, Separate Tub/Shower, Vaulted Ceiling(s)
Dining room
- Features: Seats 12+, Separate Dining Room
Kitchen
- Features: Breakfast Bar, Breakfast Room, Cabinets White, Kitchen Island, Pantry, Second Kitchen, Stone Counters, View to Family Room
Heating
- Central, Electric
Cooling
- Ceiling Fan(s), Central Air, Electric
Appliances
- Included: Dishwasher, Disposal, Dryer, Electric Range, Electric Water Heater, Microwave, Range Hood, Refrigerator, Washer
- Laundry: Laundry Room, Main Level
Features
- Bookcases, Crown Molding, Double Vanity, Entrance Foyer 2 Story, High Ceilings 9 ft Main, High Ceilings, Recessed Lighting, Tray Ceiling(s), Vaulted Ceiling(s), Walk-In Closet(s)
- Flooring: Carpet, Ceramic Tile, Hardwood, Vinyl
- Windows: Double Pane Windows, Insulated Windows
- Basement: Crawl Space,Daylight,Exterior Entry,Finished,Interior Entry,Walk-Out Access
- Number of fireplaces: 1
- Fireplace features: Living Room
- Common walls with other units/homes: No Common Walls
Interior area
- Total structure area: 4,481
- Total interior livable area: 4,481 sqft
- Finished area above ground: 3,255
- Finished area below ground: 1,226
Property
Parking
- Total spaces: 4
- Parking features: Attached, Driveway, Garage, Garage Door Opener
- Attached garage spaces: 2
- Has uncovered spaces: Yes
Accessibility
- Accessibility features: Accessible Electrical and Environmental Controls, Accessible Full Bath
Features
- Levels: Three Or More
- Patio & porch: Covered, Deck, Enclosed, Front Porch, Screened
- Exterior features: Private Yard, Rain Gutters, Rear Stairs, No Dock
- Pool features: None
- Spa features: None
- Fencing: Back Yard,Fenced,Wood
- Has view: Yes
- View description: Park/Greenbelt, Trees/Woods
- Waterfront features: None
- Body of water: None
Lot
- Size: 0.40 Acres
- Dimensions: 126x138
- Features: Back Yard, Front Yard, Landscaped
Details
- Additional structures: None
- Parcel number: 12 262006851175
- Other equipment: None
- Horse amenities: None
Construction
Type & style
- Home type: SingleFamily
- Architectural style: A-Frame,Craftsman
- Property subtype: Single Family Residence, Residential
Materials
- Stone, Wood Siding
- Foundation: Block
- Roof: Shingle
Condition
- Updated/Remodeled
- New construction: No
- Year built: 2008
Utilities & green energy
- Electric: 110 Volts, 220 Volts in Laundry
- Sewer: Public Sewer
- Water: Public
- Utilities for property: Cable Available, Electricity Available, Sewer Available, Water Available
Green energy
- Energy efficient items: Insulation, Windows
- Energy generation: None
Community & neighborhood
Security
- Security features: Carbon Monoxide Detector(s), Fire Alarm, Secured Garage/Parking, Smoke Detector(s)
Community
- Community features: None
Location
- Region: Roswell
- Subdivision: Reserve At Barrington Farms
HOA & financial
HOA
- Has HOA: No
- Services included: Maintenance Grounds
Other
Other facts
- Listing terms: Cash,Conventional,FHA,VA Loan,Other
- Road surface type: Concrete
Price history
| Date | Event | Price |
|---|---|---|
| 6/28/2024 | Sold | $823,000+9.9%$184/sqft |
Source:  FMLS GA #7382173 Report a problem FMLS GA #7382173 Report a problem | ||
| 5/29/2024 | Pending sale | $749,000$167/sqft |
Source: FMLS GA #7382173 Report a problem | ||
| 5/23/2024 | Listed for sale | $749,000$167/sqft |
Source: FMLS GA #7382173 Report a problem | ||
| 5/20/2024 | Pending sale | $749,000$167/sqft |
Source:  GAMLS #10298550 Report a problem GAMLS #10298550 Report a problem | ||
| 5/17/2024 | Listed for sale | $749,000+68.3%$167/sqft |
Source: GAMLS #10298550 Report a problem | ||
| 8/31/2020 | Sold | $445,000-3.1%$99/sqft |
Source:  GAMLS #8791312 Report a problem GAMLS #8791312 Report a problem | ||
| 8/3/2020 | Listed for sale | $459,000$102/sqft |
Source: Century 21 Connect Realty #6727267 Report a problem | ||
| 7/31/2020 | Pending sale | $459,000$102/sqft |
Source: Century 21 Connect Realty #6727267 Report a problem | ||
| 7/29/2020 | Price change | $459,000-2.3%$102/sqft |
Source: Century 21 Connect Realty #6727267 Report a problem | ||
| 7/24/2020 | Price change | $470,000-1.9%$105/sqft |
Source: Century 21 Connect Realty #6727267 Report a problem | ||
| 7/15/2020 | Price change | $479,000-4%$107/sqft |
Source: Century 21 Connect Realty #6727267 Report a problem | ||
| 6/9/2020 | Price change | $499,000-5%$111/sqft |
Source: Century 21 Connect Realty #6727267 Report a problem | ||
| 5/28/2020 | Listed for sale | $525,000+32.9%$117/sqft |
Source: Century 21 Connect Realty #8791312 Report a problem | ||
| 7/19/2013 | Sold | $395,000+9.4%$88/sqft |
Source:  FMLS GA #5158529 Report a problem FMLS GA #5158529 Report a problem | ||
| 7/18/2008 | Sold | $360,900$81/sqft |
Source: Public Record Report a problem | ||
Public tax history
| Year | Property taxes | Tax assessment |
|---|---|---|
| 2024 | $4,634 +14.8% | $196,240 |
| 2023 | $4,035 -8% | $196,240 |
| 2022 | $4,386 -9.2% | $196,240 +10.2% |
| 2021 | $4,829 -5.4% | $178,000 -1.5% |
| 2020 | $5,103 +0.3% | $180,800 |
| 2019 | $5,090 | $180,800 -19.8% |
| 2018 | $5,090 | $225,480 +47% |
| 2017 | $5,090 -4.2% | $153,400 |
| 2016 | $5,312 -0.4% | $153,400 |
| 2015 | $5,332 +62.7% | $153,400 +43.5% |
| 2014 | $3,277 +18.3% | $106,920 |
| 2013 | $2,771 -0.4% | $106,920 |
| 2012 | $2,782 | $106,920 |
| 2011 | -- | $106,920 |
| 2010 | $2,810 -19.9% | $106,920 -32.1% |
| 2009 | $3,509 | $157,360 +589% |
| 2008 | -- | $22,840 -10.1% |
| 2007 | $727 | $25,400 |
Find assessor info on the county website
Neighborhood: 30076

Nearby schools
GreatSchools rating
- 8/10Northwood Elementary SchoolGrades: PK-5Distance: 0.5 mi
- 8/10Haynes Bridge Middle SchoolGrades: 6-8Distance: 1.1 mi
- 7/10Centennial High SchoolGrades: 9-12Distance: 2.1 mi
Schools provided by the listing agent
- Elementary: Northwood
- Middle: Haynes Bridge
- High: Centennial
Source: FMLS GA. This data may not be complete. We recommend contacting the local school district to confirm school assignments for this home.
Get a cash offer in 3 minutes
Find out how much your home could sell for in as little as 3 minutes with a no-obligation cash offer.
Estimated market value
$876,800
Get a cash offer in 3 minutes
Find out how much your home could sell for in as little as 3 minutes with a no-obligation cash offer.
Estimated market value
$876,800
- Georgia
- Fulton County
- Roswell
- 30076
- 895 Cranberry Trl
Nearby cities
Nearby neighborhoods
Nearby zip codes
Other Roswell Topics
