3-bedroom, 2-bath updated home in Brandywine neighborhood of Greenwood. From the moment you arrive, you'll be captivated by the incredible backyard retreat. Step outside to your own private paradise featuring a large in-ground pool with a slide and pool cover, spacious deck, cozy fire pit, and mini barn for extra storage. Whether you're hosting summer gatherings or enjoying a quiet evening under the stars, this outdoor space is sure to impress. Inside, the bright and inviting floor plan offers vaulted ceilings, abundant natural light, and many updates throughout. The MAIN LEVEL PRIMARY SUITE provides a peaceful escape and includes a beautifully remodeled bathroom. The updated kitchen features newer appliances, a stylish backsplash, and new engineered hardwood flooring that flows through the kitchen, dining area, and family room. Upstairs, you'll find two additional bedrooms and a shared bath, along with a versatile loft space that's perfect for a home office, playroom, or second living area. Additional highlights include an oversized two-car garage with ample storage, a large backyard with substantial fencing scheduled for partial replacement following recent storm damage, and an already installed brand-new roof as well. Why book a vacation when you can live like you're on one? Don't miss your opportunity to make this private oasis your own!
Sold
Zestimate®
$335,000
895 Cypress W, Greenwood, IN 46143
3beds
1,558sqft
Residential, Single Family Residence
Built in 1992
0.28 Acres Lot
$335,000 Zestimate®
$215/sqft
$1,903 Estimated rent
Home value
$335,000
$318,000 - $352,000
$1,903/mo
Zestimate® history
Owner options
List your home for rent
$1,903/mo
Rent Zestimate®
Find your next renter with Zillow Rental Manager. Plus, with online applications, you can quickly screen prospective tenants – for free.
$1,903/mo
Rent Zestimate®
Refinance and save
$2,058/mo
Est. payment
Refinancing to a lower rate could help reduce your monthly payments and save thousands over the life of the loan.
$2,058/mo
Est. payment
Explore your selling options
Work with a Zillow partner agent
Leverage their expertise and Zillow's premium Showcase listings to get your home seen by more buyers.
Get startedList with your own agent
Get your home in front of millions of buyers by listing it on Zillow.
Learn how to do itSell it yourself
Take full control of how buyers see your home on Zillow by listing For Sale by Owner (FSBO).
List your homeWhat's special
Spacious deckCozy fire pitStylish backsplashMain level primary suiteVaulted ceilingsAbundant natural lightUpdated kitchen
Zillow last checked:
Listing updated:
Listed by:
Lucy Endris 317-459-5364,
Keller Williams Indy Metro Partners
Bought with:
Jon Hensley
Coldwell Banker - Kaiser
Source: MIBOR as distributed by MLS GRID,MLS#: 22108503
Facts & features
Interior
Bedrooms & bathrooms
- Bedrooms: 3
- Bathrooms: 2
- Full bathrooms: 2
- Main level bathrooms: 1
- Main level bedrooms: 1
Primary bedroom
- Level: Main
- Area: 180 Square Feet
- Dimensions: 15x12
Bedroom 2
- Level: Upper
- Area: 156 Square Feet
- Dimensions: 13x12
Bedroom 3
- Level: Upper
- Area: 117 Square Feet
- Dimensions: 13x9
Dining room
- Level: Main
- Area: 132 Square Feet
- Dimensions: 12x11
Family room
- Level: Main
- Area: 204 Square Feet
- Dimensions: 17x12
Kitchen
- Level: Main
- Area: 132 Square Feet
- Dimensions: 12x11
Loft
- Level: Upper
- Area: 210 Square Feet
- Dimensions: 15x14
Heating
- Electric
Cooling
- Central Air
Appliances
- Included: Dishwasher, Electric Water Heater, Disposal, MicroHood, Electric Oven, Refrigerator, Water Heater, Water Softener Owned
Features
- Attic Pull Down Stairs, Double Vanity, Ceiling Fan(s), Pantry, Smart Thermostat, Walk-In Closet(s)
- Has basement: No
- Attic: Pull Down Stairs
Interior area
- Total structure area: 1,558
- Total interior livable area: 1,558 sqft
Property
Parking
- Total spaces: 2
- Parking features: Attached
- Attached garage spaces: 2
Features
- Levels: One and One Half
- Stories: 1
- Patio & porch: Deck, Patio
- Exterior features: Fire Pit
- Pool features: Fenced, In Ground
- Fencing: Fenced,Full,Privacy
Lot
- Size: 0.28 Acres
- Features: Storm Sewer, Street Lights, Mature Trees
Details
- Additional structures: Barn Mini
- Parcel number: 410506013094000042
- Horse amenities: None
Construction
Type & style
- Home type: SingleFamily
- Architectural style: Traditional
- Property subtype: Residential, Single Family Residence
Materials
- Vinyl With Brick
- Foundation: Slab
Condition
- New construction: No
- Year built: 1992
Utilities & green energy
- Water: Public
- Utilities for property: Electricity Connected, Sewer Connected, Water Connected
Community & HOA
Community
- Subdivision: Brandywine
HOA
- Has HOA: No
Location
- Region: Greenwood
Financial & listing details
- Price per square foot: $215/sqft
- Tax assessed value: $270,900
- Annual tax amount: $2,136
- Date on market: 6/19/2026
- Cumulative days on market: 3 days
- Electric utility on property: Yes
Price history
| Date | Event | Price |
|---|---|---|
| 7/20/2026 | Sold | $335,000$215/sqft |
Source:  MIBOR as distributed by MLS GRID #22108503 Report a problem MIBOR as distributed by MLS GRID #22108503 Report a problem | ||
| 6/22/2026 | Pending sale | $335,000$215/sqft |
Source: MIBOR as distributed by MLS GRID #22108503 Report a problem | ||
| 6/19/2026 | Listed for sale | $335,000+22.4%$215/sqft |
Source: MIBOR as distributed by MLS GRID #22108503 Report a problem | ||
| 10/21/2022 | Sold | $273,792-3.9%$176/sqft |
Source: MIBOR as distributed by MLS GRID #21880784 Report a problem | ||
| 9/21/2022 | Pending sale | $285,000$183/sqft |
Source: MIBOR as distributed by MLS GRID #21880784 Report a problem | ||
| 9/11/2022 | Listed for sale | $285,000$183/sqft |
Source: MIBOR as distributed by MLS GRID #21880784 Report a problem | ||
Public tax history
| Year | Property taxes | Tax assessment |
|---|---|---|
| 2025 | $2,279 +1.3% | $270,900 +9.3% |
| 2024 | $2,251 +2.6% | $247,800 +0.5% |
| 2023 | $2,195 +46.7% | $246,500 +7.7% |
| 2022 | $1,496 +15.3% | $228,800 +33.3% |
| 2021 | $1,298 +8.3% | $171,600 +12.6% |
| 2020 | $1,198 +6% | $152,400 +7.4% |
| 2019 | $1,131 -2.9% | $141,900 +4.4% |
| 2018 | $1,165 -7.3% | $135,900 -1.9% |
| 2017 | $1,257 | $138,500 -2.1% |
| 2016 | $1,257 -8.7% | $141,500 +11.2% |
| 2014 | $1,377 -41.6% | $127,300 -0.9% |
| 2013 | $2,358 +99.3% | $128,500 -2.9% |
| 2012 | $1,183 -8.6% | $132,300 -7.1% |
| 2011 | $1,295 -4.2% | $142,400 |
| 2010 | $1,351 +7.3% | $142,400 -3.1% |
| 2009 | $1,260 +5.4% | $146,900 +5.6% |
| 2007 | $1,195 -28.7% | $139,100 -5.3% |
| 2006 | $1,677 | $146,900 |
Find assessor info on the county website
Neighborhood: 46143
Nearby homes
- $325,0004 bd2 ba1.8k sqft899 Cypress W, Greenwood, IN 46143Sold

- $322,4003 bd2 ba1.6k sqft883 Cypress W, Greenwood, IN 46143Off Market
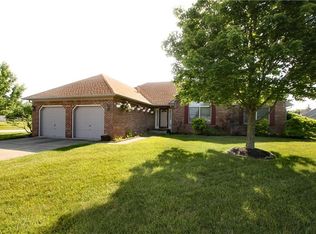
- $333,9003 bd2 ba1.8k sqft915 Lakeside Cir, Greenwood, IN 46143Off Market
- $329,4003 bd2 ba2k sqft890 Cypress W, Greenwood, IN 46143Off Market
- $286,5003 bd2 ba1.6k sqft898 Cypress W, Greenwood, IN 46143Sold
- $337,5004 bd2 ba1.9k sqft920 Cypress S, Greenwood, IN 46143Off Market
- $325,5003 bd2 ba1.6k sqft882 Cypress W, Greenwood, IN 46143Off Market
- $366,7004 bd2 ba1.9k sqft909 Lakeside Cir, Greenwood, IN 46143Off Market
Nearby schools
GreatSchools rating
- 9/10Southwest Elementary SchoolGrades: K-5Distance: 0.6 mi
- 7/10Greenwood Middle SchoolGrades: 6-8Distance: 0.6 mi
- 6/10Greenwood Community High SchoolGrades: 9-12Distance: 0.6 mi
Schools provided by the listing agent
- Middle: Greenwood Middle School
- High: Greenwood Community High Sch
Source: MIBOR as distributed by MLS GRID. This data may not be complete. We recommend contacting the local school district to confirm school assignments for this home.
Get a cash offer in 3 minutes
Find out how much your home could sell for in as little as 3 minutes with a no-obligation cash offer.
Estimated market value
$335,000
Get a cash offer in 3 minutes
Find out how much your home could sell for in as little as 3 minutes with a no-obligation cash offer.
Estimated market value
$335,000
- Indiana
- Johnson County
- Greenwood
- 46143
- 895 Cypress W
Nearby cities
Nearby zip codes
Other Greenwood Topics
