Welcome Home to this oversized 3 bdrm ranch on over an acre, w/attached 2 car garage, plus another heated 2 car gar w/car lift that's a handyman/mechanic's dream! You can sit on the front porch & enjoy the country view. As you enter, to the right is a Den w/closet (could be 3rd bdrm) w/pocket doors. To the left is the living rm w/gas fireplc and hardwd floors. In the kitchen, you feel the expansive space w/vaulted ceiling over the dining area w/slider doors out to the back patio/yard. The kitchen has updated SS appliances & newer electric countertop stove. Plenty of cabinet space & granite countertops thru-out. Off the kitchen, the Main Bdrm has a gas fireplc and walk-in closet, plus a full bthrm w/double sink vanity and shower stall. The 2nd Bdrm has laminate flrs and a closet, next to a full bthrm w/shower stall. A 3rd bthrm is off the kitchen/laundry room area. Enjoy the finished family rm in the basement w/4th bthrm and the backyard is a summer paradise w/IG pool and Pool House!
Sold for $700,000
$700,000
895 Dennison Dr, Southbridge, MA 01550
3beds
2,688sqft
Single Family Residence
Built in 2005
1.71 Acres Lot
$708,000 Zestimate®
$260/sqft
$3,580 Estimated rent
Home value
$708,000
$644,000 - $772,000
$3,580/mo
Zestimate® history
Owner options
List your home for rent
$3,580/mo
Rent Zestimate®
Find your next renter with Zillow Rental Manager. Plus, with online applications, you can quickly screen prospective tenants – for free.
$3,580/mo
Rent Zestimate®
Refinance and save
$4,748/mo
Est. payment
Refinancing to a lower rate could help reduce your monthly payments and save thousands over the life of the loan.
$4,748/mo
Est. payment
Explore your selling options
Work with a Zillow partner agent
Leverage their expertise and Zillow's premium Showcase listings to get your home seen by more buyers.
Get startedList with your own agent
Get your home in front of millions of buyers by listing it on Zillow.
Learn how to do itSell it yourself
Take full control of how buyers see your home on Zillow by listing For Sale by Owner (FSBO).
List your homeWhat's special
Ig poolGas fireplcShower stallFront porchPool houseVaulted ceilingGranite countertops
Zillow last checked:
Listing updated:
Listed by:
Dolber Team 508-826-8553,
DeVries Dolber Realty, LLC 508-372-7028,
Janet Dolber 508-887-5136
Bought with:
Michelle Sweeney
1 Worcester Homes
Source: MLS PIN,MLS#: 73394208
Facts & features
Interior
Bedrooms & bathrooms
- Bedrooms: 3
- Bathrooms: 4
- Full bathrooms: 4
Primary bedroom
- Features: Ceiling Fan(s), Walk-In Closet(s), Flooring - Wall to Wall Carpet, Lighting - Sconce
- Level: First
Bedroom 2
- Features: Ceiling Fan(s), Closet, Flooring - Laminate
- Level: First
Bedroom 3
- Features: Closet, Flooring - Hardwood
- Level: First
Primary bathroom
- Features: Yes
Bathroom 1
- Features: Bathroom - Full, Bathroom - Double Vanity/Sink, Bathroom - Tiled With Shower Stall
- Level: First
Bathroom 2
- Features: Bathroom - Full, Bathroom - Tiled With Tub & Shower, Closet - Linen
- Level: First
Bathroom 3
- Features: Bathroom - Full, Bathroom - Tiled With Shower Stall
- Level: First
Family room
- Features: Closet, Flooring - Wall to Wall Carpet, Recessed Lighting
- Level: Basement
Kitchen
- Features: Cathedral Ceiling(s), Flooring - Hardwood, Dining Area, Countertops - Stone/Granite/Solid, Breakfast Bar / Nook, Open Floorplan, Recessed Lighting, Slider, Stainless Steel Appliances
- Level: First
Living room
- Features: Ceiling Fan(s), Flooring - Hardwood
- Level: First
Heating
- Electric, Propane
Cooling
- Central Air
Appliances
- Included: Water Heater, Oven, Dishwasher, Microwave, Range, Refrigerator, Washer, Dryer
- Laundry: First Floor, Electric Dryer Hookup, Washer Hookup
Features
- Bathroom - With Shower Stall, Bathroom, Central Vacuum
- Flooring: Tile, Vinyl, Carpet, Concrete, Hardwood, Flooring - Vinyl
- Doors: Storm Door(s)
- Basement: Full,Partially Finished,Interior Entry,Radon Remediation System,Concrete
- Number of fireplaces: 2
- Fireplace features: Living Room
Interior area
- Total structure area: 2,688
- Total interior livable area: 2,688 sqft
- Finished area above ground: 1,856
- Finished area below ground: 832
Property
Parking
- Total spaces: 10
- Parking features: Attached, Detached, Garage Door Opener, Heated Garage, Workshop in Garage, Garage Faces Side, Insulated, Paved Drive, Off Street, Paved
- Attached garage spaces: 4
- Uncovered spaces: 6
Features
- Patio & porch: Porch, Patio
- Exterior features: Porch, Patio, Pool - Inground, Rain Gutters, Storage, Sprinkler System, Fenced Yard, Guest House, Stone Wall
- Has private pool: Yes
- Pool features: In Ground
- Fencing: Fenced/Enclosed,Fenced
Lot
- Size: 1.71 Acres
- Features: Cleared, Gentle Sloping
Details
- Additional structures: Guest House
- Foundation area: 1664
- Parcel number: 4607868
- Zoning: RES
Construction
Type & style
- Home type: SingleFamily
- Architectural style: Ranch
- Property subtype: Single Family Residence
Materials
- Frame
- Foundation: Concrete Perimeter
- Roof: Shingle
Condition
- Year built: 2005
Utilities & green energy
- Electric: Circuit Breakers, 200+ Amp Service
- Sewer: Public Sewer
- Water: Public
- Utilities for property: for Electric Range, for Electric Dryer, Washer Hookup
Green energy
- Energy efficient items: Thermostat
Community & HOA
Community
- Features: Shopping, Stable(s), Golf, Highway Access, Public School
HOA
- Has HOA: No
Location
- Region: Southbridge
Financial & listing details
- Price per square foot: $260/sqft
- Tax assessed value: $506,100
- Annual tax amount: $8,239
- Date on market: 9/10/2026
- Exclusions: Washer And Dryer In Home Will Be Replaced With Another Washer/Dryer By Closing.
- Road surface type: Paved
Price history
| Date | Event | Price |
|---|---|---|
| 7/23/2025 | Sold | $700,000+0%$260/sqft |
Source: MLS PIN #73394208 Report a problem | ||
| 6/24/2025 | Contingent | $699,999$260/sqft |
Source: MLS PIN #73394208 Report a problem | ||
| 6/20/2025 | Listed for sale | $699,999+102.9%$260/sqft |
Source: MLS PIN #73394208 Report a problem | ||
| 5/22/2015 | Sold | $345,000-4.1%$128/sqft |
Source: Public Record Report a problem | ||
| 4/17/2015 | Pending sale | $359,900$134/sqft |
Source: Coldwell Banker Residential Brokerage - Worcester #71763314 Report a problem | ||
| 11/17/2014 | Price change | $359,900-1.4%$134/sqft |
Source: Coldwell Banker Residential Brokerage - Worcester - Park Ave. #71763314 Report a problem | ||
| 10/31/2014 | Price change | $364,900-3.9%$136/sqft |
Source: Coldwell Banker Residential Brokerage - Worcester - Park Ave. #71763314 Report a problem | ||
| 9/3/2014 | Price change | $379,900-5%$141/sqft |
Source: Coldwell Banker Residential Brokerage - West Hartford Office #G694502 Report a problem | ||
| 8/19/2014 | Price change | $399,999+5.3%$149/sqft |
Source: RE/MAX Advantage 1 #71730415 Report a problem | ||
| 7/2/2014 | Price change | $379,900-5%$141/sqft |
Source: Coldwell Banker Residential Brokerage - Sturbridge #71683022 Report a problem | ||
| 5/17/2014 | Listed for sale | $399,900-10.1%$149/sqft |
Source: Coldwell Banker Residential Brokerage - Sturbridge #71683022 Report a problem | ||
| 3/25/2014 | Listing removed | $445,000$166/sqft |
Source: RE/MAX Advantage 1 #71561681 Report a problem | ||
| 12/28/2013 | Price change | $445,000-1.1%$166/sqft |
Source: RE/MAX Advantage 1 #71561681 Report a problem | ||
| 7/29/2013 | Listed for sale | $449,900-15%$167/sqft |
Source: RE/MAX Advantage 1 #71561681 Report a problem | ||
| 3/2/2013 | Listing removed | $529,000$197/sqft |
Source: Aucoin Ryan Realty #71418901 Report a problem | ||
| 8/7/2012 | Listed for sale | $529,000+360%$197/sqft |
Source: Aucoin Ryan Realty #71418901 Report a problem | ||
| 6/3/2005 | Sold | $115,000$43/sqft |
Source: Public Record Report a problem | ||
Public tax history
| Year | Property taxes | Tax assessment |
|---|---|---|
| 2025 | $8,239 -1.9% | $562,000 +2.1% |
| 2024 | $8,396 +2.3% | $550,200 +6.2% |
| 2023 | $8,205 +4.9% | $518,000 +18.6% |
| 2022 | $7,821 +5.1% | $436,900 +14.2% |
| 2021 | $7,438 +4.5% | $382,600 +4.7% |
| 2020 | $7,120 +5.4% | $365,500 +12.3% |
| 2018 | $6,754 +11% | $325,500 +10% |
| 2017 | $6,085 +3.2% | $295,800 +1.4% |
| 2016 | $5,895 +4.7% | $291,700 +5.5% |
| 2015 | $5,632 +10.1% | $276,600 +6.2% |
| 2014 | $5,114 +0.7% | $260,400 -5.3% |
| 2013 | $5,079 +6.3% | $275,000 +2.7% |
| 2012 | $4,777 +3.6% | $267,900 -0.4% |
| 2011 | $4,609 +3.3% | $268,900 -8.6% |
| 2010 | $4,460 +1.4% | $294,200 -15.7% |
| 2009 | $4,400 +5.1% | $348,900 -1.6% |
| 2008 | $4,187 +4.6% | $354,500 -0.7% |
| 2007 | $4,002 +525.3% | $357,000 +549.1% |
| 2006 | $640 | $55,000 |
Find assessor info on the county website
Neighborhood: 01550
Nearby homes
- $503,4003 bd3 ba1.4k sqft22 Parkwood Ln, Southbridge, MA 01550Off Market
- $429,1002 bd1 ba1.7k sqft34 Parkwood Ln, Southbridge, MA 01550Off Market
- $375,5002 bd1 ba1.6k sqft8 Parkwood Ln, Southbridge, MA 01550Off Market
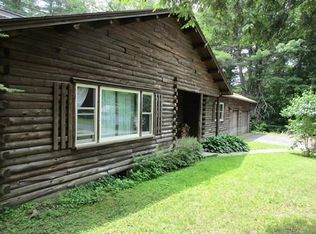
- $438,3003 bd2 ba1.8k sqft921 Dennison Dr, Southbridge, MA 01550Off Market

- $564,9005 bd3 ba2.6k sqft310 Briarwood Ave, Southbridge, MA 01550For Sale
- $367,5003 bd1 ba1.7k sqft879 Dennison Dr, Southbridge, MA 01550Off Market
- $56,6002 acresDennison Dr, Southbridge, MA 01550Off Market
- $1,42016.9 acresDennison Dr, Southbridge, MA 01550Off Market
Nearby schools
GreatSchools rating
- NAEastford Road SchoolGrades: PK-1Distance: 1.1 mi
- 6/10Southbridge Middle SchoolGrades: 6-8Distance: 3 mi
- 1/10Southbridge High SchoolGrades: 9-12Distance: 3 mi
Get a cash offer in 3 minutes
Find out how much your home could sell for in as little as 3 minutes with a no-obligation cash offer.
Estimated market value
$708,000
Get a cash offer in 3 minutes
Find out how much your home could sell for in as little as 3 minutes with a no-obligation cash offer.
Estimated market value
$708,000
- Massachusetts
- Worcester County
- Southbridge
- 01550
- 895 Dennison Dr
