This beautiful three-bedroom, two-bathroom home offers a spacious, comfortable, and stylish living space on a large, oversized lot. The living room is filled with natural light and features hardwood flooring that seamlessly connects to the adjacent dining area. The kitchen is equipped with ample cabinet space and includes a dishwasher, oven/range, and refrigerator. The primary bedroom is generously sized and features an en-suite bathroom and a large walk-in closet with folding doors. It has been freshly painted for a refreshed look. Two additional bedrooms share a newly updated full hall bathroom. The lower level includes an office, a laundry/utility room, a full bathroom, two bonus rooms, and an unfinished recreation room. The backyard combines natural elements with a comfortable patio/deck, creating an ideal space for relaxation, entertaining, or simply enjoying the outdoors. This delightful home offers year-round enjoyment of the backyard. It is conveniently located near Corona Park, major highways, and the MTA (train lines #2 and #5), providing quick access to shopping and entertainment.
Sold for $712,500
$712,500
895 E 172nd Street, Bronx, NY 10460
3beds
1,500sqft
Single Family Residence, Residential
Built in 1987
7,000 Square Feet Lot
$725,400 Zestimate®
$475/sqft
$3,984 Estimated rent
Home value
$725,400
$638,000 - $827,000
$3,984/mo
Zestimate® history
Owner options
List your home for rent
$3,984/mo
Rent Zestimate®
Find your next renter with Zillow Rental Manager. Plus, with online applications, you can quickly screen prospective tenants – for free.
$3,984/mo
Rent Zestimate®
Refinance and save
$4,378/mo
Est. payment
Refinancing to a lower rate could help reduce your monthly payments and save thousands over the life of the loan.
$4,378/mo
Est. payment
Explore your selling options
Work with a Zillow partner agent
Leverage their expertise and Zillow's premium Showcase listings to get your home seen by more buyers.
Get startedList with your own agent
Get your home in front of millions of buyers by listing it on Zillow.
Learn how to do itSell it yourself
Take full control of how buyers see your home on Zillow by listing For Sale by Owner (FSBO).
List your homeWhat's special
Two bonus roomsEn-suite bathroomHardwood flooringAdjacent dining areaLarge oversized lot
Zillow last checked:
Listing updated:
Listed by:
Thomas C. Hennessy 914-843-8535,
Houlihan Lawrence Inc. 914-368-4500
Bought with:
Miguel A. Nunez Osoria, 10401354627
Americas Group Realty, LLC
Source: OneKey® MLS as distributed by MLS GRID,MLS#: 951911
Facts & features
Interior
Bedrooms & bathrooms
- Bedrooms: 3
- Bathrooms: 2
- Full bathrooms: 2
Primary bedroom
- Description: 14'6" x 11'2"
- Level: First
Bedroom 2
- Description: 11'7" x 11'3"
- Level: First
Primary bathroom
- Description: 5'10" x 7'5"
- Level: First
Bathroom 1
- Description: 4'10" x 7'5"
- Level: First
Bathroom 3
- Description: 8'0" x 11'3"
- Level: First
Other
- Description: 14'7" x 7'5"
- Level: Lower
Bonus room
- Description: 12'10" x 10'1"
- Level: Lower
Bonus room
- Description: 9'2" x 10'1"
- Level: Lower
Bonus room
- Description: 38'2" x 19'8"
- Level: Lower
Dining room
- Description: 9'8" x 11'1"
- Level: First
Kitchen
- Description: 9'7" x 11'1"
- Level: First
Living room
- Description: 20'10" x 11'4"
- Level: First
Office
- Description: 8'5" x 10'10"
- Level: Lower
Heating
- Has Heating (Unspecified Type)
Cooling
- Wall/Window Unit(s)
Appliances
- Included: Dishwasher, Dryer, Gas Oven, Refrigerator, Washer
- Laundry: Washer/Dryer Hookup, Laundry Room
Features
- First Floor Bedroom, Eat-in Kitchen, Entrance Foyer
- Flooring: Hardwood
- Windows: Double Pane Windows
- Basement: Finished
- Attic: Partial
- Has fireplace: No
Interior area
- Total structure area: 2,416
- Total interior livable area: 1,500 sqft
Property
Parking
- Total spaces: 6
- Parking features: Driveway, Off Street
- Has uncovered spaces: Yes
Features
- Levels: One
- Exterior features: Garden, Mailbox
- Fencing: Back Yard,Fenced,Front Yard
Lot
- Size: 7,000 Square Feet
- Features: Back Yard, Level, Near School
Details
- Parcel number: 029670176
- Special conditions: None
Construction
Type & style
- Home type: SingleFamily
- Property subtype: Single Family Residence, Residential
Materials
- Vinyl Siding
- Foundation: Block
Condition
- Actual
- Year built: 1987
- Major remodel year: 1987
Utilities & green energy
- Sewer: Public Sewer
- Water: Public
- Utilities for property: Electricity Connected, Natural Gas Connected, Sewer Connected, Water Connected
Community & HOA
HOA
- Has HOA: No
Location
- Region: Bronx
Financial & listing details
- Price per square foot: $475/sqft
- Tax assessed value: $29,856
- Annual tax amount: $5,924
- Date on market: 1/20/2026
- Cumulative days on market: 17 days
- Listing agreement: Exclusive Right To Sell
- Electric utility on property: Yes
Price history
| Date | Event | Price |
|---|---|---|
| 3/18/2026 | Sold | $712,500$475/sqft |
Source:  OneKey® MLS as distributed by MLS GRID #951911 Report a problem OneKey® MLS as distributed by MLS GRID #951911 Report a problem | ||
| 2/18/2026 | Pending sale | $712,500+2.5%$475/sqft |
Source: OneKey® MLS as distributed by MLS GRID #951911 Report a problem | ||
| 2/6/2026 | Listing removed | $695,000$463/sqft |
Source: OneKey® MLS as distributed by MLS GRID #951911 Report a problem | ||
| 1/20/2026 | Listed for sale | $695,000$463/sqft |
Source: OneKey® MLS as distributed by MLS GRID #951911 Report a problem | ||
Public tax history
| Year | Property taxes | Tax assessment |
|---|---|---|
| 2025 | $5,997 +6% | $39,300 -6.4% |
| 2024 | $5,657 -1.1% | $42,000 +2.2% |
| 2023 | $5,720 | $41,100 +10% |
| 2022 | -- | $37,380 +4.7% |
| 2021 | -- | $35,700 +11.2% |
| 2020 | $4,361 +7.3% | $32,100 +11.5% |
| 2019 | $4,062 -17.3% | $28,800 +22.7% |
| 2018 | $4,910 +3.4% | $23,472 +0.8% |
| 2017 | $4,748 +24.8% | $23,294 +6% |
| 2016 | $3,805 | $21,976 +6% |
| 2015 | $3,805 +42.4% | $20,733 +6% |
| 2014 | $2,671 | $19,560 -13.3% |
| 2013 | -- | $22,560 +0.7% |
| 2012 | -- | $22,394 +1.9% |
| 2011 | -- | $21,979 +6% |
| 2010 | -- | $20,736 +2.9% |
| 2009 | -- | $20,148 +6% |
| 2008 | -- | $19,008 +1.9% |
| 2007 | -- | $18,662 +1.9% |
| 2006 | -- | $18,316 +6% |
| 2005 | -- | $17,280 +2.9% |
| 2004 | -- | $16,790 +6% |
| 2003 | -- | $15,840 +1.9% |
| 2002 | -- | $15,552 +1.9% |
| 2001 | -- | $15,264 +6% |
| 2000 | -- | $14,400 |
Find assessor info on the county website
Neighborhood: Crotona Park East
Nearby homes
- $764,800-- bd-- ba2.3k sqft1535 Minford Pl, Bronx, NY 10460Off Market
- $780,1004 bd2 ba2.4k sqft885 E 172nd St, Bronx, NY 10460Off Market
- $757,900-- bd-- ba2.3k sqft1524 Seabury Pl, Bronx, NY 10460Off Market
- $823,3004 bd3 ba2.1k sqft890 E 172nd St, Bronx, NY 10460Off Market
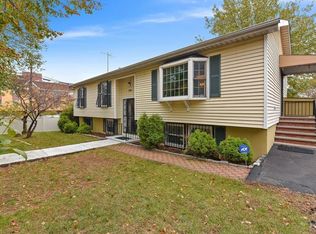
- $804,2004 bd3 ba1.3k sqft1541 Minford Pl, Bronx, NY 10460Off Market
- $811,5006 bd3 ba2.1k sqft880 E 172nd St, Bronx, NY 10460Off Market
- $851,7004 bd3 ba2.3k sqft1530 Seabury Pl, Bronx, NY 10460Off Market
- $853,700-- bd-- ba3.1k sqft1474 Minford Pl, Bronx, NY 10460Off Market
Nearby schools
GreatSchools rating
- 8/10Ps 61 Francisco OllerGrades: PK-5Distance: 0.2 mi
- NAJhs 98 Herman RidderGrades: 6-8Distance: 0.1 mi
- NABARD HS-EARLY COLLEGE BRONXGrades: 9,11Distance: 0.1 mi
Schools provided by the listing agent
- Elementary: Contact Agent
- High: Contact Agent
Source: OneKey® MLS as distributed by MLS GRID. This data may not be complete. We recommend contacting the local school district to confirm school assignments for this home.
- New York
- Bronx County
- New York
- 10460
- Bronx
- Crotona Park East
- 895 E 172nd Street
Nearby cities
Nearby neighborhoods
Nearby zip codes
Other New York Topics
