BY APPOINTMENT ONLY! With tons of potential and a fantastic location, this impressive Hubbard residence is well worth a closer look! Prominently sat on an expansive lot, the two-story home is quick to delight with its covered front patio and attractive good looks. Adding to the appeal, an oversized three car garage awaits the end of the gravel driveway; all while a fantastic patio space connects it to the home to include a large cement pad. Through the front door, a colorful great room yields a brick fireplace and a robust serving window, peering into the nearby kitchen. Here, dark stained cabinets contrast the upgraded, stainless appliances. Around the corner, a deep-set and carpeted living room offers the perfect recipe for relaxation. Completing the floor, an additional family room brings a brick accent wall and corner half bath; all easily converted to a first-floor master bedroom. Upstairs, the sprawling second floor showcases an impressive four-bedroom layout along with a second full bath at mid hall, trimmed in tasteful tile work. The current master bedroom leads in size with its gracious footprint. Laundry services are located at the basement level. New roof in 2023.
Closed
$180,000
895 Elmwood Dr, Hubbard, OH 44425
4beds
2,348sqft
Single Family Residence
Built in 1910
0.97 Acres Lot
$187,800 Zestimate®
$77/sqft
$2,021 Estimated rent
Home value
$187,800
$148,000 - $237,000
$2,021/mo
Zestimate® history
Owner options
List your home for rent
$2,021/mo
Rent Zestimate®
Find your next renter with Zillow Rental Manager. Plus, with online applications, you can quickly screen prospective tenants – for free.
$2,021/mo
Rent Zestimate®
Refinance and save
$1,210/mo
Est. payment
Refinancing to a lower rate could help reduce your monthly payments and save thousands over the life of the loan.
$1,210/mo
Est. payment
Explore your selling options
Work with a Zillow partner agent
Leverage their expertise and Zillow's premium Showcase listings to get your home seen by more buyers.
Get startedList with your own agent
Get your home in front of millions of buyers by listing it on Zillow.
Learn how to do itSell it yourself
Take full control of how buyers see your home on Zillow by listing For Sale by Owner (FSBO).
List your homeWhat's special
Four-bedroom layoutAdditional family roomLarge cement padFantastic patio spaceBrick accent wallUpgraded stainless appliancesOversized three car garage
Zillow last checked:
Listing updated:
Listed by:
Stephanie L Polonus Stephanie.Polonus@brokerssold.com330-503-9660,
Brokers Realty Group
Bought with:
Danny Duvall, 2013000677
Brokers Realty Group
Source: MLS Now,MLS#: 5129084 Originating MLS: Youngstown Columbiana Association of REALTORS
Originating MLS: Youngstown Columbiana Association of REALTORSFacts & features
Interior
Bedrooms & bathrooms
- Bedrooms: 4
- Bathrooms: 2
- Full bathrooms: 1
- 1/2 bathrooms: 1
- Main level bathrooms: 1
Primary bedroom
- Level: Second
- Dimensions: 21.00 x 11.00
Bedroom
- Level: Second
- Dimensions: 13.00 x 11.00
Bedroom
- Level: Second
- Dimensions: 13.00 x 10.00
Bedroom
- Level: Second
- Dimensions: 13.00 x 8.00
Family room
- Level: First
- Dimensions: 17.00 x 14.00
Great room
- Level: First
- Dimensions: 19.00 x 13.00
Kitchen
- Level: First
- Dimensions: 11.00 x 8.00
Heating
- Forced Air, Gas
Cooling
- Central Air
Features
- Basement: Partial,Unfinished
- Number of fireplaces: 1
Interior area
- Total structure area: 2,348
- Total interior livable area: 2,348 sqft
- Finished area above ground: 1,842
- Finished area below ground: 506
Property
Parking
- Total spaces: 3
- Parking features: Detached, Electricity, Garage, Unpaved
- Garage spaces: 3
Features
- Levels: Two
- Stories: 2
- Patio & porch: Patio, Porch
- Has view: Yes
- View description: Trees/Woods
Lot
- Size: 0.97 Acres
- Features: Wooded
Details
- Parcel number: 02180300
Construction
Type & style
- Home type: SingleFamily
- Architectural style: Conventional
- Property subtype: Single Family Residence
Materials
- Vinyl Siding
- Roof: Asphalt,Fiberglass
Condition
- Year built: 1910
Utilities & green energy
- Sewer: Public Sewer
- Water: Public
Community & HOA
Community
- Subdivision: Hubbard Township Sec 34 Origin
HOA
- Has HOA: No
Location
- Region: Hubbard
Financial & listing details
- Price per square foot: $77/sqft
- Tax assessed value: $131,200
- Annual tax amount: $2,296
- Date on market: 6/6/2025
- Cumulative days on market: 49 days
Price history
Price history is unavailable.
Public tax history
| Year | Property taxes | Tax assessment |
|---|---|---|
| 2025 | $2,337 +1.8% | $45,920 |
| 2024 | $2,296 +10.9% | $45,920 |
| 2023 | $2,071 +9.3% | $45,920 +33.1% |
| 2022 | $1,895 -0.5% | $34,510 |
| 2021 | $1,903 -0.5% | $34,510 |
| 2020 | $1,912 +5.5% | $34,510 +10.2% |
| 2019 | $1,812 +0.4% | $31,330 |
| 2018 | $1,806 +0.3% | $31,330 |
| 2017 | $1,801 +5.2% | $31,330 -0.9% |
| 2016 | $1,712 -0.4% | $31,610 |
| 2015 | $1,719 +2.3% | $31,610 |
| 2014 | $1,681 +0.2% | $31,610 |
| 2013 | $1,678 -0.2% | $31,610 |
| 2012 | $1,681 -0.4% | $31,610 +0% |
| 2011 | $1,688 -0.7% | $31,605 -6.9% |
| 2010 | $1,701 +1.9% | $33,950 |
| 2009 | $1,669 -0.1% | $33,950 |
| 2008 | $1,671 +5.1% | -- |
| 2007 | $1,589 -0.7% | -- |
| 2006 | $1,601 +12.6% | -- |
| 2005 | $1,422 +62.1% | $34,020 |
| 2004 | $877 -0.1% | -- |
| 2003 | $878 -0.1% | -- |
| 2002 | $878 +2.2% | -- |
| 2001 | $860 +11.7% | -- |
| 2000 | $770 | -- |
Find assessor info on the county website
Neighborhood: 44425
Nearby homes
- $222,6003 bd2 ba1.4k sqft970 Jerry Dr, Hubbard, OH 44425Off Market
- $222,0003 bd2 ba1.4k sqft962 Jerry Dr, Hubbard, OH 44425Sold
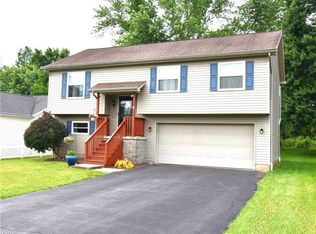
- $242,3003 bd2 ba1.2k sqft978 Jerry Dr, Hubbard, OH 44425Off Market

- $273,2002 bd3 ba1.3k sqft954 Jerry Dr, Hubbard, OH 44425Off Market

- $17,9009,147 Square Feet992 Jerry Dr, Hubbard, OH 44425Off Market
- $336,5002 bd2 ba1.7k sqft938 Jerry Dr, Hubbard, OH 44425Off Market
- $205,0003 bd2 ba2.1k sqft1064 Saul Dr, Hubbard, OH 44425Sold
- $234,7003 bd2 ba1.6k sqft898 Jerry Dr, Hubbard, OH 44425Off Market
Nearby schools
GreatSchools rating
- 9/10Roosevelt Elementary SchoolGrades: K-4Distance: 1.1 mi
- 6/10Hubbard Middle SchoolGrades: 5-8Distance: 1.8 mi
- 5/10Hubbard High SchoolGrades: 9-12Distance: 1.8 mi
Schools provided by the listing agent
- District: Hubbard EVSD - 7809
Source: MLS Now. This data may not be complete. We recommend contacting the local school district to confirm school assignments for this home.
Get a cash offer in 3 minutes
Find out how much your home could sell for in as little as 3 minutes with a no-obligation cash offer.
Estimated market value
$187,800
Get a cash offer in 3 minutes
Find out how much your home could sell for in as little as 3 minutes with a no-obligation cash offer.
Estimated market value
$187,800
- Ohio
- Trumbull County
- Hubbard
- 44425
- 895 Elmwood Dr
Nearby cities
Nearby zip codes
Other Hubbard Topics
