Skip main navigation
Closed
  • $417,900

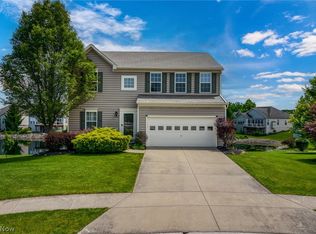
    895 Highridge Ln, Kent, OH 44240

    3beds
    2,994sqft
    Single Family Residence
    Built in 2007
    6,882.48 Square Feet Lot
    $416,400 Zestimate®
    $140/sqft
    $2,689 Estimated rent

    Home value

    $416,400

    $396,000 - $437,000

    $2,689/mo

    Zestimate® history
    Loading
    Loading...

    Owner options

    List your home for rent

    $2,689/mo

    Rent Zestimate®

    Find your next renter with Zillow Rental Manager. Plus, with online applications, you can quickly screen prospective tenants – for free.

    Learn more

    $2,689/mo

    Rent Zestimate®

    Refinance and save

    $3,006/mo

    Est. payment

    Refinancing to a lower rate could help reduce your monthly payments and save thousands over the life of the loan.

    See today's rates

    $3,006/mo

    Est. payment

    Explore your selling options

    Work with a Zillow partner agent

    Leverage their expertise and Zillow's premium Showcase listings to get your home seen by more buyers.

    Get started

    List with your own agent

    Get your home in front of millions of buyers by listing it on Zillow.

    Learn how to do it

    Sell it yourself

    Take full control of how buyers see your home on Zillow by listing For Sale by Owner (FSBO).

    List your home

    What's special

    Gas fireplaceWaterfront homeRecreation roomWaterfront paver patioLarge composite deck upstairsGorgeous water viewsLarge office
    Stunning waterfront home in the desirable Lakes at Franklin Mills in the heart of Kent! You are welcomed by gorgeous wood floors that lead you into the front guest bedroom and bath. The large office is the perfect space for work, quiet or an additional bedroom. The living room has soaring vaulted ceilings and is centered by a gas fireplace and a spectacular view of the water. The kitchen flows perfectly to the living and dining rooms and allows anyone in the kitchen to feel a part of everything that is happening in the home. The oversized primary suite has a tray ceiling, large walk-in closet and an additional sitting area that looks over the serene water. The primary bathroom has a large soaking tub, dual vanity and private water closet. Upstairs is a family room loft and another full bathroom and private bedroom- the perfect space for guests or an additional living suite. The lower level is finished with a recreation room and leads directly out the waterfront paver patio. The large composite deck upstairs makes you feel like you are on a constant vacation! In addition, the gorgeous water views, the neighborhood offers 5 ponds, sidewalks, hike/bike trail, nature park, athletic fields and is close to everything that Kent and Stow have to offer. Snow removal and landscaping are also taken care of for you! Call TODAY for your private showing.

    Zillow last checked:

    Listing updated:

    Listing Provided by:

    Kristin Berthiaume 330-212-5485 kristinberthiaume@kw.com,

    Keller Williams Chervenic Rlty

    Bought with:

    Mitchell P Crawford, 2016000255

    Real of Ohio

    Source: MLS Now,MLS#: 5192159MLS LogoOriginating MLS: Akron Cleveland Association of REALTORS

    Facts & features

    Interior

    Bedrooms & bathrooms
    • Bedrooms: 3
    • Bathrooms: 3
    • Full bathrooms: 3
    • Main level bathrooms: 2
    • Main level bedrooms: 2
    Primary bedroom
    • Level: First
    Bedroom
    • Level: Second
    Bedroom
    • Level: First
    Primary bathroom
    • Level: First
    Bathroom
    • Level: Second
    Bathroom
    • Level: First
    Entry foyer
    • Level: First
    Great room
    • Level: First
    Kitchen
    • Level: First
    Loft
    • Level: Second
    Recreation
    • Level: Lower
    Heating
    • Forced Air
    Cooling
    • Central Air
    Appliances
    • Included: Dryer, Dishwasher, Microwave, Range, Refrigerator, Washer
    • Laundry: Main Level
    Features
    • Basement: Full,Partially Finished,Walk-Out Access
    • Number of fireplaces: 1
    • Fireplace features: Gas, Living Room
    Interior area
    • Total structure area: 2,994
    • Total interior livable area: 2,994 sqft
    • Finished area above ground: 2,494
    • Finished area below ground: 500

    Property

    Parking
    • Total spaces: 2
    • Parking features: Attached, Garage
    • Attached garage spaces: 2
    Features
    • Levels: One and One Half,Two
    • Stories: 2
    • Patio & porch: Deck, Patio
    • Has view: Yes
    • View description: Lake, Pond
    • Has water view: Yes
    • Water view: Lake,Pond
    • Waterfront features: Lake Front
    • Frontage type: Lakefront
    Lot
    • Size: 6,882 sqft
    • Features: Lake Front, Landscaped, Pond on Lot
    Details
    • Parcel number: 170292000011092
    • Special conditions: Standard

    Construction

    Type & style
    • Home type: SingleFamily
    • Architectural style: Ranch
    • Property subtype: Single Family Residence
    Materials
    • Vinyl Siding
    • Roof: Asphalt
    Condition
    • Year built: 2007

    Utilities & green energy

    • Sewer: Public Sewer
    • Water: Public

    Community & neighborhood

    Location
    • Region: Kent
    • Subdivision: Lakes/Franklin Mills Ph 03

    HOA & financial

    HOA
    • Has HOA: Yes
    • HOA fee: $335 annually
    • Services included: Common Area Maintenance, Maintenance Grounds, Snow Removal
    • Association name: The Lakes At Franklin Mills
    • Second HOA fee: $95 monthly

    Other

    Other facts
    • Listing terms: Cash,Conventional,FHA,VA Loan

    Price history

    DateEventPrice
    5/5/2026Sold$417,900-0.5%$140/sqft
    Source: MLS Now #5192159 Report a problem
    4/30/2026Listed for sale$419,900$140/sqft
    Source: MLS Now #5192159 Report a problem
    3/15/2026Contingent$419,900$140/sqft
    Source: MLS Now #5192159 Report a problem
    3/12/2026Listed for sale$419,900+38.6%$140/sqft
    Source: MLS Now #5192159 Report a problem
    3/6/2007Sold$303,000+366.2%$101/sqft
    Source: Public Record Report a problem
    12/1/2006Sold$65,000$22/sqft
    Source: Public Record Report a problem

    Public tax history

    YearProperty taxesTax assessment
    2025$5,888 +1.4%$139,410
    2024$5,809 -4.1%$139,410 +17.2%
    2023$6,061 -0.3%$118,930
    2022$6,079 -0.2%$118,930
    2021$6,091 +4.3%$118,930 +15.5%
    2020$5,838 +0%$103,010
    2019$5,838 +6.5%$103,010 +14.6%
    2018$5,482 $89,850
    2017$5,482 +0.2%$89,850
    2016$5,469 0%$89,850
    2015$5,471 +4.7%$89,850 +5.9%
    2014$5,224 +0.7%$84,880
    2013$5,187 +12.2%$84,880
    2012$4,621 -10.1%$84,880 -12.5%
    2011$5,139 +2.3%$96,990
    2010$5,023 +1.3%$96,990
    2009$4,959 $96,990
    2008$4,959 $96,990 -5%
    2007-- $102,100
    2005-- --

    Find assessor info on the county website

    Neighborhood: 44240

    Nearby schools

    GreatSchools rating
    Schools provided by the listing agent
    • District: Kent CSD - 6705

    Source: MLS Now. This data may not be complete. We recommend contacting the local school district to confirm school assignments for this home.

    Get a cash offer in 3 minutes
    Find out how much your home could sell for in as little as 3 minutes with a no-obligation cash offer.
    Estimated market value
    $416,400
    Get a cash offer in 3 minutes
    Find out how much your home could sell for in as little as 3 minutes with a no-obligation cash offer.
    Estimated market value
    $416,400