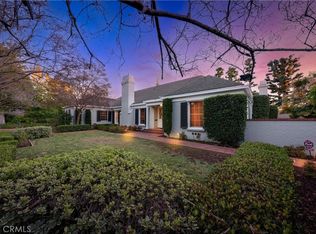
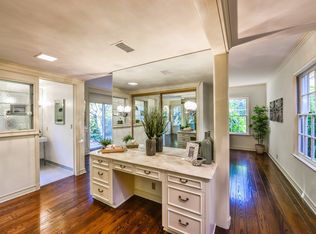
// Paul Masters House, Bob Ray Offenhauser, AIA, 1957 //Located on a quiet cul-de-sac in the one of Pasadena's most desirable neighborhoods, this single-level Mid-Century Modern home was designed by renowned architect Bob Ray Offenhauser in 1957. One of his earlier works, the property displays many of the characteristics for which Offenhauser would later be known, particularly in his contemporary designs: clean lines, symmetric spaces, high ceilings and blurred interior and exterior boundaries. Situated on a large, slightly raised lot, with circular driveway, the home is sited to allow for gated front and rear gardens. South bedrooms and kitchen securely open to gardens and courtyard. Bordered by mature trees and vegetation ensuring privacy and security, common rooms and primary suite open to larger rear yard with pool, formal gardens, fountain and lawn. Featuring four bedrooms and five baths, on a single level, the home is perfect for those downsizing from larger homes, yet is large enough for families with children attending nearly Polytechnic School or Caltech. Just a short walk to the Langham Hotel, surrounded by some of Pasadena's most well-known architectural homes, 895 Hillcrest Place allows for the best in Southern California living and entertaining.
Sold for $4,700,000
Listed by: COMPASS • Brent Chang • 626-487-8100
Bought with: Berkshire Hathaway Home Servic
$4,700,000
895 Hillcrest Pl, Pasadena, CA 91106
4beds
3,503sqft
Single Family Residence
Built in 1957
0.48 Acres Lot
$4,631,000 Zestimate®
$1,342/sqft
$-- Estimated rent
Home value
$4,631,000
$4.17M - $5.14M
Not available
Zestimate® history
Owner options
List your home for rent
Find your next renter with Zillow Rental Manager. Plus, with online applications, you can quickly screen prospective tenants – for free.
Refinance and save
$30,724/mo
Est. payment
Refinancing to a lower rate could help reduce your monthly payments and save thousands over the life of the loan.
$30,724/mo
Est. payment
Explore your selling options
Work with a Zillow partner agent
Leverage their expertise and Zillow's premium Showcase listings to get your home seen by more buyers.
Get startedList with your own agent
Get your home in front of millions of buyers by listing it on Zillow.
Learn how to do itSell it yourself
Take full control of how buyers see your home on Zillow by listing For Sale by Owner (FSBO).
List your homeWhat's special
Large slightly raised lotMid-century modern homeMature trees and vegetationQuiet cul-de-sacRear yard with poolClean linesHigh ceilings
Zillow last checked:
Listing updated:
Listed by:
Brent Chang DRE #01822562 626-487-8100,
COMPASS
Bought with:
Yennis Wong, DRE #01344042
Berkshire Hathaway Home Servic
Source: CRMLS,MLS#: P1-20627 Originating MLS: California Regional MLS (Ventura & Pasadena-Foothills AORs)
Originating MLS: California Regional MLS (Ventura & Pasadena-Foothills AORs)Facts & features
Interior
Bedrooms & bathrooms
- Bedrooms: 4
- Bathrooms: 5
- Full bathrooms: 5
Rooms
- Room types: Bedroom, Family Room, Foyer, Guest Quarters, Great Room, Kitchen, Living Room, Primary Bedroom, Office, Other, Pantry, Dining Room
Primary bedroom
- Features: Main Level Primary
Bedroom
- Features: Bedroom on Main Level
Bathroom
- Features: Bathroom Exhaust Fan, Bathtub, Full Bath on Main Level, Heated Floor, Soaking Tub, Separate Shower, Upgraded, Vanity, Walk-In Shower
Other
- Features: Dressing Area
Kitchen
- Features: Kitchen Island, Pots & Pan Drawers, Stone Counters, Remodeled, Updated Kitchen, Walk-In Pantry
Other
- Features: Walk-In Closet(s)
Pantry
- Features: Walk-In Pantry
Heating
- Central
Cooling
- Central Air
Appliances
- Included: Dishwasher, Freezer, Gas Cooktop, Gas Oven, Gas Water Heater, Microwave, Refrigerator, Range Hood, Tankless Water Heater, Vented Exhaust Fan, Water Heater, Dryer, Washer
Features
- Wet Bar, Built-in Features, Breakfast Area, Crown Molding, Separate/Formal Dining Room, Eat-in Kitchen, High Ceilings, Open Floorplan, Pantry, Paneling/Wainscoting, Stone Counters, Recessed Lighting, Storage, Bedroom on Main Level, Dressing Area, Entrance Foyer, Main Level Primary, Walk-In Pantry, Walk-In Closet(s)
- Flooring: Carpet, Wood
- Has fireplace: Yes
- Fireplace features: Family Room, Living Room
- Common walls with other units/homes: No Common Walls
Interior area
- Total interior livable area: 3,503 sqft
Property
Parking
- Total spaces: 7
- Parking features: Circular Driveway, Driveway Up Slope From Street, Garage, Garage Door Opener, On Site, Off Street, Permit Required, Private, One Space
- Garage spaces: 2
Features
- Levels: One
- Stories: 1
- Patio & porch: Patio, Stone
- Has private pool: Yes
- Pool features: Gas Heat, In Ground, Private
- Spa features: None
- Fencing: Privacy,Security,Wrought Iron
- Has view: Yes
- View description: None
Lot
- Size: 0.48 Acres
- Features: Back Yard, Cul-De-Sac, Front Yard, Garden, Sprinklers In Rear, Sprinklers In Front, Lawn, Landscaped, Sprinkler System, Yard
Details
- Parcel number: 5325014029
- Special conditions: Standard
- Horse amenities: Riding Trail
Construction
Type & style
- Home type: SingleFamily
- Architectural style: Mid-Century Modern
- Property subtype: Single Family Residence
Materials
- Copper Plumbing
Condition
- Year built: 1957
Utilities & green energy
- Electric: 220 Volts
- Sewer: Public Sewer
- Water: Public
- Utilities for property: Electricity Connected, Natural Gas Connected, Phone Connected, Sewer Connected, Water Connected
Community & HOA
Community
- Features: Biking, Curbs, Dog Park, Foothills, Golf, Gutter(s), Hiking, Horse Trails, Stable(s), Park, Street Lights, Sidewalks
- Security: Prewired, Security System, Carbon Monoxide Detector(s), Smoke Detector(s), Security Lights
Location
- Region: Pasadena
Financial & listing details
- Price per square foot: $1,342/sqft
- Tax assessed value: $4,794,000
- Date on market: 1/27/2025
- Cumulative days on market: 7 days
- Listing terms: Cash,Conventional
Price history
| Date | Event | Price |
|---|---|---|
| 2/11/2025 | Sold | $4,700,000+17.6%$1,342/sqft |
Source:  CRMLS #P1-20627 Report a problem CRMLS #P1-20627 Report a problem | ||
| 2/6/2025 | Pending sale | $3,995,000$1,140/sqft |
Source: CRMLS #P1-20627 Report a problem | ||
| 1/28/2025 | Listed for sale | $3,995,000+85.8%$1,140/sqft |
Source: CRMLS #P1-20627 Report a problem | ||
| 6/9/2006 | Sold | $2,150,000$614/sqft |
Source: Public Record Report a problem | ||
Public tax history
| Year | Property taxes | Tax assessment |
|---|---|---|
| 2026 | -- | $4,794,000 +6.5% |
| 2025 | $51,410 +58.8% | $4,500,000 +56.2% |
| 2024 | $32,366 +0.8% | $2,880,535 +2% |
| 2023 | $32,097 +3.6% | $2,824,055 +2% |
| 2022 | $30,972 +4.3% | $2,768,683 +2% |
| 2021 | $29,702 +4.3% | $2,714,396 +1% |
| 2020 | $28,483 | $2,686,564 +2% |
| 2019 | $28,483 -2.3% | $2,633,887 +2% |
| 2018 | $29,155 | $2,582,243 +2% |
| 2017 | $29,155 +1% | $2,531,611 +2% |
| 2016 | $28,855 +2% | $2,481,973 +1.5% |
| 2015 | $28,293 +3.4% | $2,444,693 +2% |
| 2014 | $27,368 | $2,396,806 +2.5% |
| 2012 | -- | $2,339,191 +2% |
| 2011 | -- | $2,293,326 +0.8% |
| 2010 | -- | $2,276,187 -0.2% |
| 2009 | -- | $2,281,595 +2% |
| 2008 | -- | $2,236,859 +2% |
| 2007 | -- | $2,193,000 +520.7% |
| 2006 | -- | $353,314 |
| 2005 | -- | $353,314 +4% |
| 2004 | -- | $339,596 +1.9% |
| 2003 | -- | $333,373 +2% |
| 2002 | -- | $326,837 +4% |
| 2000 | -- | $314,147 |
Find assessor info on the county website
Neighborhood: South
Nearby homes
- $6,817,7005 bd6 ba5.3k sqft905 Hillcrest Pl, Pasadena, CA 91106Off Market
- $6,055,0005 bd8 ba6.2k sqft888 Hillcrest Pl, Pasadena, CA 91106Sold
- $6,055,0004 bd6 ba4k sqft890 Hillcrest Pl, Pasadena, CA 91106Sold
- $9,517,4007 bd10 ba9.2k sqft1385 Hillcrest Ave, Pasadena, CA 91106Off Market
- $4,316,0006 bd4 ba4.2k sqft925 Hillcrest Pl, Pasadena, CA 91106Off Market
- $5,950,7004 bd5 ba4.3k sqft900 Hillcrest Pl, Pasadena, CA 91106Off Market
- $5,179,6004 bd6 ba4.8k sqft1409 Hillcrest Ave, Pasadena, CA 91106Off Market
- $9,620,0005 bd7 ba7.6k sqft1370 Hillcrest Ave, Pasadena, CA 91106Sold
Nearby schools
GreatSchools rating
- 2/10McKinley SchoolGrades: K-8Distance: 1.2 mi
- 4/10Blair High SchoolGrades: 6-12Distance: 0.9 mi
Get a cash offer in 3 minutes
Find out how much your home could sell for in as little as 3 minutes with a no-obligation cash offer.
Estimated market value
$4,631,000
Get a cash offer in 3 minutes
Find out how much your home could sell for in as little as 3 minutes with a no-obligation cash offer.
Estimated market value
$4,631,000
- California
- Los Angeles County
- Pasadena
- 91106
- South
- 895 Hillcrest Pl
