Skip main navigation
Closed
  • $375,000

    895 Holly Ln, Canton, GA 30115

    3beds
    1,680sqft
    Single Family Residence, Residential
    Built in 1985
    1.2 Acres Lot
    $397,100 Zestimate®
    $223/sqft
    $2,156 Estimated rent

    Home value

    $397,100

    $377,000 - $417,000

    $2,156/mo

    Zestimate® history
    Loading
    Loading...

    Owner options

    List your home for rent

    $2,156/mo

    Rent Zestimate®

    Find your next renter with Zillow Rental Manager. Plus, with online applications, you can quickly screen prospective tenants – for free.

    Learn more

    $2,156/mo

    Rent Zestimate®

    Refinance and save

    $2,249/mo

    Est. payment

    Refinancing to a lower rate could help reduce your monthly payments and save thousands over the life of the loan.

    See today's rates

    $2,249/mo

    Est. payment

    Explore your selling options

    Work with a Zillow partner agent

    Leverage their expertise and Zillow's premium Showcase listings to get your home seen by more buyers.

    Get started

    List with your own agent

    Get your home in front of millions of buyers by listing it on Zillow.

    Learn how to do it

    Sell it yourself

    Take full control of how buyers see your home on Zillow by listing For Sale by Owner (FSBO).

    List your home

    What's special

    Updated hall bathStone fireplaceFarmhouse decorCraftsman styleDowntown woodstockPrivate deckHugh back deck
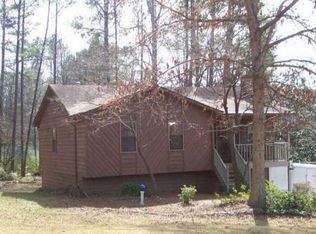
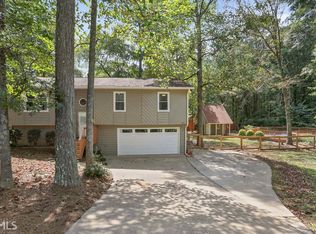
    The cutest home in Canton on 1.2 acre lot! MOVE IN READY! 3 bedroom/2 bath ranch on basement! Craftsman style updates throughout. This precious home has so much to love. Shiplap Walls, Hardwood Floors, Flat & Beadboard Ceilings, New Interior Doors, Freshly Painted. As you step into the front door of this precious home, you will be welcomed by the Farmhouse Decor and Craftsman details. The open and spacious family room features a stone fireplace and open breakfast room with views to the private, wooded backyard. The updated kitchen boasts shiplap walls, stainless steel appliances and vent hood, white cabinets with bronze handles and open wood shelving. The breakfast room with shiplap walls leads to the HUGH back deck where you can sip your morning coffee while taking in all that nature has to offer. Head down to the firepit in the fenced backyard and hang out with friends or just enjoy nature, including the family of deer who live nearby. As you head back in, retreat to the owners suite with French doors that lead to the private deck. The master bathroom has been updated and has breadboard ceilings. There are two additional guest bedrooms with a shared updated hall bath and an adorable laundry closet with shiplap walls. The basement is the perfect area to watch a movie, have a drink at the bar or just get away from it all. So many possibilities to make this your private hideaway! The two car garage is right off of the basement area and has room for additional storage or a workshop. There is ample space for additional parking in the long driveway! There is a beautiful landscaped front yard with new mulch and blooming trees in the spring and summer. Convenient to DOWNTOWN CANTON, DOWNTOWN WOODSTOCK, shopping, dining and all the best entertainment. This home has so much to offer! There is just too much to list. Come make this your forever home!

    Zillow last checked:

    Listing updated:

    Listing Provided by:

    FRAN HUGHES,

    Sanders RE, LLC

    Bought with:

    Loran Cowen, 372103

    Keller Williams Realty Atl Perimeter

    Source: FMLS GA,MLS#: 7336953MLS Logo

    Facts & features

    Interior

    Bedrooms & bathrooms
    • Bedrooms: 3
    • Bathrooms: 2
    • Full bathrooms: 2
    • Main level bathrooms: 2
    • Main level bedrooms: 3
    Primary bedroom
    • Features: Master on Main, Roommate Floor Plan, Split Bedroom Plan
    • Level: Master on Main, Roommate Floor Plan, Split Bedroom Plan
    Bedroom
    • Features: Master on Main, Roommate Floor Plan, Split Bedroom Plan
    Primary bathroom
    • Features: Tub/Shower Combo, Other
    Dining room
    • Features: Open Concept, Other
    Kitchen
    • Features: Breakfast Room, Cabinets White, Country Kitchen, Eat-in Kitchen, Laminate Counters, Pantry, View to Family Room, Other
    Heating
    • Baseboard, Central, Natural Gas
    Cooling
    • Ceiling Fan(s), Central Air, Electric
    Appliances
    • Included: Dishwasher, Disposal, Gas Range, Gas Water Heater, Microwave, Range Hood, Refrigerator, Self Cleaning Oven, Other
    • Laundry: In Hall, Laundry Closet, Main Level, Other
    Features
    • Entrance Foyer, High Ceilings 9 ft Main, High Speed Internet, Other
    • Flooring: Ceramic Tile, Hardwood
    • Windows: None
    • Basement: Driveway Access,Exterior Entry,Finished,Interior Entry,Partial,Walk-Out Access
    • Number of fireplaces: 1
    • Fireplace features: Family Room, Gas Starter
    • Common walls with other units/homes: No Common Walls
    Interior area
    • Total structure area: 1,680
    • Total interior livable area: 1,680 sqft

    Property

    Parking
    • Total spaces: 2
    • Parking features: Drive Under Main Level, Driveway, Garage, Garage Door Opener, Garage Faces Side, Level Driveway, See Remarks
    • Attached garage spaces: 2
    • Has uncovered spaces: Yes
    Accessibility
    • Accessibility features: None
    Features
    • Levels: One
    • Stories: 1
    • Patio & porch: Deck, Front Porch, Patio
    • Exterior features: Private Yard, Other
    • Pool features: None
    • Spa features: None
    • Fencing: Back Yard,Fenced,Wood
    • Has view: Yes
    • View description: Creek/Stream, Rural, Trees/Woods
    • Has water view: Yes
    • Water view: Creek/Stream
    • Waterfront features: None
    • Body of water: None
    Lot
    • Size: 1.20 Acres
    • Features: Back Yard, Creek On Lot, Landscaped, Level, Private, Wooded
    Details
    • Additional structures: None
    • Parcel number: 15N20      054
    • Other equipment: None
    • Horse amenities: None

    Construction

    Type & style
    • Home type: SingleFamily
    • Architectural style: Ranch,Traditional
    • Property subtype: Single Family Residence, Residential
    Materials
    • Aluminum Siding
    • Foundation: Concrete Perimeter
    • Roof: Composition,Shingle
    Condition
    • Updated/Remodeled
    • New construction: No
    • Year built: 1985

    Utilities & green energy

    • Electric: 220 Volts in Laundry
    • Sewer: Septic Tank
    • Water: Public
    • Utilities for property: Cable Available, Electricity Available, Natural Gas Available, Phone Available, Water Available
    Green energy
    • Energy efficient items: None
    • Energy generation: None

    Community & neighborhood

    Security
    • Security features: Carbon Monoxide Detector(s), Smoke Detector(s)
    Community
    • Community features: Near Schools, Near Shopping, Near Trails/Greenway
    Location
    • Region: Canton
    • Subdivision: Morgan Falls

    Other

    Other facts
    • Road surface type: Paved

    Price history

    DateEventPrice
    3/11/2024Sold$375,000$223/sqft
    Source: FMLS GA #7336953 Report a problem
    2/14/2024Pending sale$375,000$223/sqft
    Source: GAMLS #10252411 Report a problem
    2/11/2024Listed for sale$375,000+108.3%$223/sqft
    Source: FMLS GA #7336953 Report a problem
    9/16/2019Sold$180,000$107/sqft
    Source: FMLS GA #6589170 Report a problem
    7/30/2019Pending sale$180,000$107/sqft
    Source: ERA Sunrise Realty #6589170 Report a problem
    7/22/2019Listed for sale$180,000$107/sqft
    Source: ERA Sunrise Realty #6589170 Report a problem

    Public tax history

    YearProperty taxesTax assessment
    2025$4,784 +10.3%$163,696 +14.2%
    2024$4,337 -4%$143,336 -4.4%
    2023$4,517 +29.1%$149,936 +29.1%
    2022$3,498 +21%$116,136 +31.7%
    2021$2,891 +21.6%$88,176 +10.4%
    2020$2,378 +44%$79,856 +10.5%
    2019$1,651 +10.1%$72,280 -55%
    2018$1,499 +16%$160,700 +20.3%
    2017$1,292 +31.6%$133,600 +31.1%
    2016$982 $101,900 -1.2%
    2015$982 -3.5%$103,100 -1.2%
    2014$1,018 +0.5%$104,300 +2.6%
    2013$1,013 +2.9%$101,700 +3%
    2012$984 -13%$98,700 -13.9%
    2011$1,132 -0.7%$114,700 +142.8%
    2010$1,139 -0.3%$47,240 -5.4%
    2009$1,143 +15.8%$49,960 -4.7%
    2008$986 -1.3%$52,400 -1%
    2007$999 -15.1%$52,920 +6.7%
    2006$1,178 +3.9%$49,600 +6.5%
    2005$1,133 $46,560 -60%
    2004-- $116,300 +11.8%
    2003-- $104,000 +170.6%
    2002$969 +10.9%$38,440 +12.7%
    2001$874 $34,120
    2000-- $34,120 +8.7%
    1999$833 $31,400

    Find assessor info on the county website

    Neighborhood: 30115

    Nearby schools

    GreatSchools rating
    Schools provided by the listing agent
    • Elementary: Holly Springs - Cherokee
    • Middle: Dean Rusk
    • High: Sequoyah

    Source: FMLS GA. This data may not be complete. We recommend contacting the local school district to confirm school assignments for this home.

    Get a cash offer in 3 minutes
    Find out how much your home could sell for in as little as 3 minutes with a no-obligation cash offer.
    Estimated market value
    $397,100
    Get a cash offer in 3 minutes
    Find out how much your home could sell for in as little as 3 minutes with a no-obligation cash offer.
    Estimated market value
    $397,100