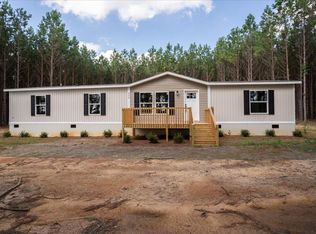
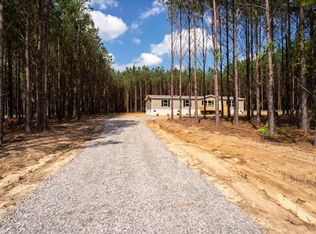
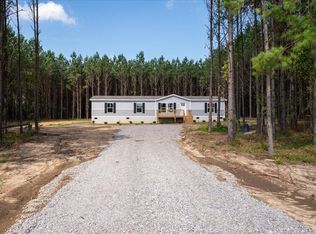
Modern comfort meets effortless living! Built in 2025, this charming single-story home features 3 bedrooms and 2 full baths thoughtfully arranged across an open, functional layout. The spacious primary suite serves as a true retreat, complete with a private bath featuring a double vanity and a generous walk-in closet. Enjoy all the perks of newer construction from move-in readiness to low-maintenance efficiency while having plenty of versatile space to make it uniquely your own. Whether you're looking for an easy-living main residence or a turn-key opportunity, this 2025 build delivers style, convenience, and peace of mind! Disclaimer: CMLS has not reviewed and, therefore, does not endorse vendors who may appear in listings.
For sale
$285,000
895 Horses Neck Rd, Swansea, SC 29160
3beds
1,311sqft
Single Family Residence
Built in 2025
3.3 Acres Lot
$284,000 Zestimate®
$217/sqft
$-- HOA
What's special
Open functional layoutVersatile spaceSpacious primary suiteGenerous walk-in closet
- 48 days
- 349
- 26
Zillow last checked:
Listing updated:
Listed by:
Steve Kozlowski,
Century 21 Vanguard
Source: Consolidated MLS,MLS#: 640669
Facts & features
Interior
Bedrooms & bathrooms
- Bedrooms: 3
- Bathrooms: 2
- Full bathrooms: 2
- Main level bathrooms: 2
Primary bedroom
- Features: Double Vanity, French Doors, Bath-Private, Separate Shower, Walk-In Closet(s)
- Level: Main
Bedroom 2
- Features: Separate Shower, Bath-Shared, Ceiling Fan(s), Closet-Private
- Level: Main
Bedroom 3
- Features: Separate Shower, Bath-Shared, Ceiling Fan(s), Closet-Private
- Level: Main
Dining room
- Features: Molding
- Level: Main
Kitchen
- Features: Galley, Pantry, Granite Counters, Cabinets-Painted
- Level: Main
Living room
- Features: Molding, Ceiling Fan
- Level: Main
Heating
- Central
Cooling
- Central Air
Appliances
- Laundry: Heated Space, Mud Room, Main Level
Features
- Flooring: Luxury Vinyl
- Has basement: No
- Has fireplace: No
Interior area
- Total structure area: 1,311
- Total interior livable area: 1,311 sqft
Property
Parking
- Parking features: No Garage
Features
- Stories: 1
- Fencing: None
Lot
- Size: 3.3 Acres
Details
- Parcel number: 0140002134
Construction
Type & style
- Home type: SingleFamily
- Architectural style: Traditional
- Property subtype: Single Family Residence
Materials
- Vinyl
- Foundation: Slab
Condition
- New construction: No
- Year built: 2025
Utilities & green energy
- Sewer: Septic Tank
- Water: Well
- Utilities for property: Electricity Connected
Community & HOA
Community
- Subdivision: NONE
HOA
- Has HOA: No
Location
- Region: Swansea
Financial & listing details
- Price per square foot: $217/sqft
- Date on market: 8/12/2026
- Listing agreement: Exclusive Right To Sell
- Road surface type: Paved
Estimated market value
$284,000
$270,000 - $298,000
$1,849/mo
Price history
| Date | Event | Price |
|---|---|---|
| 8/12/2026 | Listed for sale | $285,000+9.7%$217/sqft |
Source:  Consolidated MLS #640669 Report a problem Consolidated MLS #640669 Report a problem | ||
| 5/16/2025 | Sold | $259,900$198/sqft |
Source: eXp Realty #163982409 Report a problem | ||
| 2/16/2025 | Pending sale | $259,900$198/sqft |
Source: Consolidated MLS #600491 Report a problem | ||
| 2/1/2025 | Contingent | $259,900$198/sqft |
Source: Consolidated MLS #600491 Report a problem | ||
| 1/21/2025 | Listed for sale | $259,900$198/sqft |
Source: Consolidated MLS #600491 Report a problem | ||
Public tax history
Tax history is unavailable.
Monthly payment
Est. payment
Payment breakdown
Explore the cost of this home by adjusting the details. Changes won't be saved.Climate risks
Neighborhood: 29160
Nearby schools
Similar homes
- $285,0003 bd2 ba1.4k sqft216 Cricket Rd, Swansea, SC 29160For Sale
 MLS ID #628180, Jovonne McDaniel. Consolidated MLS
 - $279,0003 bd2 ba1.9k sqft333 Calmont Dr, Swansea, SC 29160For Sale
 MLS ID #642864, Jennifer Carawan. Consolidated MLS
 - $269,9003 bd2 ba1.6k sqft128 River Ridge Way, Swansea, SC 29160For Sale
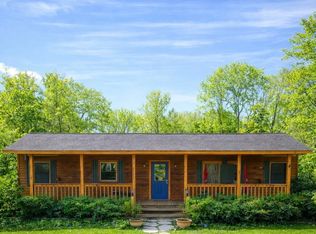 MLS ID #625879, Jennifer Carawan. Consolidated MLS
 - $285,0003 bd2 ba1.5k sqft145 Brown Meadows Ct, Orangeburg, SC 29115For Sale
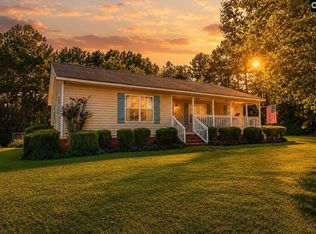 MLS ID #642352, Heather Ulmer. Consolidated MLS
 - $229,9003 bd2 ba1.5k sqft463 Lake Edisto Rd, Orangeburg, SC 29118For Sale
 MLS ID #26022780, Joy Godwin. CTMLS
