WE ARE IN A MULTIPLE OFFER SITUATION. ALL OFFERS ARE DUE ON SATURDAY, JUNE 6, 2026 BY 9 PM. This beautifully maintained property offers comfort, function, over 2000 sqft of finished living space and a desirable north-facing location. A professionally landscaped front yard with mature perennials and shrubs, supported by an irrigation system, leads to an inviting entry with warm hardwood floors and detailed trim work. The light-filled family room flows into a bonus room with French door and a custom-built bookshelf - ideal for a private office, den, playroom or converted to an extra bedroom. The dining area and kitchen feature hardwood floors, white cabinetry with accent lighting above and below, granite countertops, stainless steel appliances, a pantry, and ample cabinet space. A sliding glass door opens to a fenced backyard designed for outdoor living, featuring a large lighted patio and landscaping with trees, shrubs, and perennials that bloom throughout the seasons. Upstairs, the spacious primary suite includes a private bath and walk-in closet. Two additional bedrooms and a second full bath complete the second floor. One bedroom features hardwood floors, custom built-in drawers, and a built-in bookcase. The finished basement offers flexible living space with recessed lighting on dimmers - perfect for a home gym, media room, or additional family room. The unfinished basement area includes custom-built shelving for organized storage. Additional upgrades and features include updated lighting fixtures, blinds, ceiling fans in all bedrooms, new carpet (2025/2026), new refrigerator (2025), new dishwasher (2024), new garbage disposal (2026), newer furnace/AC, newer roof, updated door and cabinet hardware, new irrigation system (2024), backup sump pump system, garage with custom shelving and attic ladder providing additional storage. Located in highly regarded School District 204, within walking distance to Still Middle School, and close to I-88, the Metra station, forest preserves, Route 59 shopping/dining, and community bike paths connecting to the DuPage/Kane County Forest Preserve trail systems. Great location, great subdivision, and a home worth seeing. Broker Owned. One owner/seller is an Illinois licensed designated managing real estate broker.
Closed
$515,000
895 Lakestone Ln, Aurora, IL 60504
3beds
1,624sqft
Single Family Residence
Built in 1998
6,380 Square Feet Lot
$488,700 Zestimate®
$317/sqft
$2,944 Estimated rent
Home value
$488,700
$464,000 - $513,000
$2,944/mo
Zestimate® history
Owner options
List your home for rent
$2,944/mo
Rent Zestimate®
Find your next renter with Zillow Rental Manager. Plus, with online applications, you can quickly screen prospective tenants – for free.
$2,944/mo
Rent Zestimate®
Refinance and save
$4,054/mo
Est. payment
Refinancing to a lower rate could help reduce your monthly payments and save thousands over the life of the loan.
$4,054/mo
Est. payment
Explore your selling options
Work with a Zillow partner agent
Leverage their expertise and Zillow's premium Showcase listings to get your home seen by more buyers.
Get startedList with your own agent
Get your home in front of millions of buyers by listing it on Zillow.
Learn how to do itSell it yourself
Take full control of how buyers see your home on Zillow by listing For Sale by Owner (FSBO).
List your homeWhat's special
Irrigation systemDesirable north-facing locationLight-filled family roomLarge lighted patioGranite countertopsNewer roofStainless steel appliances
Zillow last checked:
Listing updated:
Listed by:
Kelly Farley 630-561-5989,
Give Back Realty
Bought with:
Peter Drossos
Peter Drossos Real Estate
Source: MRED as distributed by MLS GRID,MLS#: 12655037
Facts & features
Interior
Bedrooms & bathrooms
- Bedrooms: 3
- Bathrooms: 3
- Full bathrooms: 2
- 1/2 bathrooms: 1
Rooms
- Room types: Breakfast Room, Den, Family Room
Primary bedroom
- Features: Flooring (Carpet), Window Treatments (Blinds), Bathroom (Full)
- Level: Second
- Area: 266 Square Feet
- Dimensions: 19X14
Bedroom 2
- Features: Flooring (Hardwood), Window Treatments (Blinds)
- Level: Second
- Area: 120 Square Feet
- Dimensions: 12X10
Bedroom 3
- Features: Flooring (Carpet), Window Treatments (Blinds)
- Level: Second
- Area: 121 Square Feet
- Dimensions: 11X11
Breakfast room
- Features: Flooring (Hardwood), Window Treatments (Blinds)
- Level: Main
- Area: 88 Square Feet
- Dimensions: 8X11
Den
- Features: Flooring (Carpet), Window Treatments (Blinds)
- Level: Main
- Area: 100 Square Feet
- Dimensions: 10X10
Family room
- Features: Flooring (Carpet), Window Treatments (Blinds)
- Level: Main
- Area: 252 Square Feet
- Dimensions: 18X14
Other
- Level: Basement
- Area: 374 Square Feet
- Dimensions: 22X17
Kitchen
- Features: Kitchen (Eating Area-Table Space, Breakfast Room), Flooring (Hardwood), Window Treatments (Blinds)
- Level: Main
- Area: 135 Square Feet
- Dimensions: 15X9
Laundry
- Features: Flooring (Hardwood)
- Level: Main
- Area: 20 Square Feet
- Dimensions: 5X4
Heating
- Natural Gas
Cooling
- Central Air
Appliances
- Included: Range, Microwave, Dishwasher, Refrigerator, Humidifier
- Laundry: Gas Dryer Hookup, Laundry Closet
Features
- Doors: French Doors, Storm Door(s), Panel Door(s), 6 Panel Door(s), Sliding Glass Door(s)
- Windows: Screens
- Basement: Partially Finished,Rec/Family Area,Storage Space,Full
Interior area
- Total structure area: 2,014
- Total interior livable area: 1,624 sqft
- Finished area below ground: 390
Property
Parking
- Total spaces: 2
- Parking features: Asphalt, Yes, Other, Attached, Garage
- Attached garage spaces: 2
Accessibility
- Accessibility features: No Disability Access
Features
- Stories: 2
- Patio & porch: Patio
- Fencing: Fenced,Wood
Lot
- Size: 6,380 Square Feet
- Dimensions: 58x110
- Features: Landscaped, Mature Trees
Details
- Parcel number: 0733103002
- Special conditions: None
- Other equipment: Ceiling Fan(s), Sump Pump, Sprinkler-Lawn, Backup Sump Pump;, Radon Mitigation System
Construction
Type & style
- Home type: SingleFamily
- Property subtype: Single Family Residence
Materials
- Vinyl Siding
- Foundation: Concrete Perimeter
- Roof: Asphalt
Condition
- New construction: No
- Year built: 1998
Utilities & green energy
- Electric: Circuit Breakers
- Sewer: Public Sewer
- Water: Public
Community & HOA
Community
- Features: Park, Lake, Sidewalks, Street Paved, Street Lights
- Security: Carbon Monoxide Detector(s)
- Subdivision: Villages At Meadowlakes
HOA
- Has HOA: Yes
- Services included: Other
- HOA fee: $165 quarterly
Location
- Region: Aurora
Financial & listing details
- Price per square foot: $317/sqft
- Tax assessed value: $134,685
- Annual tax amount: $9,228
- Date on market: 6/3/2026
- Listing terms: Conventional
- Ownership: Fee Simple w/ HO Assn.
Price history
| Date | Event | Price |
|---|---|---|
| 7/29/2026 | Sold | $515,000+6.2%$317/sqft |
Source:  MRED as distributed by MLS GRID #12655037 Report a problem MRED as distributed by MLS GRID #12655037 Report a problem | ||
| 6/7/2026 | Contingent | $485,000$299/sqft |
Source: MRED as distributed by MLS GRID #12655037 Report a problem | ||
| 6/3/2026 | Listed for sale | $485,000+142.5%$299/sqft |
Source: MRED as distributed by MLS GRID #12655037 Report a problem | ||
| 10/31/2000 | Sold | $200,000+20.1%$123/sqft |
Source: Public Record Report a problem | ||
| 11/4/1998 | Sold | $166,500$103/sqft |
Source: Public Record Report a problem | ||
Public tax history
| Year | Property taxes | Tax assessment |
|---|---|---|
| 2025 | $9,229 +5.7% | $134,685 +9.7% |
| 2024 | $8,729 +4.9% | $122,809 +11.3% |
| 2023 | $8,318 +4.5% | $110,350 +9.4% |
| 2022 | $7,959 +2.7% | $100,910 +3.7% |
| 2021 | $7,746 -1.2% | $97,310 |
| 2020 | $7,841 +3.7% | $97,310 +5.1% |
| 2019 | $7,562 +6.2% | $92,560 +6.8% |
| 2018 | $7,122 +1.7% | $86,630 +3.5% |
| 2017 | $7,000 +1.9% | $83,690 +4.2% |
| 2016 | $6,872 +1.1% | $80,320 +5.3% |
| 2015 | $6,796 +6% | $76,260 +8.4% |
| 2014 | $6,413 +1% | $70,370 -0.7% |
| 2013 | $6,348 +3% | $70,860 -2% |
| 2012 | $6,160 +2.3% | $72,330 -6.4% |
| 2011 | $6,020 -0.6% | $77,300 -5.8% |
| 2010 | $6,055 +3% | $82,030 -4% |
| 2009 | $5,879 +2.9% | $85,450 +1.8% |
| 2008 | $5,715 +4.3% | $83,940 +5.8% |
| 2007 | $5,477 +4.1% | $79,340 +6.2% |
| 2006 | $5,263 -0.3% | $74,710 +2.6% |
| 2005 | $5,279 +8.7% | $72,820 +8% |
| 2004 | $4,858 +2.8% | $67,450 +6.8% |
| 2003 | $4,726 +8.4% | $63,160 +7.5% |
| 2002 | $4,360 +4.4% | $58,750 +4.7% |
| 2001 | $4,175 +5.7% | $56,110 +4.4% |
| 2000 | $3,950 | $53,750 |
Find assessor info on the county website
Neighborhood: Fox Valley
Nearby homes
- $497,0004 bd3 ba1.9k sqft901 Lakestone Ln, Aurora, IL 60504Off Market
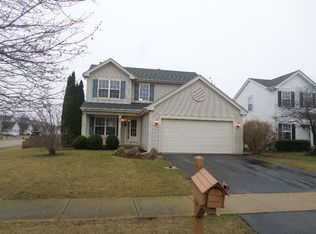
- $448,9003 bd3 ba1.6k sqft953 Rosefield Ln, Aurora, IL 60504Off Market

- $--3 bd2 ba1.9k sqft958 Shoreline Dr #958, Aurora, IL 60504Off Market
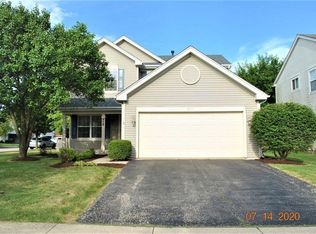
- $2,9003 bd3 ba1.6k sqft958 Shoreline Dr, Aurora, IL 60504For Rent
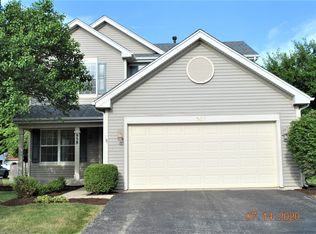
- $479,2004 bd3 ba2.1k sqft966 Shoreline Dr, Aurora, IL 60504Off Market
- $467,8003 bd3 ba2.2k sqft974 Shoreline Dr, Aurora, IL 60504Off Market
- $470,5004 bd3 ba1.7k sqft961 Rosefield Ln, Aurora, IL 60504Off Market
- $453,5004 bd2 ba1.7k sqft982 Shoreline Dr, Aurora, IL 60504Off Market
Nearby schools
GreatSchools rating
- 8/10Owen Elementary SchoolGrades: K-5Distance: 3.7 mi
- 9/10Still Middle SchoolGrades: 6-8Distance: 0.2 mi
- 9/10Waubonsie Valley High SchoolGrades: 9-12Distance: 1.5 mi
Schools provided by the listing agent
- Elementary: Owen Elementary School
- Middle: Still Middle School
- High: Waubonsie Valley High School
- District: 204
Source: MRED as distributed by MLS GRID. This data may not be complete. We recommend contacting the local school district to confirm school assignments for this home.
Get a cash offer in 3 minutes
Find out how much your home could sell for in as little as 3 minutes with a no-obligation cash offer.
Estimated market value
$488,700
Get a cash offer in 3 minutes
Find out how much your home could sell for in as little as 3 minutes with a no-obligation cash offer.
Estimated market value
$488,700
- Illinois
- DuPage County
- Aurora
- 60504
- Fox Valley
- 895 Lakestone Ln
