Skip main navigation
Closed
  • $700,000

    895 McCormick Ln, West Chicago, IL 60185

    5beds
    3,233sqft
    Single Family Residence
    Built in 2006
    0.35 Acres Lot
    $746,400 Zestimate®
    $217/sqft
    $4,051 Estimated rent

    Home value

    $746,400

    $679,000 - $821,000

    $4,051/mo

    Zestimate® history
    Loading
    Loading...

    Owner options

    List your home for rent

    $4,051/mo

    Rent Zestimate®

    Find your next renter with Zillow Rental Manager. Plus, with online applications, you can quickly screen prospective tenants – for free.

    Learn more

    $4,051/mo

    Rent Zestimate®

    Refinance and save

    $4,978/mo

    Est. payment

    Refinancing to a lower rate could help reduce your monthly payments and save thousands over the life of the loan.

    See today's rates

    $4,978/mo

    Est. payment

    Explore your selling options

    Work with a Zillow partner agent

    Leverage their expertise and Zillow's premium Showcase listings to get your home seen by more buyers.

    Get started

    List with your own agent

    Get your home in front of millions of buyers by listing it on Zillow.

    Learn how to do it

    Sell it yourself

    Take full control of how buyers see your home on Zillow by listing For Sale by Owner (FSBO).

    List your home

    What's special

    High ceilingsAdditional three bedroomsSpacious corner lot yardCorner lotLarge eat-in kitchenNatural lightFrench door entrance
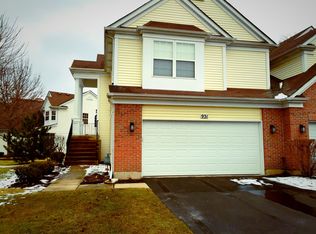
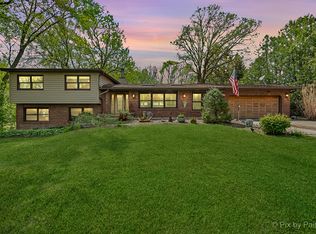

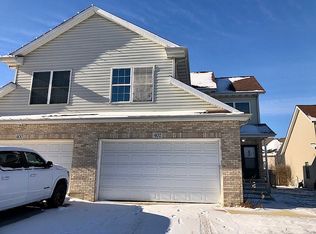
    Rarely available corner lot home in desirable Prince Crossing Farm subdivision directly across the street from Prince Crossing Park and walking distance to sought after Wheaton Academy! This captivating and beautifully updated 2 story Birch II model home showcases 5 bedrooms, 3 full baths, 3 car garage and deep pour basement with plumbing rough-in ready for your buildout. Two story Great Room with fireplace and impressive high ceilings teaming with natural light which lead into a large eat-in kitchen with access to outdoor spacious corner lot yard ready for you to build your outdoor living space. Main floor bedroom with French door entrance and an updated full bathroom. Beautiful hardwood flooring throughout which leads up the winding staircase to the second level. The expansive master on-suite offers a jetted tub, dual bowl Kohler vanities, separate shower and a desirable walk-in closet. The massive upstairs has an additional three bedrooms and full bathroom with beautiful open views of the great room and foyer. Value added features: Honeywell whole house home generator with mobile link 4/2020, Venmor Hepa home 3000 filtration system, whole house central vacuum system, high efficiency 110K BTU furnace 2019, 4 ton a/c system 2020, HWH 3/2022. This home is on trend for multi-generational living. Welcome Home!

    Zillow last checked:

    Listing updated:

    Listing courtesy of:

    Sorin Bucur 708-369-1742,

    American Patriot Realty, Inc.

    Bought with:

    Carl Cho

    Fathom Realty IL LLC

    Source: MRED as distributed by MLS GRID,MLS#: 12222032MLS Logo

    Facts & features

    Interior

    Bedrooms & bathrooms
    • Bedrooms: 5
    • Bathrooms: 3
    • Full bathrooms: 3
    Primary bedroom
    • Features: Flooring (Hardwood), Window Treatments (Blinds, Double Pane Windows, Screens, Wood Frames), Bathroom (Full)
    • Level: Second
    • Area: 270 Square Feet
    • Dimensions: 18X15
    Bedroom 2
    • Features: Flooring (Hardwood), Window Treatments (Screens, Wood Frames)
    • Level: Second
    • Area: 196 Square Feet
    • Dimensions: 14X14
    Bedroom 3
    • Features: Flooring (Hardwood), Window Treatments (Double Pane Windows, Screens, Wood Frames)
    • Level: Second
    • Area: 144 Square Feet
    • Dimensions: 12X12
    Bedroom 4
    • Features: Flooring (Hardwood), Window Treatments (Double Pane Windows, Screens, Wood Frames)
    • Level: Second
    • Area: 144 Square Feet
    • Dimensions: 12X12
    Bedroom 5
    • Features: Flooring (Hardwood), Window Treatments (Double Pane Windows, Screens, Wood Frames)
    • Level: Main
    • Area: 120 Square Feet
    • Dimensions: 12X10
    Dining room
    • Features: Flooring (Hardwood), Window Treatments (Double Pane Windows, Screens, Wood Frames)
    • Level: Main
    • Area: 156 Square Feet
    • Dimensions: 13X12
    Family room
    • Features: Flooring (Hardwood), Window Treatments (Double Pane Windows, Screens, Wood Frames)
    • Level: Main
    • Area: 352 Square Feet
    • Dimensions: 22X16
    Kitchen
    • Features: Kitchen (Eating Area-Breakfast Bar, Eating Area-Table Space, Island, Pantry-Closet, Custom Cabinetry), Flooring (Hardwood), Window Treatments (Bay Window(s), Double Pane Windows, Screens, Wood Frames)
    • Level: Main
    • Area: 378 Square Feet
    • Dimensions: 27X14
    Laundry
    • Features: Flooring (Parquet)
    • Level: Main
    • Area: 48 Square Feet
    • Dimensions: 8X6
    Living room
    • Features: Flooring (Hardwood), Window Treatments (Double Pane Windows, Screens, Wood Frames)
    • Level: Main
    • Area: 144 Square Feet
    • Dimensions: 12X12
    Heating
    • Natural Gas, Forced Air
    Cooling
    • Central Air
    Appliances
    • Included: Double Oven, Microwave, Dishwasher, Refrigerator, Washer, Dryer, Disposal, Stainless Steel Appliance(s), Cooktop, Gas Cooktop, Gas Oven
    • Laundry: Main Level, Gas Dryer Hookup, Sink
    Features
    • Cathedral Ceiling(s), 1st Floor Bedroom, 1st Floor Full Bath, Walk-In Closet(s), High Ceilings, Open Floorplan, Dining Combo, Separate Dining Room, Pantry
    • Flooring: Hardwood
    • Windows: Window Treatments, Drapes
    • Basement: Unfinished,Bath/Stubbed,Egress Window,8 ft + pour,Full
    • Number of fireplaces: 1
    • Fireplace features: Gas Starter, Heatilator, Includes Accessories, Family Room
    Interior area
    • Total structure area: 4,860
    • Total interior livable area: 3,233 sqft

    Property

    Parking
    • Total spaces: 3
    • Parking features: Asphalt, Garage Door Opener, Garage, On Site, Garage Owned, Attached
    • Attached garage spaces: 3
    • Has uncovered spaces: Yes
    Accessibility
    • Accessibility features: Accessible Hallway(s), No Disability Access
    Features
    • Stories: 2
    • Exterior features: Other
    Lot
    • Size: 0.35 Acres
    • Dimensions: 103 X 150 X 101 X 152
    • Features: Corner Lot
    Details
    • Parcel number: 0403219032
    • Special conditions: None

    Construction

    Type & style
    • Home type: SingleFamily
    • Property subtype: Single Family Residence
    Materials
    • Brick
    • Foundation: Concrete Perimeter
    • Roof: Asphalt
    Condition
    • New construction: No
    • Year built: 2006
    Details
    • Builder model: BIRCH II

    Utilities & green energy

    • Electric: Circuit Breakers, 200+ Amp Service
    • Sewer: Public Sewer
    • Water: Public

    Community & neighborhood

    Community
    • Community features: Park, Lake, Curbs, Sidewalks, Street Lights, Street Paved
    Location
    • Region: West Chicago
    • Subdivision: Prince Crossing Farm

    HOA & financial

    HOA
    • Has HOA: Yes
    • HOA fee: $90 annually
    • Services included: Other

    Other

    Other facts
    • Listing terms: Cash
    • Ownership: Fee Simple w/ HO Assn.

    Price history

    DateEventPrice
    3/24/2025Sold$700,000-4.8%$217/sqft
    Source: MRED as distributed by MLS GRID #12222032 Report a problem
    2/22/2025Pending sale$735,000$227/sqft
    Source: MRED as distributed by MLS GRID #12222032 Report a problem
    2/1/2025Contingent$735,000$227/sqft
    Source: MRED as distributed by MLS GRID #12222032 Report a problem
    12/21/2024Listed for sale$735,000+98.7%$227/sqft
    Source: MRED as distributed by MLS GRID #12222032 Report a problem
    3/21/2013Sold$369,900-24.7%$114/sqft
    Source: MRED as distributed by MLS GRID #08271936 Report a problem
    6/14/2006Sold$491,500$152/sqft
    Source: Public Record Report a problem

    Public tax history

    YearProperty taxesTax assessment
    2024$14,938 +3.5%$176,958 +9.5%
    2023$14,427 +2.5%$161,620 +4.4%
    2022$14,071 +3.8%$154,750 +4.3%
    2021$13,558 +1.7%$148,340 +3.1%
    2020$13,332 +3.3%$143,830 +5%
    2019$12,902 -2.1%$136,970 0%
    2018$13,178 +2.4%$136,980 +5.2%
    2017$12,875 +4.4%$130,160 +7.3%
    2016$12,330 +2.9%$121,360 +8%
    2015$11,981 +4.9%$112,330 +6%
    2014$11,424 -0.2%$105,980 -3.5%
    2013$11,449 -0.2%$109,860 -7.9%
    2012$11,466 +3.2%$119,250 -9.5%
    2011$11,107 -8.3%$131,790 -14.1%
    2010$12,115 +4.1%$153,340 -4.4%
    2009$11,638 +1.1%$160,380
    2008$11,514 +7%$160,380 +7.2%
    2007$10,763 +88.8%$149,610 +1296.9%
    2006$5,700 $10,710

    Find assessor info on the county website

    Neighborhood: 60185

    Nearby schools

    GreatSchools rating
    Schools provided by the listing agent
    • Elementary: Turner Elementary School
    • High: Community High School
    • District: 33

    Source: MRED as distributed by MLS GRID. This data may not be complete. We recommend contacting the local school district to confirm school assignments for this home.

    Get a cash offer in 3 minutes
    Find out how much your home could sell for in as little as 3 minutes with a no-obligation cash offer.
    Estimated market value
    $746,400
    Get a cash offer in 3 minutes
    Find out how much your home could sell for in as little as 3 minutes with a no-obligation cash offer.
    Estimated market value
    $746,400