Welcome to your dream home in the heart of North Arlington, Virginia! This brand-new construction exudes luxury at every turn, boasting upscale finishes and meticulous attention to detail throughout. As you step inside, you're greeted by a grandeur that sets the tone for the entire residence. Custom molding and finishes adorn every corner, creating an ambiance of sophistication and elegance. The spacious layout offers a perfect blend of comfort and style, with ample space for both relaxation and entertainment. Entertaining is a breeze in the huge rec room located in the basement, complete with a stylish bar that's sure to impress your guests. Whether you're hosting game nights or cocktail parties, this versatile space is the ultimate destination for fun and festivities. The fenced backyard provides a private oasis where you can unwind and enjoy the outdoors in peace. Inside, luxury awaits with his and her closets, ensuring plenty of storage space for all your wardrobe essentials. The lavish bathrooms feature high-end finishes and fixtures, including a luxurious master bathroom that's perfect for unwinding after a long day. Practicality meets luxury in the Jack and Jill bathroom, offering convenience and comfort for family and guests alike. An ensuite bedroom with a bathroom provides privacy and versatility, making it ideal for guests or a home office. The heart of the home lies in the expansive kitchen, where culinary delights come to life. Boasting quartz countertops, a large center island, and a pass-through to the dining room, this chef's paradise is as functional as it is beautiful. Whether you're preparing gourmet meals or casual snacks, this kitchen has everything you need to unleash your culinary creativity. Beyond the confines of your luxurious abode, Arlington beckons with its vibrant city life and abundant amenities. Enjoy easy access to the metro, shops, and restaurants, ensuring that everything you need is only moments away. Embrace the outdoors with strolls through the Bon Air Rose Garden or Bluemont Park, where you'll find tennis courts, playgrounds, walking trails, BBQ areas, baseball fields, and even frisbee golf. With its unbeatable location and luxurious features, this brand-new construction offers a lifestyle of unparalleled comfort, convenience, and sophistication. Welcome home to the best that Arlington has to offer!
Sold for $1,970,000
$1,970,000
895 N Kentucky St, Arlington, VA 22205
5beds
4,331sqft
Single Family Residence
Built in 2024
5,600 Square Feet Lot
$2,172,600 Zestimate®
$455/sqft
$7,261 Estimated rent
Home value
$2,172,600
$2.04M - $2.32M
$7,261/mo
Zestimate® history
Owner options
List your home for rent
$7,261/mo
Rent Zestimate®
Find your next renter with Zillow Rental Manager. Plus, with online applications, you can quickly screen prospective tenants – for free.
$7,261/mo
Rent Zestimate®
Refinance and save
$12,092/mo
Est. payment
Refinancing to a lower rate could help reduce your monthly payments and save thousands over the life of the loan.
$12,092/mo
Est. payment
Explore your selling options
Work with a Zillow partner agent
Leverage their expertise and Zillow's premium Showcase listings to get your home seen by more buyers.
Get startedList with your own agent
Get your home in front of millions of buyers by listing it on Zillow.
Learn how to do itSell it yourself
Take full control of how buyers see your home on Zillow by listing For Sale by Owner (FSBO).
List your homeWhat's special
Zillow last checked:
Listing updated:
Listed by:
Ian McVeigh 703-965-2304,
Samson Properties,
Listing Team: The Redstone Group
Bought with:
Javed Farooqi, 0225231643
Compass
Source: Bright MLS,MLS#: VAAR2040060
Facts & features
Interior
Bedrooms & bathrooms
- Bedrooms: 5
- Bathrooms: 5
- Full bathrooms: 4
- 1/2 bathrooms: 1
- Main level bathrooms: 1
Rooms
- Room types: Living Room, Dining Room, Primary Bedroom, Bedroom 2, Bedroom 3, Bedroom 4, Bedroom 5, Kitchen, Foyer, Laundry, Other, Office, Recreation Room, Utility Room, Bathroom 2, Bathroom 3, Primary Bathroom, Full Bath, Half Bath
Basement
- Area: 1387
Heating
- Heat Pump, Zoned, Natural Gas, Electric
Cooling
- Heat Pump, Zoned, Electric
Appliances
- Included: Microwave, Dishwasher, Disposal, Dryer, Exhaust Fan, Ice Maker, Oven/Range - Gas, Range Hood, Refrigerator, Stainless Steel Appliance(s), Washer, Water Dispenser, Gas Water Heater
- Laundry: Upper Level, Laundry Room
Features
- Attic, Bar, Breakfast Area, Dining Area, Family Room Off Kitchen, Open Floorplan, Kitchen - Gourmet, Kitchen Island, Recessed Lighting, Soaking Tub, Bathroom - Tub Shower, Upgraded Countertops, Walk-In Closet(s), Wine Storage, Dry Wall, 9'+ Ceilings
- Flooring: Ceramic Tile, Hardwood, Luxury Vinyl, Wood
- Basement: Connecting Stairway,Partial,Finished,Windows
- Number of fireplaces: 1
- Fireplace features: Electric
Interior area
- Total structure area: 4,425
- Total interior livable area: 4,331 sqft
- Finished area above ground: 3,038
- Finished area below ground: 1,293
Property
Parking
- Total spaces: 2
- Parking features: Garage Faces Front, Garage Door Opener, Concrete, Attached, Driveway, On Street
- Attached garage spaces: 1
- Uncovered spaces: 1
Accessibility
- Accessibility features: None
Features
- Levels: Three
- Stories: 3
- Patio & porch: Porch
- Exterior features: Lighting, Rain Gutters
- Pool features: None
- Fencing: Privacy,Back Yard
Lot
- Size: 5,600 Square Feet
Details
- Additional structures: Above Grade, Below Grade
- Parcel number: 13010011
- Zoning: R-6
- Special conditions: Standard
Construction
Type & style
- Home type: SingleFamily
- Architectural style: Craftsman
- Property subtype: Single Family Residence
Materials
- HardiPlank Type, Stone
- Foundation: Concrete Perimeter
- Roof: Architectural Shingle
Condition
- Excellent
- New construction: Yes
- Year built: 2024
Details
- Builder name: Old Creek Homes
Utilities & green energy
- Electric: 120/240V
- Sewer: Public Sewer
- Water: Public
- Utilities for property: Natural Gas Available, Sewer Available, Water Available, Electricity Available
Community & HOA
Community
- Subdivision: Brockwood
HOA
- Has HOA: No
Location
- Region: Arlington
Financial & listing details
- Price per square foot: $455/sqft
- Tax assessed value: $848,900
- Annual tax amount: $8,743
- Date on market: 3/7/2024
- Listing agreement: Exclusive Right To Sell
- Listing terms: Cash,Conventional,FHA,VA Loan,VHDA
- Ownership: Fee Simple
Price history
| Date | Event | Price |
|---|---|---|
| 4/10/2024 | Sold | $1,970,000+1.6%$455/sqft |
Source:  Bright MLS #VAAR2040060 Report a problem Bright MLS #VAAR2040060 Report a problem | ||
| 3/9/2024 | Pending sale | $1,938,888$448/sqft |
Source: Bright MLS #VAAR2040060 Report a problem | ||
| 3/7/2024 | Listed for sale | $1,938,888+175%$448/sqft |
Source: Bright MLS #VAAR2040060 Report a problem | ||
| 11/18/2022 | Sold | $705,000-2.1%$163/sqft |
Source: Bright MLS #VAAR2024242 Report a problem | ||
| 11/2/2022 | Pending sale | $719,900$166/sqft |
Source: Bright MLS #VAAR2024242 Report a problem | ||
| 10/31/2022 | Price change | $719,900-4%$166/sqft |
Source: Bright MLS #VAAR2024242 Report a problem | ||
| 10/26/2022 | Listed for sale | $750,000$173/sqft |
Source: Bright MLS #VAAR2024242 Report a problem | ||
Public tax history
| Year | Property taxes | Tax assessment |
|---|---|---|
| 2025 | $20,402 +37.5% | $1,975,000 +37.5% |
| 2024 | $14,834 +69.7% | $1,436,000 +69.2% |
| 2023 | $8,744 +3.9% | $848,900 +3.9% |
| 2022 | $8,414 +8.8% | $816,900 +8.8% |
| 2021 | $7,736 +4.7% | $751,100 +4.2% |
| 2020 | $7,392 +3.5% | $720,500 +3.5% |
| 2019 | $7,141 +0.6% | $696,000 -1.4% |
| 2018 | $7,098 +4.8% | $705,600 +4.8% |
| 2017 | $6,772 +5.2% | $673,200 +3.7% |
| 2016 | $6,436 +4.2% | $649,400 +4.8% |
| 2015 | $6,174 -0.2% | $619,900 -0.2% |
| 2014 | $6,189 +4% | $621,400 +5.1% |
| 2013 | $5,948 +3.6% | $591,300 |
| 2012 | $5,742 +1.4% | -- |
| 2011 | $5,665 | -- |
| 2009 | -- | -- |
| 2008 | -- | -- |
| 2007 | -- | -- |
| 2006 | -- | -- |
| 2005 | -- | -- |
| 2004 | -- | -- |
| 2003 | -- | -- |
| 2002 | -- | -- |
| 2001 | -- | $260,800 |
Find assessor info on the county website
Neighborhood: Bluemont
Nearby homes
- $1,407,3004 bd4 ba2.5k sqft893 N Kentucky St, Arlington, VA 22205Off Market
- $1,170,1004 bd3 ba1.6k sqft899 N Kentucky St, Arlington, VA 22205Off Market

- $1,336,6004 bd4 ba1.8k sqft894 N Kensington St, Arlington, VA 22205Off Market
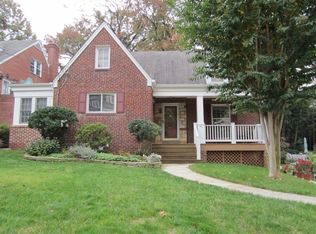
- $1,181,7003 bd3 ba1.5k sqft891 N Kentucky St, Arlington, VA 22205Off Market
- $1,087,8003 bd2 ba1.7k sqft898 N Kensington St, Arlington, VA 22205Off Market
- $1,275,1004 bd3 ba1.8k sqft890 N Kensington St, Arlington, VA 22205Off Market
- $1,200,0004 bd4 ba1.8k sqft894 N Kentucky St, Arlington, VA 22205Sold
- $1,474,7004 bd2 ba2.3k sqft896 N Kentucky St, Arlington, VA 22205Off Market
Nearby schools
GreatSchools rating
- 9/10Ashlawn Elementary SchoolGrades: PK-5Distance: 0.4 mi
- 8/10Swanson Middle SchoolGrades: 6-8Distance: 0.5 mi
- 7/10Washington Liberty High SchoolGrades: 9-12Distance: 1.4 mi
Schools provided by the listing agent
- Elementary: Ashlawn
- Middle: Swanson
- High: Washington-liberty
- District: Arlington County Public Schools
Source: Bright MLS. This data may not be complete. We recommend contacting the local school district to confirm school assignments for this home.
Get a cash offer in 3 minutes
Find out how much your home could sell for in as little as 3 minutes with a no-obligation cash offer.
Estimated market value
$2,172,600
Get a cash offer in 3 minutes
Find out how much your home could sell for in as little as 3 minutes with a no-obligation cash offer.
Estimated market value
$2,172,600
- Virginia
- Arlington County
- Arlington
- 22205
- Bluemont
- 895 N Kentucky St
Nearby cities
Nearby neighborhoods
Nearby zip codes
Other Arlington Topics
