Fabulous modern luxury in this north-facing home, ideally located just two blocks from Preston Elementary School and the neighborhood amenity center. Impeccably maintained and loaded with upgrades, this light-filled home offers an open, spacious floorplan with luxury vinyl plank flooring throughout much of the downstairs.The stunning family room features soaring two-story ceilings, a dramatic wall of windows overlooking the private backyard, and a sleek modern linear fireplace as its focal point. Open to the family room, the chef’s kitchen is designed for entertaining with a large island, quartz countertops, abundant cabinetry, a 5-burner gas cooktop with vent hood, double ovens, and a spacious dining area with backyard views.
The oversized primary suite is a true retreat with a ceiling fan, recessed lighting, and a luxurious bath featuring quartz countertops, a vanity area, oversized walk-in shower, and a custom-designed closet. A separate downstairs guest bedroom with a full bath and walk-in shower is perfect for guests or multigenerational living. A dedicated downstairs office provides the ideal work-from-home or study space.Upstairs offers a large gameroom, media room, and two generously sized bedrooms, including one with a custom closet system. Additional upgrades include 8-foot doors downstairs and a garage with three ceiling-mounted storage racks. Laundry room features a sink, mud area, cabinets and folding area. Enjoy outdoor living on the covered patio, pre-wired for a flat-screen TV, overlooking the spacious private backyard with room for a pool. Professional landscaping includes stone borders and added backyard trees. Move-in ready and located in a community with a playground, park, pool, clubhouse, and hike and bike trails. Seller is licensed Realtor.
Sold
Price Unknown
895 Panorama Dr, Allen, TX 75013
4beds
3,571sqft
Single Family Residence
Built in 2021
7,753 Square Feet Lot
$910,100 Zestimate®
$--/sqft
$3,997 Estimated rent
Home value
$910,100
$865,000 - $965,000
$3,997/mo
Zestimate® history
Owner options
List your home for rent
$3,997/mo
Rent Zestimate®
Find your next renter with Zillow Rental Manager. Plus, with online applications, you can quickly screen prospective tenants – for free.
$3,997/mo
Rent Zestimate®
Refinance and save
$955/mo
Est. payment
Refinancing to a lower rate could help reduce your monthly payments and save thousands over the life of the loan.
$955/mo
Est. payment
Explore your selling options
Work with a Zillow partner agent
Leverage their expertise and Zillow's premium Showcase listings to get your home seen by more buyers.
Get startedList with your own agent
Get your home in front of millions of buyers by listing it on Zillow.
Learn how to do itSell it yourself
Take full control of how buyers see your home on Zillow by listing For Sale by Owner (FSBO).
List your homeWhat's special
Sleek modern linear fireplaceStunning family roomRecessed lightingLuxury vinyl plank flooringQuartz countertopsOpen spacious floorplanSoaring two-story ceilings
Zillow last checked:
Listing updated:
Listed by:
Michelle Jones 0395273 214-280-9384,
Coldwell Banker Apex, REALTORS 972-727-3377
Bought with:
Jawad Karim, 0793142
eXp Realty LLC
Source: NTREIS,MLS#: 21248363
Facts & features
Interior
Bedrooms & bathrooms
- Bedrooms: 4
- Bathrooms: 4
- Full bathrooms: 3
- 1/2 bathrooms: 1
Primary bedroom
- Features: Closet Cabinetry, Sitting Area in Primary, Separate Shower, Walk-In Closet(s)
- Level: First
- Dimensions: 19 x 18
Bedroom
- Features: Walk-In Closet(s)
- Level: First
- Dimensions: 13 x 10
Bedroom
- Features: Closet Cabinetry, Walk-In Closet(s)
- Level: Second
- Dimensions: 15 x 11
Bedroom
- Level: Second
- Dimensions: 17 x 11
Dining room
- Level: First
- Dimensions: 20 x 12
Game room
- Features: Ceiling Fan(s)
- Level: Second
- Dimensions: 20 x 16
Kitchen
- Features: Built-in Features, Kitchen Island, Solid Surface Counters, Walk-In Pantry
- Level: First
- Dimensions: 22 x 12
Living room
- Features: Ceiling Fan(s), Fireplace
- Level: First
- Dimensions: 23 x 18
Media room
- Level: Second
- Dimensions: 15 x 13
Office
- Level: First
- Dimensions: 13 x 11
Utility room
- Features: Built-in Features, Utility Room, Utility Sink
- Level: First
- Dimensions: 9 x 8
Heating
- Central, Electric, Natural Gas, Zoned
Cooling
- Central Air, Ceiling Fan(s), Electric, Zoned
Appliances
- Included: Convection Oven, Double Oven, Dishwasher, Electric Oven, Gas Cooktop, Disposal, Microwave
- Laundry: Laundry in Utility Room
Features
- Decorative/Designer Lighting Fixtures, High Speed Internet, Kitchen Island, Smart Home, Walk-In Closet(s), Wired for Sound
- Flooring: Tile, Wood
- Has basement: No
- Number of fireplaces: 1
- Fireplace features: Electric, Family Room
Interior area
- Total interior livable area: 3,571 sqft
Property
Parking
- Total spaces: 2
- Parking features: Garage Faces Front, Garage, Garage Door Opener, Oversized, Storage, Tandem
- Attached garage spaces: 2
Features
- Levels: Two
- Stories: 2
- Exterior features: Outdoor Living Area
- Pool features: None, Community
- Fencing: Wood
Lot
- Size: 7,753 Square Feet
- Features: Interior Lot, Landscaped, Subdivision, Sprinkler System, Few Trees
Details
- Parcel number: R1194600I02501
Construction
Type & style
- Home type: SingleFamily
- Architectural style: Traditional,Detached
- Property subtype: Single Family Residence
Materials
- Brick
- Foundation: Slab
- Roof: Composition
Condition
- Year built: 2021
Utilities & green energy
- Sewer: Public Sewer
- Water: Public
- Utilities for property: Sewer Available, Underground Utilities, Water Available
Community & HOA
Community
- Features: Playground, Pool, Trails/Paths, Curbs, Sidewalks
- Subdivision: Ridgeview Crossing Ph Iib
HOA
- Has HOA: Yes
- Services included: Association Management
- HOA fee: $955 annually
- HOA name: Cma Management
- HOA phone: 972-743-2828
Location
- Region: Allen
Financial & listing details
- Tax assessed value: $910,000
- Annual tax amount: $14,142
- Date on market: 4/24/2026
- Cumulative days on market: 33 days
- Listing terms: Cash,Conventional
- Exclusions: Water softener in garage, reverse osmosis under kitchen sink, all mounted TV's (Mounts stay), Ring camera in backyard.
Price history
| Date | Event | Price |
|---|---|---|
| 6/23/2026 | Sold | -- |
Source: NTREIS #21248363 Report a problem | ||
| 6/18/2026 | Pending sale | $939,900$263/sqft |
Source: NTREIS #21248363 Report a problem | ||
| 5/28/2026 | Contingent | $939,900$263/sqft |
Source: NTREIS #21248363 Report a problem | ||
| 5/18/2026 | Price change | $939,900-1.1%$263/sqft |
Source: NTREIS #21248363 Report a problem | ||
| 4/24/2026 | Listed for sale | $949,900$266/sqft |
Source: NTREIS #21248363 Report a problem | ||
Public tax history
| Year | Property taxes | Tax assessment |
|---|---|---|
| 2025 | $14,142 +3.8% | $910,000 +6.6% |
| 2024 | $13,625 -1.4% | $853,490 -0.3% |
| 2023 | $13,825 +169.8% | $856,417 +206.4% |
| 2022 | $5,123 +155% | $279,540 +195.8% |
| 2021 | $2,009 +208.4% | $94,500 +215% |
| 2020 | $651 | $30,000 |
Find assessor info on the county website
Neighborhood: 75013
Nearby homes
- $--5 bd5 ba3.7k sqft897 Panorama Dr, Allen, TX 75013Sold
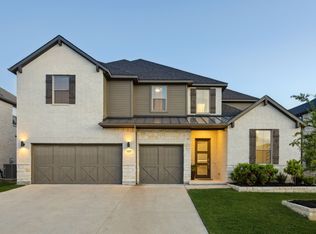
- $897,6005 bd5 ba3.5k sqft893 Panorama Dr, Allen, TX 75013Off Market
- $746,3003 bd2 ba2.5k sqft896 Newcastle Dr, Allen, TX 75013Off Market
- $932,4004 bd5 ba3.6k sqft899 Panorama Dr, Allen, TX 75013Off Market
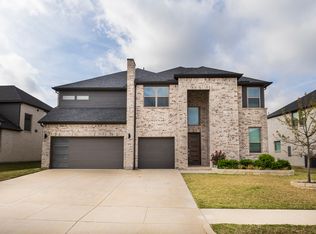
- $925,6005 bd5 ba3.7k sqft891 Panorama Dr, Allen, TX 75013Off Market
- $--5 bd4 ba3.6k sqft898 Newcastle Dr, Allen, TX 75013Sold
- $1,074,6005 bd5 ba4.3k sqft894 Newcastle Dr, Allen, TX 75013Off Market
- $915,6005 bd4 ba4k sqft896 Panorama Dr, Allen, TX 75013Off Market
Nearby schools
GreatSchools rating
- 10/10Jenny Preston Elementary SchoolGrades: K-6Distance: 0.2 mi
- 10/10Walter & Lois Curtis Middle SchoolGrades: 7-8Distance: 3.4 mi
- 8/10Allen High SchoolGrades: 9-12Distance: 2.3 mi
Schools provided by the listing agent
- Elementary: Jenny Preston
- Middle: Curtis
- High: Allen
- District: Allen ISD
Source: NTREIS. This data may not be complete. We recommend contacting the local school district to confirm school assignments for this home.
Get a cash offer in 3 minutes
Find out how much your home could sell for in as little as 3 minutes with a no-obligation cash offer.
Estimated market value
$910,100
Get a cash offer in 3 minutes
Find out how much your home could sell for in as little as 3 minutes with a no-obligation cash offer.
Estimated market value
$910,100
- Texas
- Collin County
- Allen
- 75013
- 895 Panorama Dr
