VIEWS VIEWS VIEWS! This functional, remodeled home with a flexible floorplan, sits on almost 1.2 acres with incredible mountain views of Longs Peak and the Flatirons. This is a lifestyle home, designed for someone looking to take advantage of all that unincorporated Boulder County has to offer. Located just 8 minutes to Boulder, and 4 minutes to Louisville, the neighborhood is an undiscovered gem. Easy access to hiking, biking and bridle trails, on city water with an irrigation well, this home is perfect for the hobbyist, gardener and/or animal lover. The home is over 5300 finished square feet, and is a delightful mix of all that we love about living in Colorado with a gorgeous kitchen, rich stone accents, and warm wood features. This home represents the ultimate in flexibility with a recently added upper level primary bedroom with large walk-in closet and en-suite (included) washer and dryer. There is a 2nd primary bedroom on the main level with large closet and walk in shower. Plenty of room for your cars, toys or collections with an oversized and heated, attached 3+ car garage, plus a lower garage/storage area, and a loft area. Brand new carpeting, newly refinished hardwood flooring, and numerous outdoor spaces from which to enjoy your coffee, tea or wine while taking in the beautiful views. Bring your RV, chickens, goats or whatever brings you joy and come experience life just outside the city limits, where you have convenient, neighborhood access to hiking and biking trails, as well as the local dog park. Recently remodeled and move-in ready, or bring your ideas to add your own personal touch. Seller is open to a rate buy-down so bring us your offer. Lots in the neighborhood selling for over $1m so this is an amazing value!
Sold for $2,450,000
$2,450,000
895 Paragon Dr, Boulder, CO 80303
5beds
5,352sqft
Single Family Residence
Built in 1962
1.18 Acres Lot
$2,709,300 Zestimate®
$458/sqft
$7,597 Estimated rent
Home value
$2,709,300
$2.47M - $3.03M
$7,597/mo
Zestimate® history
Owner options
List your home for rent
$7,597/mo
Rent Zestimate®
Find your next renter with Zillow Rental Manager. Plus, with online applications, you can quickly screen prospective tenants – for free.
$7,597/mo
Rent Zestimate®
Refinance and save
$11,440/mo
Est. payment
Refinancing to a lower rate could help reduce your monthly payments and save thousands over the life of the loan.
$11,440/mo
Est. payment
Explore your selling options
Work with a Zillow partner agent
Leverage their expertise and Zillow's premium Showcase listings to get your home seen by more buyers.
Get startedList with your own agent
Get your home in front of millions of buyers by listing it on Zillow.
Learn how to do itSell it yourself
Take full control of how buyers see your home on Zillow by listing For Sale by Owner (FSBO).
List your homeWhat's special
Zillow last checked:
Listing updated:
Listed by:
Julie Berghoff 303-641-0389,
RE/MAX Elevate
Bought with:
Non-IRES Agent
Non-IRES
Source: IRES as distributed by MLS GRID,MLS#: 999668
Facts & features
Interior
Bedrooms & bathrooms
- Bedrooms: 5
- Bathrooms: 5
- Full bathrooms: 3
- 3/4 bathrooms: 1
- 1/2 bathrooms: 1
- Main level bathrooms: 3
Primary bedroom
- Description: Carpet
- Features: 5 Piece Primary Bath
- Level: Upper
- Area: 252 Square Feet
- Dimensions: 12 x 21
Bedroom 2
- Description: Wood
- Level: Main
- Area: 260 Square Feet
- Dimensions: 20 x 13
Bedroom 3
- Description: Wood
- Level: Main
- Area: 154 Square Feet
- Dimensions: 11 x 14
Bedroom 4
- Description: Laminate
- Level: Basement
- Area: 160 Square Feet
- Dimensions: 10 x 16
Bedroom 5
- Description: Carpet
- Level: Basement
- Area: 143 Square Feet
- Dimensions: 11 x 13
Dining room
- Description: Wood
- Level: Main
- Area: 285 Square Feet
- Dimensions: 15 x 19
Kitchen
- Description: Wood
- Level: Main
- Area: 242 Square Feet
- Dimensions: 11 x 22
Laundry
- Level: Upper
Living room
- Description: Wood
- Level: Main
- Area: 493 Square Feet
- Dimensions: 17 x 29
Recreation room
- Description: Laminate
- Level: Basement
- Area: 570 Square Feet
- Dimensions: 15 x 38
Study
- Description: Concrete
- Level: Basement
- Area: 216 Square Feet
- Dimensions: 12 x 18
Heating
- Forced Air
Appliances
- Included: Gas Range, Dishwasher, Refrigerator, Washer, Dryer, Microwave, Gas Bar-B-Q, Disposal
- Laundry: Washer/Dryer Hookup
Features
- Cathedral Ceiling(s), Open Floorplan, Pantry, Natural Woodwork, Walk-In Closet(s), Kitchen Island, Two Primary Suites
- Flooring: Wood
- Doors: 6-Panel Doors
- Windows: Window Coverings
- Basement: Full,Partially Finished,Walk-Out Access
- Has fireplace: Yes
- Fireplace features: Two or More
Interior area
- Total structure area: 3,082
- Total interior livable area: 5,352 sqft
- Finished area above ground: 3,082
Property
Parking
- Total spaces: 4
- Parking features: Garage Door Opener, RV Access/Parking, >8' Garage Door, Heated Garage, Oversized
- Attached garage spaces: 4
- Details: Attached
Accessibility
- Accessibility features: Main Floor Bath, Accessible Bedroom, Stall Shower
Features
- Levels: Two
- Stories: 2
- Patio & porch: Deck
- Exterior features: Sprinkler System
- Fencing: Fenced
- Has view: Yes
- View description: Mountain(s)
Lot
- Size: 1.18 Acres
- Features: Paved, Irrigation Well Included
Details
- Parcel number: R0036369
- Zoning: RES
- Special conditions: Licensed Owner
- Horses can be raised: Yes
- Horse amenities: Horse(s) Allowed
Construction
Type & style
- Home type: SingleFamily
- Architectural style: Contemporary
- Property subtype: Single Family Residence
Materials
- Frame, Stone, Stucco
- Roof: Composition
Condition
- New construction: No
- Year built: 1962
Details
- Builder model: Complete remodel in 2012
Utilities & green energy
- Electric: Xcel
- Gas: Xcel
- Sewer: Septic Tank
- Water: District
- Utilities for property: Natural Gas Available, Electricity Available, Cable Available, Satellite Avail
Green energy
- Energy efficient items: Windows, Thermostat
Community & HOA
Community
- Security: Fire Sprinkler System, Fire Alarm
- Subdivision: Spanish Hills, Paragon Estates
HOA
- Has HOA: No
Location
- Region: Boulder
Financial & listing details
- Price per square foot: $458/sqft
- Tax assessed value: $2,275,300
- Annual tax amount: $7,533
- Date on market: 11/16/2023
- Listing terms: Cash,Conventional
- Exclusions: Basement level washer and dryer
- Electric utility on property: Yes
Price history
| Date | Event | Price |
|---|---|---|
| 12/22/2023 | Sold | $2,450,000-7.5%$458/sqft |
Source:  IRES as distributed by MLS GRID #999668 Report a problem IRES as distributed by MLS GRID #999668 Report a problem | ||
| 12/4/2023 | Pending sale | $2,650,000$495/sqft |
Source:  REcolorado as distributed by MLS GRID #IR999668 Report a problem REcolorado as distributed by MLS GRID #IR999668 Report a problem | ||
| 11/16/2023 | Listed for sale | $2,650,000$495/sqft |
Source: IRES as distributed by MLS GRID #999668 Report a problem | ||
| 8/25/2023 | Listing removed | -- |
Source: IRES as distributed by MLS GRID #985297 Report a problem | ||
| 6/20/2023 | Price change | $2,650,000-3.6%$495/sqft |
Source: IRES as distributed by MLS GRID #985297 Report a problem | ||
| 4/12/2023 | Listed for sale | $2,750,000+420.8%$514/sqft |
Source: IRES as distributed by MLS GRID #985297 Report a problem | ||
| 8/23/2004 | Sold | $528,000$99/sqft |
Source: Public Record Report a problem | ||
Public tax history
| Year | Property taxes | Tax assessment |
|---|---|---|
| 2025 | $5,063 +1.6% | $142,206 +144.9% |
| 2024 | $4,986 -33.8% | $58,069 -47.2% |
| 2023 | $7,533 -3.5% | $110,005 +43.3% |
| 2022 | $7,808 +4% | $76,791 -10.6% |
| 2021 | $7,509 | $85,864 +8.7% |
| 2020 | $7,509 -5.3% | $79,000 |
| 2019 | $7,927 | $79,000 +9.3% |
| 2018 | $7,927 | $72,288 -9.5% |
| 2017 | $7,927 -5.6% | $79,918 +6.6% |
| 2016 | $8,394 +5.6% | $74,975 +42% |
| 2015 | $7,946 +23.3% | $52,783 |
| 2014 | $6,446 +2.9% | $52,783 |
| 2013 | $6,267 +48.8% | $52,783 +26.5% |
| 2012 | $4,211 -2.7% | $41,734 |
| 2011 | $4,326 0% | -- |
| 2010 | $4,327 -21.2% | $42,990 |
| 2009 | $5,491 +3% | $42,990 -33.8% |
| 2008 | $5,332 +32.5% | $64,950 |
| 2007 | $4,023 +2% | $64,950 +37.6% |
| 2006 | $3,944 +11.4% | $47,200 |
| 2005 | $3,542 +1.5% | $47,200 +6.4% |
| 2004 | $3,489 +10.5% | $44,350 |
| 2003 | $3,158 +9.7% | $44,350 +22.1% |
| 2002 | $2,878 | $36,310 -90.8% |
| 2001 | -- | $396,800 |
Find assessor info on the county website
Neighborhood: 80303
Nearby homes
- $2,456,9006 bd4 ba4.3k sqft841 Paragon Dr, Boulder, CO 80303Off Market

- $1,197,9993 bd1 ba2k sqft940 Paragon Dr, Boulder, CO 80303Sold

- $2,500,0003 bd2 ba3.7k sqft903 Paragon Dr, Boulder, CO 80303Sold
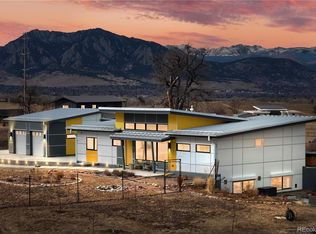
- $2,290,4003 bd2 ba1.7k sqft753 Paragon Dr, Boulder, CO 80303Off Market
- $3,002,7006 bd7 ba3.5k sqft866 Paragon Dr, Boulder, CO 80303Off Market
- $7,705,4005 bd5 ba5.1k sqft7487 Empire Dr, Boulder, CO 80303Off Market
- $2,137,8004 bd4 ba7.8k sqft7425 Empire Dr, Boulder, CO 80303Off Market
- $1,750,0005.297 Acres280 Vaquero Dr, Boulder, CO 80303Sold
Nearby schools
GreatSchools rating
- 10/10Douglass Elementary SchoolGrades: PK-5Distance: 1.6 mi
- 6/10Nevin Platt Middle SchoolGrades: 6-8Distance: 2.3 mi
- 10/10Fairview High SchoolGrades: 9-12Distance: 3.6 mi
Schools provided by the listing agent
- Elementary: Douglass
- Middle: Platt
- High: Fairview
Source: IRES as distributed by MLS GRID. This data may not be complete. We recommend contacting the local school district to confirm school assignments for this home.
Get a cash offer in 3 minutes
Find out how much your home could sell for in as little as 3 minutes with a no-obligation cash offer.
Estimated market value
$2,709,300
Get a cash offer in 3 minutes
Find out how much your home could sell for in as little as 3 minutes with a no-obligation cash offer.
Estimated market value
$2,709,300
- Colorado
- Boulder County
- Boulder
- 80303
- 895 Paragon Dr
Nearby cities
Nearby neighborhoods
Nearby zip codes
Other Boulder Topics
