An architectural and design masterpiece, this palatial corner fourteen into twelve room residence was just completely renovated by a leading interior designer. There are four oversized bedroom suites, five and a half bathrooms, a corner living room with a wood burning fireplace, a formal dining room, a corner wood paneled library, an extraordinary windowed eat-in kitchen with a center island as well as a separate informal dining room, a windowed butler's pantry, a windowed laundry room and a staff suite.
Drenched in sunlight, the luxurious home boasts 32 new Panorama windows, high ceilings, an abundance of original prewar details and the highest level of finishes throughout. All of the mechanical elements have been replaced including four-zone central air conditioning, new plumbing and wiring throughout, a Lutron lighting system, and a Sonos music system. Filled with bespoke details, the stunning residence has been thoughtfully decorated with specialty paint finishes and wall coverings, custom millwork, custom plaster moldings, custom baseboards, custom marble inlays on all windowsills, raised doorways and custom bronze hardware.
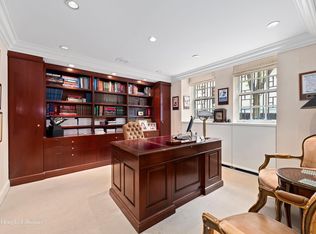
A private elevator landing beautifully finished in walnut paneling with a floating marble bench and a warbled glass front door opens onto an impressive entrance gallery that leads to an enfilade of grand entertaining rooms. The regal corner living room has four oversized windows and a wood burning fireplace. Adjacent to the living room through two sets of French doors is a magnificent formal dining room with walnut paneling, custom built-ins and a Chesney vapor fireplace. Also off the gallery is a corner library with four windows, the original restored paneling which has hand-painted 18-carat gold detailing as well as a second Chesney vapor fireplace. A large windowed butler's pantry connects the library to the exquisite informal dining room that seats twelve allowing for endless entertaining. The pantry has a sink, wine refrigerator, refrigerator and freezer drawers and custom storage. A chef's dream, the windowed eat-in kitchen has a center island with seating for four. It is equipped with top-of-the-line appliances including a Subzero refrigerator, Subzero freezer, two Miele dishwashers, Miele steam oven, Miele microwave/convection oven, AGA Mercury induction range with five burners, a broiler and two ovens, custom vented hood and two sinks - one clad in brass and the other in Belgian marble. Flanking the kitchen through a wall of glass in a windowed laundry room with a Miele washer/dryer and a sink as well as a staff bedroom suite and a hallway full bathroom. Two large coat closets and an elegant powder room complete the public spaces. There is an impressive corner master bedroom suite which has tree-lined views and includes a Chesney vapor fireplace, a huge windowed dressing room and two additional oversized closets. The lavish en-suite master bathroom is clad in marble and has two sinks, an enormous shower and a separate water closet. There are three additional bedroom suites each with dressing rooms and en-suite bathrooms.
This pre-war cooperative was built in 1930 and designed by Sloan and Robertson and houses only thirty-eight residences. Building amenities include a doorman, gym, squash court, and basketball court. The building allows 50% financing, there is a 3% flip tax and it is pet-friendly.
Sold for $10,825,000
$10,825,000
895 Park Ave #5C, Manhattan, NY 10075
4beds
--sqft
Cooperative
Built in 1930
-- sqft lot
$9,552,700 Zestimate®
$--/sqft
$7,344 Estimated rent
Home value
$9,552,700
$7.83M - $11.46M
$7,344/mo
Zestimate® history
Owner options
List your home for rent
$7,344/mo
Rent Zestimate®
Find your next renter with Zillow Rental Manager. Plus, with online applications, you can quickly screen prospective tenants – for free.
$7,344/mo
Rent Zestimate®
Refinance and save
$69,471/mo
Est. payment
Refinancing to a lower rate could help reduce your monthly payments and save thousands over the life of the loan.
$69,471/mo
Est. payment
Explore your selling options
Work with a Zillow partner agent
Leverage their expertise and Zillow's premium Showcase listings to get your home seen by more buyers.
Get startedList with your own agent
Get your home in front of millions of buyers by listing it on Zillow.
Learn how to do itSell it yourself
Take full control of how buyers see your home on Zillow by listing For Sale by Owner (FSBO).
List your homeWhat's special
Vapor fireplaceChesney vapor fireplaceStaff suiteHuge windowed dressing roomCustom millworkOversized bedroom suitesStaff bedroom suite
Facts & features
Interior
Bedrooms & bathrooms
- Bedrooms: 4
- Bathrooms: 6
- Full bathrooms: 5
- 1/2 bathrooms: 1
Cooling
- Central
Appliances
- Included: Dryer, Washer
Features
- Has fireplace: Yes
Property
Details
- Parcel number: 01413007110432615C
Construction
Type & style
- Home type: Cooperative
Condition
- Year built: 1930
Community & HOA
Community
- Features: Doorman
HOA
- Has HOA: Yes
- HOA fee: $10,472 monthly
Location
- Region: Manhattan
Price history
| Date | Event | Price |
|---|---|---|
| 9/30/2024 | Sold | $10,825,000-7.9% |
Source: Public Record Report a problem | ||
| 11/30/2022 | Listing removed | -- |
Source: StreetEasy Report a problem | ||
| 9/9/2022 | Price change | $11,750,000-5.2% |
Source: StreetEasy Report a problem | ||
| 4/25/2022 | Listed for sale | $12,400,000 |
Source: StreetEasy Report a problem | ||
| 3/14/2022 | Listing removed | -- |
Source: StreetEasy Report a problem | ||
| 9/1/2021 | Price change | $12,400,000-9.8% |
Source: StreetEasy Report a problem | ||
| 5/7/2021 | Listed for sale | $13,750,000+48.2% |
Source: StreetEasy Report a problem | ||
| 3/1/2016 | Sold | $9,275,000 |
Source: Public Record Report a problem | ||
Public tax history
Tax history is unavailable.
Find assessor info on the county website
Neighborhood: Upper East Side
Nearby homes
- $545,900-- bd2 ba1.4k sqft895 Park Ave #1A, New York, NY 10075Off Market
- $7,167,000-- bd-- ba-- sqft895 Park Ave #1415, New York, NY 10075Off Market
- $15,528,7007 bd10 ba8.8k sqft895 Park Ave #1213B, New York, NY 10075Off Market
- $4,123,400-- bd-- ba-- sqft895 Park Ave #3A, New York, NY 10075Off Market
- $7,164,500-- bd-- ba-- sqft895 Park Ave #1011B, New York, NY 10075Off Market
- $8,500,0004 bd5 ba-- sqft895 Park Ave #14C, New York, NY 10075Sold
- $1,934,300-- bd-- ba-- sqft895 Park Ave #D, New York, NY 10075Off Market
- $11,028,6004 bd6 ba-- sqft895 Park Ave #16A, New York, NY 10075Off Market
- $11,028,6004 bd6 ba-- sqft895 Park Ave #17A, New York, NY 10075Off Market
Nearby schools
GreatSchools rating
- 10/10Ps 6 Lillie D BlakeGrades: PK-5Distance: 0.2 mi
- 8/10Jhs 167 Robert F WagnerGrades: 6-8Distance: 0.3 mi
- 9/10Eleanor Roosevelt High SchoolGrades: 9-12Distance: 0.5 mi
- New York
- New York County
- New York
- 10075
- Manhattan
- Upper East Side
- 895 Park Ave Unit 5C
Nearby cities
Nearby neighborhoods
Nearby zip codes
Other New York Topics
