Nestled at the end of a peaceful cul-de-sac in the prestigious gated community of Dancing Bear Ranch, this custom-built 4-bedroom, 3 full and 2 half-bathroom residence offers over 4,200 sq. ft. of luxurious living space on more than 2 acres of serene, tree-studded land. Located just outside San Antonio, this home provides the perfect blend of privacy and convenience. As you approach, an expanded front porch with a pine plank ceiling welcomes you, setting the tone for the craftsmanship found within. The backyard is an entertainer's dream, featuring a spacious patio equipped with outdoor plumbing and a gas hookup, ready for your custom outdoor kitchen. A 40 x 30 concrete slab offers potential for additional structures, and a partially fenced dog run caters to pet lovers. For added peace of mind, the property is equipped with exterior security cameras. Step inside to a grand living area with cathedral ceilings adorned with wood beams and a floor-to-ceiling rock fireplace, creating a warm and inviting atmosphere. The open-concept design flows seamlessly into a chef's kitchen, boasting ZLINE appliances, including a 6-burner gas range with double ovens, a built-in oven, and a microwave that doubles as a convection oven. A built-in ice maker, expansive granite island with breakfast bar, custom 42-inch cabinets with pull-out spice racks, and a built-in buffet with shelving in the breakfast area complete this culinary haven. A standout feature is the impressive 20 x 6 walk-in pantry, offering abundant shelving, cabinetry, and countertop space-truly a storage enthusiast's dream. The primary suite serves as a tranquil retreat, featuring its own floor-to-ceiling rock fireplace and an additional electric fireplace for added ambiance. Enjoy direct access to a private patio adorned with a pine ceiling and a cozy rock fireplace. The en-suite bathroom exudes spa-like luxury with dual vanities, a cast-iron soaking tub, a separate shower with dual showerheads, and two spacious walk-in closets measuring 16 x 7 and 9 x 6. A full guest suite on the main level includes a seamless glass walk-in shower, providing comfort and privacy for visitors. The main level also features a dedicated media room with built-in speakers, wall lighting, and granite-topped cabinetry offering ample space for relaxation and entertainment. Upstairs, a versatile game room, two generous bedrooms that share a well-appointed Jack-and-Jill bathroom, and an additional flex room is perfect for a home office or study. The home's functionality is further enhanced by a mudroom leading to an oversized three-car garage, capable of accommodating vehicles, recreational equipment, and tools. The adjacent laundry room features built-in cabinetry, countertop space, and convenient access to an outdoor storage area for trash bins. Residents of Dancing Bear Ranch enjoy access to a suite of premium amenities, including a resort-style pool, a scenic pavilion, a basketball court, a dedicated children's play area, plus private access to Medina Lake-all just moments from your doorstep.
Sold
Price Unknown
895 Private Road 1742, Mico, TX 78056
4beds
4,231sqft
Single Family Residence
Built in 2022
2.19 Acres Lot
$940,500 Zestimate®
$--/sqft
$6,019 Estimated rent
Home value
$940,500
Estimated sales range
Not available
$6,019/mo
Zestimate® history
Owner options
List your home for rent
$6,019/mo
Rent Zestimate®
Find your next renter with Zillow Rental Manager. Plus, with online applications, you can quickly screen prospective tenants – for free.
$6,019/mo
Rent Zestimate®
Refinance and save
$735/mo
Est. payment
Refinancing to a lower rate could help reduce your monthly payments and save thousands over the life of the loan.
$735/mo
Est. payment
Explore your selling options
Work with a Zillow partner agent
Leverage their expertise and Zillow's premium Showcase listings to get your home seen by more buyers.
Get startedList with your own agent
Get your home in front of millions of buyers by listing it on Zillow.
Learn how to do itSell it yourself
Take full control of how buyers see your home on Zillow by listing For Sale by Owner (FSBO).
List your homeWhat's special
Floor-to-ceiling rock fireplacePartially fenced dog runOversized three-car garageBuilt-in buffetBuilt-in ice makerZline appliancesSpacious patio
Zillow last checked:
Listing updated:
Listed by:
Deborah Ortiz TREC #577768 (210) 267-7047,
Realty Executives Access
Source: LERA MLS,MLS#: 1860579
Facts & features
Interior
Bedrooms & bathrooms
- Bedrooms: 4
- Bathrooms: 5
- Full bathrooms: 3
- 1/2 bathrooms: 2
Primary bedroom
- Features: Split, Walk-In Closet(s), Multi-Closets, Ceiling Fan(s), Full Bath
- Area: 256
- Dimensions: 16 x 16
Bedroom 2
- Area: 154
- Dimensions: 11 x 14
Bedroom 3
- Area: 165
- Dimensions: 11 x 15
Bedroom 4
- Area: 165
- Dimensions: 11 x 15
Primary bathroom
- Features: Tub/Shower Separate, Separate Vanity, Soaking Tub
- Area: 285
- Dimensions: 19 x 15
Family room
- Area: 462
- Dimensions: 22 x 21
Kitchen
- Area: 504
- Dimensions: 24 x 21
Office
- Area: 154
- Dimensions: 11 x 14
Heating
- Central, Zoned, 2 Units, Electric
Cooling
- Ceiling Fan(s), Two Central, Zoned
Appliances
- Included: Built-In Oven, Self Cleaning Oven, Microwave, Range, Gas Cooktop, Disposal, Dishwasher, Plumbed For Ice Maker, Water Softener Owned, Electric Water Heater, Double Oven, 2+ Water Heater Units, ENERGY STAR Qualified Appliances
- Laundry: Main Level, Laundry Room, Washer Hookup, Dryer Connection
Features
- Three Living Area, Eat-in Kitchen, Kitchen Island, Breakfast Bar, Pantry, Study/Library, Game Room, Media Room, Utility Room Inside, Secondary Bedroom Down, High Ceilings, Open Floorplan, High Speed Internet, Walk-In Closet(s), Master Downstairs, Ceiling Fan(s), Chandelier, Custom Cabinets, Programmable Thermostat
- Flooring: Carpet, Ceramic Tile
- Windows: Double Pane Windows, Window Coverings
- Has basement: No
- Number of fireplaces: 2
- Fireplace features: Two, Family Room, Wood Burning, Gas, Other
Interior area
- Total interior livable area: 4,231 sqft
Property
Parking
- Total spaces: 3
- Parking features: Three Car Garage, Attached, Oversized, Garage Door Opener
- Attached garage spaces: 3
Accessibility
- Accessibility features: Doors-Pocket, Full Bath/Bed on 1st Flr, Stall Shower
Features
- Levels: Two
- Stories: 2
- Patio & porch: Patio, Covered
- Exterior features: Rain Gutters, Other
- Pool features: None, Community
- Has view: Yes
- View description: County VIew
- Body of water: Lake Medina
Lot
- Size: 2.19 Acres
- Features: Cul-De-Sac, 2 - 5 Acres, Wooded, Secluded, Rolling Slope
- Residential vegetation: Mature Trees, Mature Trees (ext feat)
Details
- Parcel number: R70957
Construction
Type & style
- Home type: SingleFamily
- Property subtype: Single Family Residence
Materials
- Stone, Stucco, Radiant Barrier
- Foundation: Slab
- Roof: Metal
Condition
- Pre-Owned
- New construction: No
- Year built: 2022
Details
- Builder name: Parker Kane Custom Homes
Utilities & green energy
- Electric: Bandera Elec
- Sewer: Septic, Aerobic Septic
- Water: Aqua Water, Co-op Water
- Utilities for property: Cable Available, Private Garbage Service
Green energy
- Green verification: ENERGY STAR Certified Homes
Community & HOA
Community
- Features: Waterfront Access, Playground, Basketball Court, Cluster Mail Box, School Bus
- Security: Smoke Detector(s), Carbon Monoxide Detector(s), Controlled Access
- Subdivision: Dancing Bear
HOA
- Has HOA: Yes
- HOA fee: $735 annually
- HOA name: DANCING BEAR POA
Location
- Region: Mico
Financial & listing details
- Tax assessed value: $847,500
- Annual tax amount: $14,152
- Date on market: 4/23/2025
- Cumulative days on market: 127 days
- Listing terms: Conventional,FHA,VA Loan,Cash
- Road surface type: Paved
Price history
| Date | Event | Price |
|---|---|---|
| 9/22/2025 | Sold | -- |
Source:  LERA MLS #1860579 Report a problem LERA MLS #1860579 Report a problem | ||
| 8/28/2025 | Pending sale | $995,000$235/sqft |
Source: LERA MLS #1860579 Report a problem | ||
| 8/21/2025 | Contingent | $995,000$235/sqft |
Source: LERA MLS #1860579 Report a problem | ||
| 4/23/2025 | Listed for sale | $995,000$235/sqft |
Source: LERA MLS #1860579 Report a problem | ||
Public tax history
| Year | Property taxes | Tax assessment |
|---|---|---|
| 2025 | -- | $847,500 -0.9% |
| 2024 | -- | $854,880 -0.4% |
| 2023 | -- | $858,390 +181.7% |
| 2022 | $1,949 +725.9% | $304,670 +580.1% |
| 2021 | $236 -30% | $44,800 |
| 2020 | $337 +109.6% | $44,800 +110.8% |
| 2019 | $161 +4.9% | $21,250 |
| 2018 | $153 -47.6% | $21,250 |
| 2017 | $292 -34.4% | $21,250 |
| 2016 | $445 +1.5% | $21,250 |
| 2015 | $439 | $21,250 |
| 2014 | $439 | $21,250 |
Find assessor info on the county website
Neighborhood: 78056
Nearby homes
- $115,310-- bd-- ba-- sqft885 Private Road 1742, Mico, TX 78056Off Market
- $55,9002.04 Acres0 Private Road 1748, Mico, TX 78056Lot/Land
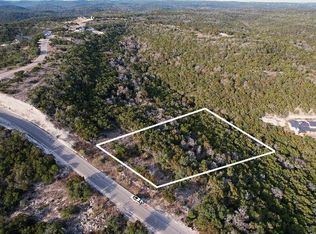
- $116,740-- bd-- ba-- sqft218 Private Road 1748, Mico, TX 78056Off Market
- $97,0002.126 Acres0 Private Road 1748 #452, Mico, TX 78056Lot/Land
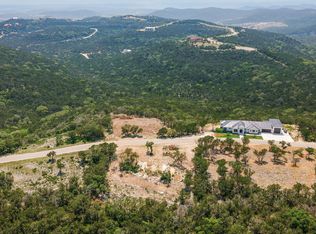
- $100,0002.015 Acres218 Private Road 1748 #453, Mico, TX 78056Lot/Land
- $--5 bd3 ba2.6k sqft886 Private Road 1742, Mico, TX 78056Sold
- $115,700-- bd-- ba-- sqft863 Private Road 1742, Mico, TX 78056Off Market
- $39,0001.725 Acres0 Private Rd #1748, Mico, TX 78056Lot/Land
Nearby schools
GreatSchools rating
- 8/10Henderson Elementary SchoolGrades: PK-5Distance: 7.5 mi
- 5/10Straus MiddleGrades: 6-8Distance: 8.4 mi
- 6/10Harlan High SchoolGrades: 9-12Distance: 8.1 mi
Schools provided by the listing agent
- Elementary: Henderson
- Middle: Straus
- High: Harlan Hs
- District: Northside
Source: LERA MLS. This data may not be complete. We recommend contacting the local school district to confirm school assignments for this home.
Get a cash offer in 3 minutes
Find out how much your home could sell for in as little as 3 minutes with a no-obligation cash offer.
Estimated market value
$940,500
Get a cash offer in 3 minutes
Find out how much your home could sell for in as little as 3 minutes with a no-obligation cash offer.
Estimated market value
$940,500
- Texas
- Medina County
- Mico
- 78056
- 895 Private Road 1742
Nearby cities
Nearby zip codes
Other Mico Topics
