Skip main navigation
Sold for $886,535
  • $886,535

    895 Quarry Cir, Erie, CO 80516

    4beds
    2,972sqft
    Single Family Residence
    Built in 2023
    9,868 Square Feet Lot
    $912,900 Zestimate®
    $298/sqft
    $3,797 Estimated rent

    Home value

    $912,900

    $867,000 - $959,000

    $3,797/mo

    Zestimate® history
    Loading
    Loading...

    Owner options

    List your home for rent

    $3,797/mo

    Rent Zestimate®

    Find your next renter with Zillow Rental Manager. Plus, with online applications, you can quickly screen prospective tenants – for free.

    Learn more

    $3,797/mo

    Rent Zestimate®

    Refinance and save

    $5,219/mo

    Est. payment

    Refinancing to a lower rate could help reduce your monthly payments and save thousands over the life of the loan.

    See today's rates

    $5,219/mo

    Est. payment

    Explore your selling options

    Work with a Zillow partner agent

    Leverage their expertise and Zillow's premium Showcase listings to get your home seen by more buyers.

    Get started

    List with your own agent

    Get your home in front of millions of buyers by listing it on Zillow.

    Learn how to do it

    Sell it yourself

    Take full control of how buyers see your home on Zillow by listing For Sale by Owner (FSBO).

    List your home

    What's special

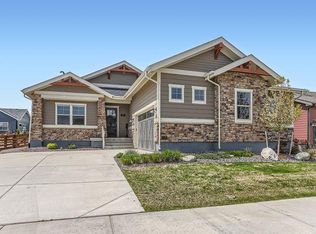
    Quick Move In Main Floor Living at Colliers Hill! This Huron plan is a beautiful cottage-style home with tons of charm on a unique corner lot. You'll love the 8 foot doors and 10 foot ceilings that give it the class it deserves. The wide open great room, dining and kitchen are great for being with family and entertaining. Come explore this Ranch Style home with a Full Primary Suite, Guest Bedroom, Private Study and Laundry all one the main floor plus a Finished Basement with 2 Additional Bedrooms and Rec Room. West Edge at Colliers Hill, by Boulder Creek Neighborhoods, is a one of a kind, all ranch style enclave. Upgrades throughout including: Beautiful 42" grey/taupe kitchen cabinets, 3cm quartz countertops, stainless KitchenAid appliances, Carpet and Tile Upgrades, Extended Wrap around Covered Porch and Great Room Fireplace. These lower-maintenance homes are enviously located on the very western side of the Colliers Hill community, just moments away from Downtown Erie, known for boutique shopping, fine dining, and nostalgic outdoor events. West Edge at Colliers Hill provides the rare opportunity to live in a new, lower-maintenance home in a community with all of the modern-day amenities, a community center, swimming pools, parks and trails, with the small-town charm of Historic Old Town Erie right in your backyard.

    Zillow last checked:

    Listing updated:

    Listed by:

    Seth Williamson 303-443-2240,

    WK Real Estate

    Bought with:

    Jed MacArthur, 40025529

    RE/MAX of Boulder, Inc

    Source: IRES as distributed by MLS GRID,MLS#: 981344MLS Logo

    Facts & features

    Interior

    Bedrooms & bathrooms
    • Bedrooms: 4
    • Bathrooms: 3
    • Full bathrooms: 3
    • Main level bathrooms: 2
    Primary bedroom
    • Description: Carpet
    • Features: 3/4 Primary Bath
    • Level: Main
    • Area: 182 Square Feet
    • Dimensions: 13 x 14
    Bedroom 2
    • Description: Carpet
    • Level: Main
    • Area: 143 Square Feet
    • Dimensions: 13 x 11
    Bedroom 3
    • Description: Carpet
    • Level: Basement
    • Area: 156 Square Feet
    • Dimensions: 12 x 13
    Bedroom 4
    • Description: Carpet
    • Level: Basement
    • Area: 143 Square Feet
    • Dimensions: 11 x 13
    Dining room
    • Description: Wood
    • Level: Main
    • Area: 88 Square Feet
    • Dimensions: 8 x 11
    Great room
    • Description: Wood
    • Level: Main
    • Area: 210 Square Feet
    • Dimensions: 15 x 14
    Kitchen
    • Description: Tile
    • Level: Main
    • Area: 210 Square Feet
    • Dimensions: 15 x 14
    Laundry
    • Description: Tile
    • Level: Main
    • Area: 56 Square Feet
    • Dimensions: 7 x 8
    Recreation room
    • Description: Carpet
    • Level: Basement
    • Area: 400 Square Feet
    • Dimensions: 16 x 25
    Study
    • Description: Carpet
    • Level: Main
    • Area: 140 Square Feet
    • Dimensions: 14 x 10
    Heating
    • Forced Air
    Appliances
    • Included: Gas Range, Self Cleaning Oven, Dishwasher, Microwave, Disposal
    • Laundry: Washer/Dryer Hookup
    Features
    • Eat-in Kitchen, Open Floorplan, Pantry, Walk-In Closet(s), Kitchen Island
    • Flooring: Wood
    • Basement: Full,Partially Finished
    • Has fireplace: Yes
    • Fireplace features: Gas, Great Room
    Interior area
    • Total structure area: 1,816
    • Total interior livable area: 2,972 sqft
    • Finished area above ground: 1,816

    Property

    Parking
    • Total spaces: 3
    • Parking features: Garage Door Opener, >8' Garage Door
    • Attached garage spaces: 3
    • Details: Attached
    Accessibility
    • Accessibility features: Level Lot, Accessible Hallway(s), Accessible Doors, Main Floor Bath, Accessible Bedroom, Main Level Laundry
    Features
    • Levels: One
    • Stories: 1
    • Patio & porch: Patio, Deck
    • Exterior features: Sprinkler System
    • Fencing: Partial
    Lot
    • Size: 9,868 sqft
    • Features: Corner Lot, Level, City Limits, Paved, Curbs, Gutters, Sidewalks, Street Light, Fire Hydrant within 500 Feet
    Details
    • Parcel number: R8969070
    • Zoning: RES
    • Special conditions: Builder

    Construction

    Type & style
    • Home type: SingleFamily
    • Architectural style: Patio Home
    • Property subtype: Single Family Residence
    Materials
    • Frame, Stone, Composition, Painted/Stained
    • Foundation: Structural Floor
    • Roof: Composition
    Condition
    • New construction: Yes
    • Year built: 2023
    Details
    • Builder model: Huron
    • Builder name: Boulder Creek

    Utilities & green energy

    • Sewer: Public Sewer
    • Water: City
    • Utilities for property: Natural Gas Available, Electricity Available, Other, Cable Available, High Speed Avail
    Green energy
    • Energy efficient items: Solar Rough-In, Windows, High Efficiency Furnace, Thermostat, Energy Rated

    Community & neighborhood

    Security
    • Security features: Fire Alarm
    Community
    • Community features: Pool, Playground, Park, Trail(s)
    Location
    • Region: Erie
    • Subdivision: Colliers Hill

    HOA & financial

    HOA
    • Has HOA: Yes
    • HOA fee: $100 monthly
    • Services included: Common Amenities, Trash, Snow Removal, Maintenance Grounds, Management, Utilities
    • Association name: Centennial Consulting Group
    • Association phone: 970-484-0101
    • Second HOA fee: $96 monthly
    • Second association name: Colliers Hill Master HOA
    • Second association phone: 970-484-0101

    Price history

    DateEventPrice
    2/27/2024Sold$886,535-1.4%$298/sqft
    Source: IRES as distributed by MLS GRID #981344 Report a problem
    1/13/2024Pending sale$899,000$302/sqft
    Source: REcolorado as distributed by MLS GRID #3144089 Report a problem
    11/6/2023Price change$899,000-2.8%$302/sqft
    Source: REcolorado as distributed by MLS GRID #3144089 Report a problem
    9/8/2023Price change$925,000-1.7%$311/sqft
    Source: REcolorado as distributed by MLS GRID #3144089 Report a problem
    8/17/2023Price change$940,670+1.2%$317/sqft
    Source: REcolorado as distributed by MLS GRID #3144089 Report a problem
    7/20/2023Price change$929,630-2%$313/sqft
    Source: REcolorado as distributed by MLS GRID #3144089 Report a problem
    6/7/2023Price change$949,000+5.6%$319/sqft
    Source: REcolorado as distributed by MLS GRID #3144089 Report a problem
    2/1/2023Listed for sale$899,000-5.3%$302/sqft
    Source: REcolorado as distributed by MLS GRID #IR981344 Report a problem
    11/22/2022Listing removed--
    Source: IRES as distributed by MLS GRID #964725 Report a problem
    8/23/2022Price change$949,390+11.9%$319/sqft
    Source: IRES as distributed by MLS GRID #964725 Report a problem
    5/5/2022Listed for sale$848,360$285/sqft
    Source: IRES as distributed by MLS GRID #964725 Report a problem

    Public tax history

    YearProperty taxesTax assessment
    2026$10,529 +53.3%$59,540 +0.7%
    2025$6,870 +2.3%$59,100 +33.7%
    2024$6,714 +1094.3%$44,190 -9.4%
    2023$562 +189.3%$48,800 +1331.1%
    2022$194 $3,410 +283.1%
    2021-- $890

    Find assessor info on the county website

    Neighborhood: 80516

    Nearby schools

    GreatSchools rating
    Schools provided by the listing agent
    • Elementary: Erie
    • Middle: Erie
    • High: Erie

    Source: IRES as distributed by MLS GRID. This data may not be complete. We recommend contacting the local school district to confirm school assignments for this home.

    Get a cash offer in 3 minutes
    Find out how much your home could sell for in as little as 3 minutes with a no-obligation cash offer.
    Estimated market value
    $912,900
    Get a cash offer in 3 minutes
    Find out how much your home could sell for in as little as 3 minutes with a no-obligation cash offer.
    Estimated market value
    $912,900