Skip main navigation
Sold for $2,100,000
  • $2,100,000

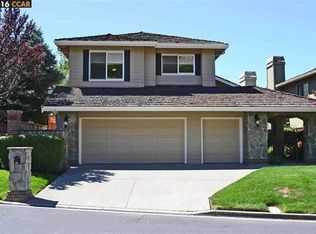
    895 Redwood Dr, Danville, CA 94506

    3beds
    3,118sqft
    Single Family Residence
    Built in 1986
    6,969 Square Feet Lot
    $2,073,200 Zestimate®
    $674/sqft
    $7,730 Estimated rent

    Home value

    $2,073,200

    $1.87M - $2.32M

    $7,730/mo

    Zestimate® history
    Loading
    Loading...

    Owner options

    List your home for rent

    $7,730/mo

    Rent Zestimate®

    Find your next renter with Zillow Rental Manager. Plus, with online applications, you can quickly screen prospective tenants – for free.

    Learn more

    $7,730/mo

    Rent Zestimate®

    Refinance and save

    $13,941/mo

    Est. payment

    Refinancing to a lower rate could help reduce your monthly payments and save thousands over the life of the loan.

    See today's rates

    $13,941/mo

    Est. payment

    Explore your selling options

    Work with a Zillow partner agent

    Leverage their expertise and Zillow's premium Showcase listings to get your home seen by more buyers.

    Get started

    List with your own agent

    Get your home in front of millions of buyers by listing it on Zillow.

    Learn how to do it

    Sell it yourself

    Take full control of how buyers see your home on Zillow by listing For Sale by Owner (FSBO).

    List your home

    What's special

    Welcome to this beautifully designed home within the prestigious Blackhawk Country Club, offering a rare blend of sophistication, comfort, and security. Soaring ceilings and walls of windows create an airy, grand ambiance. The formal living and dining rooms are ideal for entertaining, featuring a wet bar, elegant crown molding, and a stunning fireplace. The gourmet kitchen boasts granite counters, custom white cabinetry, stainless steel appliances, a wine fridge, and connects to a sunlit breakfast nook with garden views. A cozy family room with a whitewashed brick fireplace opens to the pool deck for seamless indoor-outdoor living. Upstairs, a light-filled loft offers space for an office or lounge and could also be converted into a 4th bedroom. The luxurious primary suite features French doors to a private balcony with views of the pool and Lakeside, plus a spa-like bath with soaking tub, walk-in shower, and dual vanities. The backyard is a true retreat with a solar heated pool, deck, and open greenbelt views. Enjoy Blackhawk Country Club living at its finest, with a 24hr guarded security gate, two golf courses, two clubhouses, fitness center, tennis courts and much more. Prime location close to parks, trails, award-winning SRV schools and shopping/dining at the Blackhawk Plaza.

    Zillow last checked:

    Listing updated:

    Listed by:

    Khrista Jarvis DRE #01213582 925-856-0782,

    Coldwell Banker Realty,

    Nicole Jung DRE #01753810 925-984-4000,

    Coldwell Banker Realty

    Bought with:

    Cynthia Money, DRE #02138579

    Coldwell Banker

    Source: CCAR,MLS#: 41101005MLS Logo

    Facts & features

    Interior

    Bedrooms & bathrooms
    • Bedrooms: 3
    • Bathrooms: 3
    • Full bathrooms: 2
    • Partial bathrooms: 1
    Rooms
    • Room types: 0.5 Bath, Main Entry, 3 Bedrooms, 2 Baths, Loft, Dining Room, Family Room
    Bathroom
    • Features: Shower Over Tub, Solid Surface, Split Bath, Updated Baths, Stall Shower, Tile, Tub, Window
    Kitchen
    • Features: Breakfast Bar, Breakfast Nook, Counter - Solid Surface, Eat-in Kitchen, Disposal, Gas Range/Cooktop, Microwave, Oven Built-in, Pantry, Updated Kitchen, Other
    Heating
    • Zoned
    Cooling
    • Central Air
    Appliances
    • Included: Gas Range, Microwave, Oven, Dryer, Washer
    • Laundry: Laundry Room, Common Area
    Features
    • Formal Dining Room, Breakfast Bar, Breakfast Nook, Counter - Solid Surface, Pantry, Updated Kitchen
    • Flooring: Tile, Carpet, Engineered Wood
    • Number of fireplaces: 2
    • Fireplace features: Family Room, Living Room
    Interior area
    • Total structure area: 3,118
    • Total interior livable area: 3,118 sqft

    Property

    Parking
    • Total spaces: 3
    • Parking features: Attached, Direct Access, Side Yard Access, Golf Cart Garage
    • Attached garage spaces: 3
    Features
    • Levels: Two
    • Stories: 2
    • Exterior features: Entry Gate, Private Entrance
    • Has private pool: Yes
    • Pool features: In Ground, Outdoor Pool
    • Fencing: Fenced
    • Has view: Yes
    • View description: Park/Greenbelt, Lake
    • Has water view: Yes
    • Water view: Lake
    Lot
    • Size: 6,969 Square Feet
    • Features: Level, Back Yard, Front Yard, Landscaped, Private, Side Yard, Landscape Back, Landscape Front, Yard Space
    Details
    • Parcel number: 2036920045
    • Special conditions: Standard

    Construction

    Type & style
    • Home type: SingleFamily
    • Architectural style: Traditional
    • Property subtype: Single Family Residence
    Materials
    • Brick, Wood Siding
    • Roof: Wood,Shake
    Condition
    • Existing
    • New construction: No
    • Year built: 1986

    Utilities & green energy

    • Electric: Other Solar

    Community & HOA

    Community
    • Subdivision: Blackhawk C. C.
    HOA
    • Has HOA: Yes
    • Amenities included: Clubhouse, Golf Course, Greenbelt, Playground, Gated, Other, Dog Park
    • Services included: Common Area Maint, Management Fee, Security
    • HOA fee: $600 quarterly
    • HOA name: BLACKHAWK HOA
    • HOA phone: 925-736-6440
    Location
    • Region: Danville

    Financial & listing details

    • Price per square foot: $674/sqft
    • Tax assessed value: $1,226,268
    • Annual tax amount: $14,627
    • Date on market: 6/11/2025

    Price history

    DateEventPrice
    7/7/2025Sold$2,100,000-4.5%$674/sqft
    Source: CCAR #41101005 Report a problem
    6/21/2025Pending sale$2,200,000$706/sqft
    Source: bridgeMLS/CCAR/Bay East AOR #41101005 Report a problem
    6/20/2025Contingent$2,200,000$706/sqft
    Source: bridgeMLS/CCAR/Bay East AOR #41101005 Report a problem
    6/11/2025Listed for sale$2,200,000+131.6%$706/sqft
    Source: bridgeMLS/CCAR/Bay East AOR #41101005 Report a problem
    6/23/2010Sold$950,000-5%$305/sqft
    Source: Bay East AOR #40466360 Report a problem
    5/15/2010Listed for sale$999,998$321/sqft
    Source: Sunrise Real Estate Services #40466360 Report a problem

    Public tax history

    YearProperty taxesTax assessment
    2025$14,627 +2.1%$1,226,268 +2%
    2024$14,322 +1.6%$1,202,224 +2%
    2023$14,092 +0.8%$1,178,652 +2%
    2022$13,978 +2.2%$1,155,542 +2%
    2021$13,673 +1%$1,132,885 +1%
    2020$13,536 +2%$1,121,270 +2%
    2019$13,274 +3.8%$1,099,286 +2%
    2018$12,788 +3.7%$1,077,732 +2%
    2017$12,330 +1.2%$1,056,601 +2%
    2016$12,184 +2.5%$1,035,885 +1.5%
    2015$11,882 $1,020,326 +2%
    2014$11,882 $1,000,340 +0.5%
    2013-- $995,820 +10.2%
    2012-- $904,000 -1.9%
    2011-- $921,500 +19%
    2010-- $774,047 -0.2%
    2009-- $775,887 +2%
    2008-- $760,675 +2%
    2007-- $745,761 +2%
    2006-- $731,139 +2%
    2005-- $716,804 +2%
    2004-- $702,750 +1.9%
    2003-- $689,871 +2%
    2002-- $676,345 +2%
    2001-- $663,084
    Find assessor info on the county website

    Neighborhood: 94506

    Nearby schools

    GreatSchools rating
    Schools provided by the listing agent
    • District: San Ramon Valley (925) 552-5500

    Source: CCAR. This data may not be complete. We recommend contacting the local school district to confirm school assignments for this home.

    Get a cash offer in 3 minutes
    Find out how much your home could sell for in as little as 3 minutes with a no-obligation cash offer.
    Estimated market value
    $2,073,200
    Get a cash offer in 3 minutes
    Find out how much your home could sell for in as little as 3 minutes with a no-obligation cash offer.
    Estimated market value
    $2,073,200