Charming Updated All-Brick Colonial with Old-World Character. Welcome to 895 Richmond Rd. in desirable Lyndhurst! This classic 1928 all-brick colonial offers the perfect blend of timeless charm and thoughtful updates throughout. Beautiful cherry woodwork and gleaming hardwood floors flow through the home, highlighting its original character while modern improvements provide comfortable everyday living. Enjoy abundant natural light in every room. A warm and inviting fireplace creates a cozy focal point, and the four-seasons porch plus traditional second-floor sleeping porch (just like the old days) expand your living space for year-round enjoyment. The home features three bedrooms and two full bathrooms, with a large third-floor space ready for a home office, playroom, guest suite, or additional storage. Extra large private yard and two car garage with work space. Solid construction, classic details, and convenient Lyndhurst location make this a special opportunity. Schedule your showing today and experience the character and comfort of this well-maintained colonial. Close to all shopping.
Pending
$197,000
895 Richmond Rd, Lyndhurst, OH 44124
3beds
2,276sqft
Single Family Residence
Built in 1928
9,888 Square Feet Lot
$-- Zestimate®
$87/sqft
$-- HOA
What's special
All-brick colonialThree bedroomsFour-seasons porchGleaming hardwood floorsWarm and inviting fireplaceTraditional second-floor sleeping porchBeautiful cherry woodwork
- 25 days
- 1,213
- 131
Zillow last checked:
Listing updated:
Listed by:
Delaney Lancry 440-247-3707 dlancry1@gmail.com,
RE/MAX Revealty
Source: MLS Now,MLS#: 5242169 Originating MLS: Akron Cleveland Association of REALTORS
Originating MLS: Akron Cleveland Association of REALTORSFacts & features
Interior
Bedrooms & bathrooms
- Bedrooms: 3
- Bathrooms: 2
- Full bathrooms: 2
Primary bedroom
- Description: Flooring: Wood
- Level: Second
- Dimensions: 12 x 13
Bedroom
- Description: Flooring: Wood
- Level: Second
- Dimensions: 12 x 11
Bedroom
- Description: Flooring: Wood
- Level: Second
- Dimensions: 12 x 9
Primary bathroom
- Description: Flooring: Tile
- Level: Lower
- Dimensions: 12 x 13
Bathroom
- Description: Flooring: Tile
- Level: Second
- Dimensions: 8 x 6
Bonus room
- Description: Flooring: Wood
- Level: Third
- Dimensions: 19 x 12
Dining room
- Description: Flooring: Wood
- Level: First
- Dimensions: 13 x 12
Entry foyer
- Description: Flooring: Tile
- Level: First
- Dimensions: 5 x 5
Kitchen
- Description: Flooring: Wood
- Level: First
- Dimensions: 16 x 11
Living room
- Description: Flooring: Wood
- Level: First
- Dimensions: 24 x 12
Other
- Description: Screened Porch.,Flooring: Wood
- Level: Second
- Dimensions: 12 x 7
Sunroom
- Description: Flooring: Carpet
- Level: First
- Dimensions: 12 x 9
Heating
- Forced Air, Gas
Cooling
- Central Air
Appliances
- Included: Dryer, Dishwasher, Disposal, Microwave, Range, Refrigerator, Washer
- Laundry: Lower Level
Features
- Built-in Features, Entrance Foyer, Eat-in Kitchen, Storage
- Windows: Aluminum Frames
- Basement: Partially Finished
- Number of fireplaces: 1
- Fireplace features: Wood Burning
Interior area
- Total structure area: 2,276
- Total interior livable area: 2,276 sqft
- Finished area above ground: 1,502
- Finished area below ground: 774
Video & virtual tour
Property
Parking
- Total spaces: 2
- Parking features: Concrete, Detached, Garage
- Garage spaces: 2
Features
- Levels: Three Or More
- Stories: 3
- Patio & porch: Covered, Enclosed, Patio, Porch
- Exterior features: Garden, Private Yard
- Fencing: Back Yard,Privacy
Lot
- Size: 9,888 Square Feet
- Features: Back Yard, Flat, Landscaped, Level
Details
- Additional structures: Garage(s)
- Parcel number: 71201011
Construction
Type & style
- Home type: SingleFamily
- Architectural style: Colonial
- Property subtype: Single Family Residence
Materials
- Brick
- Foundation: Block
- Roof: Asphalt,Fiberglass
Condition
- Updated/Remodeled
- Year built: 1928
Utilities & green energy
- Sewer: Public Sewer
- Water: Public
Community & HOA
Community
- Features: Medical Service, Restaurant, Shopping, Street Lights
- Subdivision: Harold J Whites Sub #1
HOA
- Has HOA: No
Location
- Region: Lyndhurst
Financial & listing details
- Price per square foot: $87/sqft
- Tax assessed value: $172,600
- Annual tax amount: $4,707
- Date on market: 9/4/2026
- Cumulative days on market: 25 days
Estimated market value
Not available
Estimated sales range
Not available
Not available
Price history
| Date | Event | Price |
|---|---|---|
| 9/10/2026 | Pending sale | $197,000$87/sqft |
Source:  MLS Now #5242169 Report a problem MLS Now #5242169 Report a problem | ||
| 9/4/2026 | Listed for sale | $197,000+109.6%$87/sqft |
Source: MLS Now #5242169 Report a problem | ||
| 1/29/2014 | Sold | $94,000-5.9%$41/sqft |
Source: MLS Now #3433343 Report a problem | ||
| 12/9/2013 | Pending sale | $99,900$44/sqft |
Source: Greater Cleveland Southeast #3433343 Report a problem | ||
| 8/7/2013 | Listed for sale | $99,900-16.7%$44/sqft |
Source: Greater Cleveland Southeast #3433343 Report a problem | ||
| 5/31/2013 | Listing removed | $119,900$53/sqft |
Source: Greater Cleveland Southeast #3373654 Report a problem | ||
| 4/2/2013 | Price change | $119,900-3.2%$53/sqft |
Source: Greater Cleveland Southeast #3373654 Report a problem | ||
| 1/12/2013 | Listed for sale | $123,900+26.6%$54/sqft |
Source: Greater Cleveland Southeast #3373654 Report a problem | ||
| 7/6/1995 | Sold | $97,900+32.3%$43/sqft |
Source: Public Record Report a problem | ||
| 1/31/1995 | Sold | $74,000$33/sqft |
Source: Public Record Report a problem | ||
Public tax history
| Year | Property taxes | Tax assessment |
|---|---|---|
| 2025 | $4,540 +11.7% | $60,410 |
| 2024 | $4,064 +9.5% | $60,410 +35.6% |
| 2023 | $3,710 +0.6% | $44,560 |
| 2022 | $3,688 +0.9% | $44,560 |
| 2021 | $3,655 +7% | $44,560 +22% |
| 2020 | $3,416 +8.2% | $36,510 +0% |
| 2019 | $3,157 -1.7% | $36,500 0% |
| 2018 | $3,214 -12.2% | $36,510 -5% |
| 2017 | $3,661 +0.8% | $38,440 |
| 2016 | $3,632 | $38,440 |
| 2015 | $3,632 +25.7% | $38,440 -2% |
| 2014 | $2,890 +1.4% | $39,210 |
| 2013 | $2,849 -19.5% | $39,210 |
| 2012 | $3,537 -0.8% | $39,210 -12.7% |
| 2011 | $3,565 0% | $44,910 |
| 2010 | $3,565 +0.6% | $44,910 |
| 2009 | $3,542 -2.8% | $44,910 -9% |
| 2008 | $3,643 +8.9% | $49,350 |
| 2007 | $3,345 +0.6% | $49,350 |
| 2006 | $3,326 +8.1% | $49,350 +13.4% |
| 2005 | $3,076 +8.8% | $43,510 |
| 2004 | $2,827 +6% | $43,510 |
| 2003 | $2,667 +5.8% | $43,510 +10.5% |
| 2002 | $2,520 -46.2% | $39,380 |
| 2001 | $4,682 +7.1% | $39,380 |
| 2000 | $4,371 | $39,380 |
Find assessor info on the county website
Monthly payment
Est. payment
Payment breakdown
Explore the cost of this home by adjusting the details. Changes won't be saved.Climate risks
Neighborhood: 44124
Nearby schools
Schools provided by the listing agent
- District: South Euclid-Lyndhurst - 1829
Source: MLS Now. This data may not be complete. We recommend contacting the local school district to confirm school assignments for this home.
Similar homes
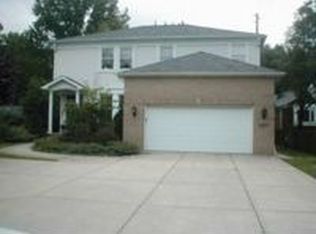
- $229,9003 bd2 ba2.6k sqft4949 Monticello Blvd, Richmond Heights, OH 44143For Sale
 MLS ID #5241519, Michael Kaim, Real of Ohio. MLS Now
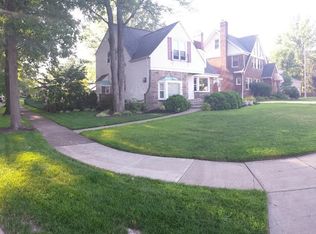
 - $199,9003 bd1 ba1.9k sqft1657 Woodhurst Ave, Mayfield Heights, OH 44124For Sale
 MLS ID #5244432, Debra A Pizzo, Glasshouse Realty Group, LLC. MLS Now
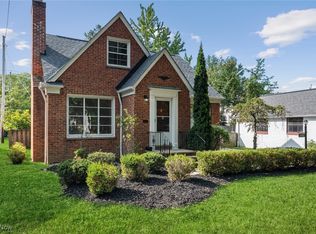
 - $189,0004 bd2 ba1.9k sqft4521 Emerson Rd, South Euclid, OH 44121For Sale
 MLS ID #5229223, Tzipora Sonnenschein, Berkshire Hathaway HomeServices Professional Realty. MLS Now
 - $254,9003 bd2 ba2k sqft5239 Edenhurst Rd, Cleveland, OH 44124For Sale
 MLS ID #5236163, Greg A Lehrer, Carriage Group Realty. MLS Now
