Mint condition 2001 28 X52 mobile home in 55+ adult park. Totally renovated with double carport and new Amish shed. Lot rent includes trash removal, water, sewer and taxes, also use of Community building.
Closed
$66,000
895 Route 369, Chenango Forks, NY 13746
3beds
1,456sqft
Manufactured Home, Single Family Residence
Built in 2001
-- sqft lot
$88,300 Zestimate®
$45/sqft
$-- Estimated rent
Home value
$88,300
$72,000 - $107,000
Not available
Zestimate® history
Owner options
List your home for rent
Find your next renter with Zillow Rental Manager. Plus, with online applications, you can quickly screen prospective tenants – for free.
Refinance and save
$417/mo
Est. payment
Refinancing to a lower rate could help reduce your monthly payments and save thousands over the life of the loan.
$417/mo
Est. payment
Explore your selling options
Work with a Zillow partner agent
Leverage their expertise and Zillow's premium Showcase listings to get your home seen by more buyers.
Get startedList with your own agent
Get your home in front of millions of buyers by listing it on Zillow.
Learn how to do itSell it yourself
Take full control of how buyers see your home on Zillow by listing For Sale by Owner (FSBO).
List your homeWhat's special
Zillow last checked:
Listing updated:
Listed by:
Barbara J. Gallo 607-724-3948,
Exit Realty Front & Center
Bought with:
R. Karl Zandt, 10301223620
Exit Realty Front & Center
Source: NYSAMLSs,MLS#: R1520407 Originating MLS: Otsego-Delaware
Originating MLS: Otsego-DelawareFacts & features
Interior
Bedrooms & bathrooms
- Bedrooms: 3
- Bathrooms: 2
- Full bathrooms: 2
- Main level bathrooms: 2
- Main level bedrooms: 3
Bedroom 1
- Level: First
- Dimensions: 13.00 x 13.00
Bedroom 2
- Level: First
- Dimensions: 12.00 x 10.00
Bedroom 3
- Level: First
- Dimensions: 10.00 x 9.00
Dining room
- Level: First
- Dimensions: 12.00 x 10.00
Kitchen
- Level: Lower
- Dimensions: 12.00 x 10.00
Laundry
- Level: First
- Dimensions: 10.00 x 5.00
Living room
- Level: First
- Dimensions: 17.00 x 13.00
Heating
- Propane, Hot Water
Appliances
- Included: Dryer, Dishwasher, Electric Water Heater, Gas Oven, Gas Range, Refrigerator, Washer
- Laundry: Accessible Utilities or Laundry, Main Level
Features
- Ceiling Fan(s), Cathedral Ceiling(s), Separate/Formal Dining Room, Eat-in Kitchen, Separate/Formal Living Room, Window Treatments, Bath in Primary Bedroom, Main Level Primary, Primary Suite
- Flooring: Carpet, Laminate, Varies
- Windows: Drapes
- Has fireplace: No
Interior area
- Total structure area: 1,456
- Total interior livable area: 1,456 sqft
Property
Parking
- Parking features: Carport, Driveway
- Has carport: Yes
Accessibility
- Accessibility features: Low Threshold Shower, No Stairs
Features
- Levels: One
- Stories: 1
- Exterior features: Blacktop Driveway, Propane Tank - Leased
Lot
- Features: Corner Lot
Details
- Additional structures: Shed(s), Storage
- Lease amount: $555
- Special conditions: Standard
Construction
Type & style
- Home type: MobileManufactured
- Architectural style: Manufactured Home,Mobile Home
- Property subtype: Manufactured Home, Single Family Residence
Materials
- Vinyl Siding
- Foundation: Other, See Remarks, Slab
- Roof: Metal
Condition
- Resale
- Year built: 2001
Utilities & green energy
- Sewer: Connected
- Water: Well
- Utilities for property: Cable Available, Sewer Connected
Community & HOA
Community
- Senior community: Yes
- Subdivision: Forest Manor
HOA
- Amenities included: Clubhouse, Community Kitchen, Fitness Center
Location
- Region: Chenango Forks
Financial & listing details
- Price per square foot: $45/sqft
- Date on market: 2/7/2024
- Cumulative days on market: 8 days
- Listing terms: Cash,Conventional
- Body type: Double Wide
Price history
| Date | Event | Price |
|---|---|---|
| 2/29/2024 | Sold | $66,000-4.3%$45/sqft |
Source:  NYSAMLSs #R1520407 Report a problem NYSAMLSs #R1520407 Report a problem | ||
| 2/7/2024 | Listed for sale | $69,000$47/sqft |
Source: NYSAMLSs #R1520407 Report a problem | ||
Public tax history
Tax history is unavailable.
Neighborhood: 13746
Nearby homes
- $22,7002 bd2 ba943 sqft895 State Route 369, Chenango Forks, NY 13746Off Market
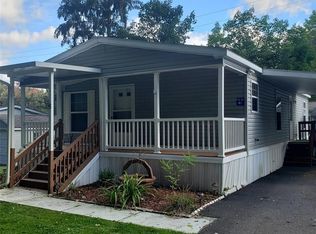
- $22,700-- bd-- ba-- sqft895 State Route 369 LOT 94, Chenango Forks, NY 13746Off Market
- $84,900-- bd-- ba-- sqft895 State Route 369 LOT 92, Chenango Forks, NY 13746Off Market
- $60,491-- bd-- ba-- sqft895 State Route 369 LOT 105, Chenango Forks, NY 13746Off Market
- $85,021-- bd-- ba-- sqft895 State Route 369 LOT 18, Chenango Forks, NY 13746Off Market
- $17,762-- bd-- ba-- sqft895 State Route 369 LOT 106, Chenango Forks, NY 13746Off Market
- $86,700-- bd-- ba-- sqft895 State Route 369, Chenango Forks, NY 13746Off Market
- $98,600-- bd-- ba-- sqft895 State Route 369 LOT 40, Chenango Forks, NY 13746Off Market
- $9,231-- bd-- ba-- sqft895 State Route 369 LOT 91, Chenango Forks, NY 13746Off Market
Nearby schools
GreatSchools rating
- 3/10Chenango Forks Elementary SchoolGrades: PK-5Distance: 2.5 mi
- 7/10Chenango Forks Middle SchoolGrades: 6-8Distance: 2.7 mi
- 7/10Chenango Forks High SchoolGrades: 9-12Distance: 2.7 mi
Schools provided by the listing agent
- District: Chenango Forks
Source: NYSAMLSs. This data may not be complete. We recommend contacting the local school district to confirm school assignments for this home.
- New York
- Broome County
- Chenango Forks
- 13746
- 895 Route 369
