Skip main navigation
Sold for $962,000
  • $962,000

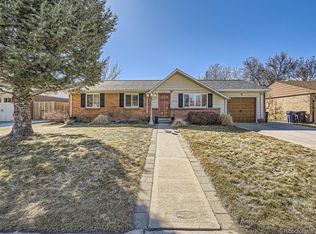
    895 S Glencoe Street, Denver, CO 80246

    4beds
    2,578sqft
    Single Family Residence
    Built in 1960
    8,040 Square Feet Lot
    $958,900 Zestimate®
    $373/sqft
    $3,345 Estimated rent

    Home value

    $958,900

    $911,000 - $1.02M

    $3,345/mo

    Zestimate® history
    Loading
    Loading...

    Owner options

    List your home for rent

    $3,345/mo

    Rent Zestimate®

    Find your next renter with Zillow Rental Manager. Plus, with online applications, you can quickly screen prospective tenants – for free.

    Learn more

    $3,345/mo

    Rent Zestimate®

    Refinance and save

    $5,556/mo

    Est. payment

    Refinancing to a lower rate could help reduce your monthly payments and save thousands over the life of the loan.

    See today's rates

    $5,556/mo

    Est. payment

    Explore your selling options

    Work with a Zillow partner agent

    Leverage their expertise and Zillow's premium Showcase listings to get your home seen by more buyers.

    Get started

    List with your own agent

    Get your home in front of millions of buyers by listing it on Zillow.

    Learn how to do it

    Sell it yourself

    Take full control of how buyers see your home on Zillow by listing For Sale by Owner (FSBO).

    List your home

    What's special

    Gas fireplaceLushly landscaped backyard oasisOversized walk-in showerWalk-in pantryStainless steel appliancesCovered back patioConvenient main-floor laundry
    Welcome to this completely reimagined home in the highly sought-after Virginia Vale neighborhood, where thoughtful design meets effortless living.Every detail has been carefully curated to create a seamless blend of comfort, style, and functionality.At the heart of the home, a stunning open-concept great room with gas fireplace and Velux skylight with remote control shade invites connection and relaxation, flowing beautifully through French doors to a covered back patio.Beyond, a lushly landscaped backyard oasis offers the perfect setting for entertaining or quiet retreat with professionally maintained gardens with outdoor lighting front and back.The kitchen is a true showpiece, featuring new cabinetry, sleek quartz countertops with decorative tile back splash, stainless steel appliances, and a gas cooktop plus warming drawer—ideal for both everyday living and culinary creativity.Close by is a walk-in pantry.The main-floor primary suite is a private sanctuary, complete with a spa-inspired five-piece bath showcasing a freestanding soaking tub, oversized walk-in shower, and dual vanities.A custom walk-in closet with built-ins and convenient main-floor laundry add to the suite’s exceptional livability.Downstairs, the finished lower level expands your living space with a spacious family room, three additional bedrooms, and a full bath—including an en-suite bedroom, perfect for guests or multi-generational living. Additional highlights include custom zebra shades on the main level windows, a phantom screen on the French door to the patio, an oversized garage with dedicated shop and storage space, plus a pull-down stairway and dumbwaiter providing easy access to expansive attic storage, plus there is a separate storage/garden shed.Perfectly located, this home offers walkable access to the Cherry Creek bike and walking path, neighborhood parks, schools, and local shops and restaurants.Just minutes away, enjoy the premier shopping, dining, and art galleries of Cherry Creek.

    Zillow last checked:

    Listing updated:

    Listed by:

    Rike Palese 303-522-5550 RPALESE@CLASSICNHS.COM,

    RE/MAX Professionals,

    The Real Estate Experts 303-522-5550,

    RE/MAX Professionals

    Bought with:

    Melisa Hatfield, 100104624

    RE/MAX Professionals

    Source: REcolorado as distributed by MLS GRID,MLS#: 3676625MLS Logo

    Facts & features

    Interior

    Bedrooms & bathrooms
    • Bedrooms: 4
    • Bathrooms: 3
    • Full bathrooms: 1
    • 3/4 bathrooms: 1
    • 1/2 bathrooms: 1
    • Main level bathrooms: 2
    • Main level bedrooms: 1
    Bedroom
    • Description: Spacious Room With Adjacent 5-Piece Bath And Walk-In Closet With Custom Built-Ins
    • Features: Primary Suite
    • Level: Main
    Bedroom
    • Description: Spacious Room With Generous Closet And En-Suite Bath
    • Level: Basement
    Bedroom
    • Description: Spacious Room With Generous Closet
    • Level: Basement
    Bedroom
    • Description: Spacious Room With Generous Closet
    • Level: Basement
    Bathroom
    • Description: Remodeled With Free Standing Tub, Oversized Shower And Dual Vanity
    • Features: Primary Suite
    • Level: Main
    Bathroom
    • Level: Main
    Bathroom
    • Level: Basement
    Dining room
    • Description: Perfect For Entertaining
    • Level: Main
    Family room
    • Description: Great For Tv Room Or Play Room
    • Level: Basement
    Great room
    • Description: The Heart Of The Home Open To The Dining Area And Kitchen, Wood Floors, Gas Fireplace Flanked By French Doors Opening To The Covered Patio, Wet Bar, Skylights
    • Level: Main
    Kitchen
    • Description: Remodeled With Center Island For Casual Dining, New Cabinetry And Quartz Counters, Stainless Appliances Including A Gas Cooktop, Plus Warming Drawer
    • Level: Main
    Heating
    • Forced Air, Natural Gas
    Cooling
    • Central Air
    Appliances
    • Included: Bar Fridge, Cooktop, Dishwasher, Disposal, Dryer, Microwave, Oven, Refrigerator, Washer
    • Laundry: In Unit
    Features
    • Built-in Features, Five Piece Bath, Kitchen Island, Pantry, Primary Suite, Quartz Counters, Smoke Free, Walk-In Closet(s)
    • Flooring: Carpet, Tile, Wood
    • Windows: Double Pane Windows, Skylight(s)
    • Basement: Finished,Full
    • Number of fireplaces: 1
    • Fireplace features: Gas, Great Room
    Interior area
    • Total structure area: 2,578
    • Total interior livable area: 2,578 sqft
    • Finished area above ground: 1,436
    • Finished area below ground: 992

    Property

    Parking
    • Total spaces: 2
    • Parking features: Concrete, Exterior Access Door, Oversized
    • Garage spaces: 2
    Features
    • Levels: One
    • Stories: 1
    • Patio & porch: Covered, Patio
    • Exterior features: Private Yard, Rain Gutters
    • Fencing: Full
    Lot
    • Size: 8,040 Square Feet
    • Features: Corner Lot, Landscaped, Level, Near Public Transit, Sprinklers In Front, Sprinklers In Rear
    Details
    • Parcel number: 618406002
    • Zoning: S-SU-D
    • Special conditions: Standard

    Construction

    Type & style
    • Home type: SingleFamily
    • Architectural style: Traditional
    • Property subtype: Single Family Residence
    Materials
    • Brick, Frame
    • Foundation: Concrete Perimeter
    • Roof: Composition
    Condition
    • Year built: 1960

    Utilities & green energy

    • Sewer: Public Sewer
    • Water: Public
    • Utilities for property: Electricity Connected, Natural Gas Connected

    Community & HOA

    Community
    • Security: Carbon Monoxide Detector(s), Smoke Detector(s)
    • Subdivision: Virginia Vale
    HOA
    • Has HOA: No
    Location
    • Region: Denver

    Financial & listing details

    • Price per square foot: $373/sqft
    • Tax assessed value: $782,700
    • Annual tax amount: $4,362
    • Date on market: 4/8/2026
    • Listing terms: Cash,Conventional,FHA,VA Loan
    • Exclusions: Any Seller's Personal Possessions And Staging Items
    • Ownership: Individual
    • Electric utility on property: Yes
    • Road surface type: Paved

    Price history

    DateEventPrice
    5/12/2026Sold$962,000+1.3%$373/sqft
    Source: REcolorado as distributed by MLS GRID #3676625 Report a problem
    4/10/2026Pending sale$950,000$369/sqft
    Source: REcolorado as distributed by MLS GRID #3676625 Report a problem
    4/8/2026Listed for sale$950,000+146.1%$369/sqft
    Source: REcolorado as distributed by MLS GRID #3676625 Report a problem
    10/3/2014Sold$386,000+1.6%$150/sqft
    Source: Public Record Report a problem
    8/14/2014Listed for sale$379,900+58.3%$147/sqft
    Source: Brokers Guild Classic #1967854 Report a problem
    3/11/2004Sold$240,000+4.4%$93/sqft
    Source: Public Record Report a problem
    12/5/2000Sold$229,950+64.4%$89/sqft
    Source: Public Record Report a problem
    7/30/1997Sold$139,900+15.1%$54/sqft
    Source: Public Record Report a problem
    6/28/1994Sold$121,500$47/sqft
    Source: Public Record Report a problem

    Public tax history

    YearProperty taxesTax assessment
    2024$3,777 +29%$48,750 -6.1%
    2023$2,929 +3.6%$51,930 +41%
    2022$2,827 +5.2%$36,830 -2.8%
    2021$2,687 +2.9%$37,890 +4.6%
    2020$2,611 +4.2%$36,215 -0.7%
    2019$2,507 $36,468 +12.6%
    2018$2,507 +0.3%$32,400
    2017$2,499 +17%$32,400 +7.9%
    2016$2,136 +10.3%$30,030 +9.8%
    2015$1,936 0%$27,340 +17.3%
    2014$1,937 +3.9%$23,310
    2013$1,865 +17.9%$23,310 +5.1%
    2012$1,582 +4%$22,180
    2011$1,521 +2.2%$22,180 -2.9%
    2010$1,488 -0.6%$22,840
    2009$1,497 -0.2%$22,840 +1.9%
    2008$1,500 +10.3%$22,420
    2007$1,360 +1.1%$22,420 +10.4%
    2006$1,345 +9%$20,310
    2005$1,233 $20,310 +49.2%
    2001-- $13,610
    Find assessor info on the county website

    Neighborhood: Washington Virginia Vale

    Nearby schools

    GreatSchools rating
    Schools provided by the listing agent
    • Elementary: McMeen
    • Middle: Hill
    • High: George Washington
    • District: Denver 1

    Source: REcolorado as distributed by MLS GRID. This data may not be complete. We recommend contacting the local school district to confirm school assignments for this home.

    Get a cash offer in 3 minutes
    Find out how much your home could sell for in as little as 3 minutes with a no-obligation cash offer.
    Estimated market value
    $958,900
    Get a cash offer in 3 minutes
    Find out how much your home could sell for in as little as 3 minutes with a no-obligation cash offer.
    Estimated market value
    $958,900