Exceptional Home in the Heart of Birmingham – A Rare Opportunity! This stunning home offers an incredible chance to own one of the best properties in Oakland County. Ideal for any one looking for a pristinely maintained gem is located on one of Birmingham's most sought-after streets. With its proximity to top-rated schools (Seaholm), parks, and vibrant downtown, it’s the perfect blend of convenience, luxury, and modern living. The sellers have thoughtfully enhanced the home with hardwood floors on the bedroom level and an updated lower-level family room. You’ll appreciate the attention to detail, from the high-end finishes to the smart, functional layout designed for both daily living and entertaining. While the sellers are sad to leave a home they've carefully chosen, it’s now your chance to enjoy everything this home has to offer. Key Features: Renovated kitchen with brand-new stainless steel appliances, updated bathrooms, new high-end flooring, custom closets, and more. Move-in Ready: The home has been meticulously maintained, including upgrades like a whole-house generator, new AC, furnace, and advanced waterproofing in the finished basement (B-dry system). Entertainer's Dream: Spacious, open floor plan with a formal living room with gas fireplace, dining room, and a large family room with a natural fireplace. The family room flows seamlessly to the beautifully landscaped backyard with a white privacy fence, cement patio, and walkway. Luxurious Primary Suite: A spacious primary bedroom with double closets and a chic en suite bath featuring an oversized shower. Spacious Additional Bedrooms: Three additional well-sized bedrooms share a stunning second full bath with a double vanity and tub. Finished lower level : with a bright, organized laundry area. Upgrades also include : New main electrical box, lighting, window treatments, epoxy garage floor and beautiful landscaping
Sold for $800,000
$800,000
895 S Glenhurst Dr, Birmingham, MI 48009
4beds
2,757sqft
Single Family Residence
Built in 1959
9,583 Square Feet Lot
$822,200 Zestimate®
$290/sqft
$5,124 Estimated rent
Home value
$822,200
$765,000 - $888,000
$5,124/mo
Zestimate® history
Owner options
List your home for rent
$5,124/mo
Rent Zestimate®
Find your next renter with Zillow Rental Manager. Plus, with online applications, you can quickly screen prospective tenants – for free.
$5,124/mo
Rent Zestimate®
Refinance and save
$5,151/mo
Est. payment
Refinancing to a lower rate could help reduce your monthly payments and save thousands over the life of the loan.
$5,151/mo
Est. payment
Explore your selling options
Work with a Zillow partner agent
Leverage their expertise and Zillow's premium Showcase listings to get your home seen by more buyers.
Get startedList with your own agent
Get your home in front of millions of buyers by listing it on Zillow.
Learn how to do itSell it yourself
Take full control of how buyers see your home on Zillow by listing For Sale by Owner (FSBO).
List your homeWhat's special
Gas fireplaceNatural fireplaceHigh-end finishesBeautiful landscapingUpdated lower-level family roomBeautifully landscaped backyardFinished lower level
Zillow last checked:
Listing updated:
Listed by:
Nancy R Robinson 248-224-1013,
Real Broker, LLC Birmingham
Bought with:
Michael J Timmis, 6501416458
Timmis Group, Ltd
Source: Realcomp II,MLS#: 20250014848
Facts & features
Interior
Bedrooms & bathrooms
- Bedrooms: 4
- Bathrooms: 3
- Full bathrooms: 2
- 1/2 bathrooms: 1
Primary bedroom
- Level: Second
- Area: 210
- Dimensions: 14 x 15
Bedroom
- Level: Second
- Area: 132
- Dimensions: 11 x 12
Bedroom
- Level: Second
- Area: 150
- Dimensions: 10 x 15
Bedroom
- Level: Second
- Area: 150
- Dimensions: 10 x 15
Primary bathroom
- Level: Second
- Area: 45
- Dimensions: 5 x 9
Other
- Level: Second
- Area: 66
- Dimensions: 6 x 11
Other
- Level: Lower
- Area: 24
- Dimensions: 4 x 6
Dining room
- Level: Entry
- Area: 132
- Dimensions: 11 x 12
Family room
- Level: Lower
- Area: 325
- Dimensions: 13 x 25
Kitchen
- Level: Entry
- Area: 187
- Dimensions: 11 x 17
Laundry
- Level: Lower
- Area: 154
- Dimensions: 11 x 14
Living room
- Level: Entry
- Area: 273
- Dimensions: 13 x 21
Heating
- Forced Air, Natural Gas
Cooling
- Central Air
Appliances
- Included: Built In Electric Range, Built In Refrigerator, Dishwasher, Disposal, Energy Star Qualified Dryer, Energy Star Qualified Washer, Ice Maker, Induction Cooktop, Microwave, Stainless Steel Appliances, Vented Exhaust Fan
- Laundry: Electric Dryer Hookup, Laundry Room, Washer Hookup
Features
- Dual Flush Toilets, Entrance Foyer, High Speed Internet, Programmable Thermostat
- Windows: Energy Star Qualified Windows
- Basement: Finished,Full
- Has fireplace: Yes
- Fireplace features: Family Room, Gas, Living Room
Interior area
- Total interior livable area: 2,757 sqft
- Finished area above ground: 2,238
- Finished area below ground: 519
Property
Parking
- Total spaces: 2.5
- Parking features: Twoand Half Car Garage, Attached
- Attached garage spaces: 2.5
Features
- Levels: Quad Level
- Entry location: GroundLevelwSteps
- Patio & porch: Patio, Porch
- Exterior features: Chimney Caps, Lighting
- Pool features: None
- Fencing: Back Yard,Fenced
Lot
- Size: 9,583 Square Feet
- Dimensions: 80.00 x 121.00
Details
- Parcel number: 1935178010
- Special conditions: Short Sale No,Standard
Construction
Type & style
- Home type: SingleFamily
- Architectural style: Split Level
- Property subtype: Single Family Residence
Materials
- Brick, Other
- Foundation: Basement, Poured
- Roof: Asphalt
Condition
- Platted Sub
- New construction: No
- Year built: 1959
- Major remodel year: 2021
Utilities & green energy
- Electric: Service 100 Amp, Circuit Breakers, Generator
- Sewer: Public Sewer
- Water: Public
- Utilities for property: Underground Utilities
Community & HOA
Community
- Features: Sidewalks
- Security: Carbon Monoxide Detectors, Security System Owned, Smoke Detectors
- Subdivision: MEYERING LAND CO'S BIRMINGHAM HIGHLANDS SUB NO 2
HOA
- Has HOA: No
Location
- Region: Birmingham
Financial & listing details
- Price per square foot: $290/sqft
- Tax assessed value: $250,930
- Annual tax amount: $9,596
- Date on market: 3/6/2025
- Cumulative days on market: 31 days
- Listing agreement: Exclusive Right To Sell
- Listing terms: Cash,Conventional,Va Loan
Price history
| Date | Event | Price |
|---|---|---|
| 5/20/2025 | Sold | $800,000-2.9%$290/sqft |
Source:  Realcomp II #20250014848 Report a problem Realcomp II #20250014848 Report a problem | ||
| 4/15/2025 | Pending sale | $824,000$299/sqft |
Source: Realcomp II #20250014848 Report a problem | ||
| 3/26/2025 | Price change | $824,000-3.1%$299/sqft |
Source: Realcomp II #20250014848 Report a problem | ||
| 3/6/2025 | Listed for sale | $849,999-2.9%$308/sqft |
Source: Realcomp II #20250014848 Report a problem | ||
| 6/20/2024 | Sold | $875,000$317/sqft |
Source: Realcomp II #20240034323 Report a problem | ||
| 6/7/2024 | Pending sale | $875,000$317/sqft |
Source: Realcomp II #20240034323 Report a problem | ||
| 5/23/2024 | Listed for sale | $875,000+75%$317/sqft |
Source: Realcomp II #20240034323 Report a problem | ||
| 4/1/2021 | Sold | $499,999$181/sqft |
Source: Public Record Report a problem | ||
| 2/23/2021 | Pending sale | $499,999$181/sqft |
Source: Max Broock #2210007726 Report a problem | ||
| 2/5/2021 | Price change | $499,999-13%$181/sqft |
Source: Max Broock #2210007726 Report a problem | ||
| 11/18/2020 | Price change | $575,000-4.2%$209/sqft |
Source: Max Broock #2200083213 Report a problem | ||
| 10/8/2020 | Listed for sale | $599,900$218/sqft |
Source: Max Broock #2200083186 Report a problem | ||
Public tax history
| Year | Property taxes | Tax assessment |
|---|---|---|
| 2025 | $9,682 +4.8% | $298,640 +19% |
| 2024 | $9,243 -4.1% | $250,930 +5% |
| 2023 | $9,635 +15% | $239,090 -4.3% |
| 2022 | $8,380 -1.9% | $249,740 -14.4% |
| 2021 | $8,541 | $291,650 +3% |
| 2020 | -- | $283,290 +1.2% |
| 2019 | $7,379 -11.8% | $280,040 +7.2% |
| 2018 | $8,371 -0.2% | $261,310 +1.8% |
| 2017 | $8,386 | $256,640 +2.9% |
| 2016 | $8,386 | $249,450 +3.7% |
| 2015 | -- | $240,580 +13.8% |
| 2014 | -- | $211,370 +17.5% |
| 2011 | -- | $179,910 -7.5% |
| 2010 | $7,525 +18.4% | $194,440 -8.1% |
| 2009 | $6,356 +18.9% | $211,630 -48.9% |
| 2005 | $5,348 | $414,130 +72.5% |
| 2003 | -- | $240,020 +7.6% |
| 2002 | -- | $223,120 +60.7% |
| 2001 | $6,106 +5.7% | $138,800 +3.2% |
| 2000 | $5,778 | $134,500 |
Find assessor info on the county website
Neighborhood: 48009
Nearby homes
- $2,039,8003 bd3 ba1.9k sqft851 S Glenhurst Dr, Birmingham, MI 48009Off Market
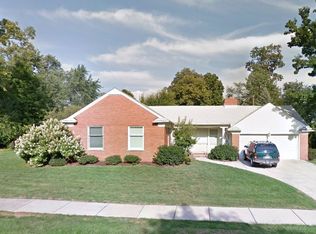
- $1,047,3004 bd4 ba2.7k sqft888 S Glenhurst Dr, Birmingham, MI 48009Off Market
- $1,600,0004 bd6 ba6.1k sqft915 S Glenhurst Dr, Birmingham, MI 48009Sold

- $--2 bd2 ba1.4k sqft917 S Glenhurst Dr, Birmingham, MI 48009Off Market
- $1,200,0004 bd3 ba3.6k sqft862 S Glenhurst Dr, Birmingham, MI 48009Sold
- $1,242,4004 bd3 ba3.3k sqft824 S Glenhurst Dr, Birmingham, MI 48009Off Market
- $1,054,7004 bd2 ba2.7k sqft912 S Glenhurst Dr, Birmingham, MI 48009Off Market
- $3,219,2005 bd6 ba5.2k sqft797 S Glenhurst Dr, Birmingham, MI 48009Off Market
Nearby schools
GreatSchools rating
- 10/10Pierce Elementary SchoolGrades: PK-5Distance: 1.4 mi
- 9/10Derby Middle SchoolGrades: 6-8Distance: 1.9 mi
- 8/10Ernest W. Seaholm High SchoolGrades: 9-12Distance: 0.3 mi
Get a cash offer in 3 minutes
Find out how much your home could sell for in as little as 3 minutes with a no-obligation cash offer.
Estimated market value
$822,200
Get a cash offer in 3 minutes
Find out how much your home could sell for in as little as 3 minutes with a no-obligation cash offer.
Estimated market value
$822,200
- Michigan
- Oakland County
- Birmingham
- 48009
- 895 S Glenhurst Dr
Nearby cities
Nearby zip codes
Other Birmingham Topics
