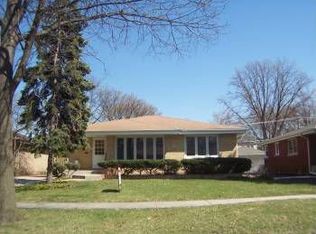
Charming and cozy 4 bed | 2 bath brick ranch with a fully finished basement, ideally located on the tree-lined streets of Elmhurst! Enter through an intimate foyer where you're greeted with a functional floor plan, hardwood flooring throughout, lovely wainscoting, and crown molding. The bright and sunny living/dining area offers plenty of space for formal dining and entertaining as the owners closed off the living room wall, creating an additional bedroom option with a more functional living room (2025). The updated kitchen features all SS appliances, tons of cabinet storage space, a new dishwasher (2025), and granite countertops with an intimate breakfast bar - perfect for your morning coffee! The primary bedroom boasts plenty of space for a king-sized bed and ample closet storage. Follow the hall to the second and third bedrooms, complete with a shared full bath off the main living space. The finished basement offers the fourth bedroom/office with a full en-suite bath, a workout area, utility room, storage room, and incredible space in the rec-room which boasts a built-in projector and screen for movie nights. The spacious backyard features a BBQ area with a lovely brick paver patio, a fire pit, and a two-car garage. This home was originally renovated in 2012, but additional updates include a new AC (2025), new basement windows (2021), water heater (2020), and professional landscaping ongoing. Ideally located a stone's throw to I-88/290/294, Butterfield Park, Jewel Osco, Drury Lane Theatre, Rise & Thrive, Phase Three Brewing, and all that the Elmhurst shopping and restaurant scene has to offer!
Closed
Zillow last checked:
Listing updated:
Bought with:
Stephanie Miller
Redfin Corporation
Source: MRED as distributed by MLS GRID,MLS#: 12429070
Price history
| Date | Event | Price |
|---|---|---|
| 9/24/2025 | Sold | $614,000+5%$277/sqft |
Source:  MRED as distributed by MLS GRID #12429070 Report a problem MRED as distributed by MLS GRID #12429070 Report a problem | ||
| 8/5/2025 | Contingent | $585,000$264/sqft |
Source: MRED as distributed by MLS GRID #12429070 Report a problem | ||
| 7/31/2025 | Listed for sale | $585,000+17%$264/sqft |
Source: MRED as distributed by MLS GRID #12429070 Report a problem | ||
| 4/28/2021 | Sold | $500,000-3.8%$226/sqft |
Source: MRED as distributed by MLS GRID #11006927 Report a problem | ||
| 3/23/2021 | Contingent | $519,900$235/sqft |
Source: MRED as distributed by MLS GRID #11006927 Report a problem | ||
| 3/5/2021 | Listed for sale | $519,900+26.8%$235/sqft |
Source: MRED as distributed by MLS GRID #11006927 Report a problem | ||
| 10/30/2017 | Listing removed | $409,900$185/sqft |
Source: Coldwell Banker Stratford Place #09785752 Report a problem | ||
| 10/25/2017 | Listed for sale | $409,900+52.4%$185/sqft |
Source: Coldwell Banker Stratford Place #09785752 Report a problem | ||
| 10/31/2012 | Sold | $269,000-5.6%$122/sqft |
Source: Berkshire Hathaway HomeServices Koenig Rubloff #08102279_60126 Report a problem | ||
| 9/20/2012 | Pending sale | $285,000$129/sqft |
Source: Koenig & Strey Real Living #08102279 Report a problem | ||
| 8/15/2012 | Price change | $285,000-1.7%$129/sqft |
Source: Koenig & Strey Real Living #08102279 Report a problem | ||
| 7/11/2012 | Price change | $290,000-1.7%$131/sqft |
Source: Koenig & Strey Real Living #08102279 Report a problem | ||
| 6/29/2012 | Listed for sale | $295,000+47.5%$133/sqft |
Source: Koenig & Strey Real Living #08102279 Report a problem | ||
| 6/12/1997 | Sold | $200,000$90/sqft |
Source: Public Record Report a problem | ||
Nearby homes

Get a cash offer in 3 minutes
Find out how much your home could sell for in as little as 3 minutes with a no-obligation cash offer.
Estimated market value
$639,100
