Welcome to this beautifully updated townhome in the highly desirable Saddlewood community! Just minutes from the heart of Glen Ellyn, this 2+1 bedroom, 4-bath property offers modern luxury and convenience at every turn. The first floor has been completely remodeled with gorgeous oak floors throughout, a brand new kitchen boasting custom-made cabinets, quartz countertops, GE Cafe stainless steel appliances, and updated electrical and lighting. Plantation shutters add elegance to every window, while the new Andersen french patio door in the kitchen and dining room windows bring in natural light. The living room is a showstopper, featuring a soaring two-story ceiling and a striking floor-to-ceiling stone wall, anchored by a cozy gas fireplace. A pass-through bar connects the kitchen to the living room, creating the perfect setup for entertaining friends and family. The fully finished basement offers a third bedroom that is enclosed by sliding frosted glass doors and a full bath, ideal for guests or as flexibile additional living space. This home has been freshly painted throughout, including the spacious primary suite, which features two sizable closets with built-in organization systems. The luxurious primary bath includes double sinks, a jetted tub, and a large two-person steam shower, creating a private retreat. Additional amenities include a whole-house vacuum system and a charming brick paver patio, perfect for outdoor entertaining. Located on the north side of Glen Ellyn, Saddlewood is a highly sought-after townhome development, offering proximity to parks, shopping, dining, and top-rated schools. This move-in ready gem is the perfect blend of style, comfort, and location-don't miss your chance to call it home!
Closed
$625,000
895 Saddlewood Dr, Glen Ellyn, IL 60137
3beds
2,626sqft
Townhouse, Single Family Residence
Built in 1988
2,125 Square Feet Lot
$667,800 Zestimate®
$238/sqft
$4,080 Estimated rent
Home value
$667,800
$614,000 - $721,000
$4,080/mo
Zestimate® history
Owner options
List your home for rent
$4,080/mo
Rent Zestimate®
Find your next renter with Zillow Rental Manager. Plus, with online applications, you can quickly screen prospective tenants – for free.
$4,080/mo
Rent Zestimate®
Refinance and save
$4,882/mo
Est. payment
Refinancing to a lower rate could help reduce your monthly payments and save thousands over the life of the loan.
$4,882/mo
Est. payment
Explore your selling options
Work with a Zillow partner agent
Leverage their expertise and Zillow's premium Showcase listings to get your home seen by more buyers.
Get startedList with your own agent
Get your home in front of millions of buyers by listing it on Zillow.
Learn how to do itSell it yourself
Take full control of how buyers see your home on Zillow by listing For Sale by Owner (FSBO).
List your homeWhat's special
Cozy gas fireplaceFully finished basementFloor-to-ceiling stone wallGorgeous oak floorsAndersen french patio doorWhole-house vacuum systemBrand new kitchen
Zillow last checked:
Listing updated:
Listed by:
Deb Ritter, GRI,SRES 630-545-9860,
Keller Williams Premiere Properties
Bought with:
Anik Zampini
Coldwell Banker Realty
Source: MRED as distributed by MLS GRID,MLS#: 12181910
Facts & features
Interior
Bedrooms & bathrooms
- Bedrooms: 3
- Bathrooms: 4
- Full bathrooms: 4
Rooms
- Room types: Den, Recreation Room, Game Room, Utility Room-Lower Level, Storage
Primary bedroom
- Features: Flooring (Carpet), Window Treatments (Plantation Shutters), Bathroom (Full)
- Level: Second
- Area: 204 Square Feet
- Dimensions: 17X12
Bedroom 2
- Features: Flooring (Carpet), Window Treatments (Plantation Shutters)
- Level: Second
- Area: 180 Square Feet
- Dimensions: 12X15
Bedroom 3
- Features: Flooring (Carpet), Window Treatments (Plantation Shutters)
- Level: Basement
- Area: 143 Square Feet
- Dimensions: 11X13
Den
- Features: Flooring (Hardwood), Window Treatments (Plantation Shutters)
- Level: Main
- Area: 120 Square Feet
- Dimensions: 12X10
Dining room
- Features: Flooring (Hardwood), Window Treatments (Plantation Shutters)
- Level: Main
- Area: 120 Square Feet
- Dimensions: 10X12
Family room
- Features: Flooring (Carpet)
- Level: Basement
- Area: 221 Square Feet
- Dimensions: 13X17
Game room
- Features: Flooring (Carpet)
- Level: Basement
- Area: 165 Square Feet
- Dimensions: 15X11
Kitchen
- Features: Flooring (Hardwood), Window Treatments (Plantation Shutters)
- Level: Main
- Area: 176 Square Feet
- Dimensions: 16X11
Laundry
- Features: Flooring (Hardwood)
- Level: Main
- Area: 60 Square Feet
- Dimensions: 10X6
Living room
- Features: Flooring (Hardwood), Window Treatments (Plantation Shutters)
- Level: Main
- Area: 221 Square Feet
- Dimensions: 17X13
Recreation room
- Features: Flooring (Carpet)
- Level: Basement
- Area: 210 Square Feet
- Dimensions: 15X14
Storage
- Features: Flooring (Other)
- Level: Basement
- Area: 60 Square Feet
- Dimensions: 6X10
Other
- Features: Flooring (Other)
- Level: Basement
- Area: 90 Square Feet
- Dimensions: 9X10
Heating
- Natural Gas, Forced Air
Cooling
- Central Air
Appliances
- Included: Range, Microwave, Dishwasher, Refrigerator, Washer, Dryer, Disposal, Stainless Steel Appliance(s), Humidifier
- Laundry: Main Level, Sink
Features
- Cathedral Ceiling(s), 1st Floor Full Bath
- Flooring: Hardwood
- Windows: Screens
- Basement: Finished,Full
- Number of fireplaces: 1
- Fireplace features: Gas Log, Gas Starter, Living Room
Interior area
- Total structure area: 2,784
- Total interior livable area: 2,626 sqft
- Finished area below ground: 793
Property
Parking
- Total spaces: 2
- Parking features: Asphalt, Garage Door Opener, On Site, Garage Owned, Attached, Garage
- Attached garage spaces: 2
- Has uncovered spaces: Yes
Accessibility
- Accessibility features: No Disability Access
Features
- Patio & porch: Patio
Lot
- Size: 2,125 Square Feet
- Dimensions: 25 X 85
- Features: Landscaped
Details
- Parcel number: 0503413020
- Special conditions: None
- Other equipment: Central Vacuum, TV-Cable, Ceiling Fan(s), Sump Pump
Construction
Type & style
- Home type: Townhouse
- Property subtype: Townhouse, Single Family Residence
Materials
- Brick, Cedar
- Foundation: Concrete Perimeter
- Roof: Asphalt
Condition
- New construction: No
- Year built: 1988
- Major remodel year: 2024
Utilities & green energy
- Electric: Circuit Breakers, 200+ Amp Service
- Sewer: Public Sewer
- Water: Lake Michigan
Community & HOA
Community
- Security: Carbon Monoxide Detector(s)
- Subdivision: Saddlewood
HOA
- Has HOA: Yes
- Amenities included: Park
- Services included: Insurance, Exterior Maintenance, Lawn Care, Snow Removal
- HOA fee: $465 monthly
Location
- Region: Glen Ellyn
Financial & listing details
- Price per square foot: $238/sqft
- Tax assessed value: $126,109
- Annual tax amount: $8,046
- Date on market: 10/7/2024
- Listing terms: Cash
- Ownership: Fee Simple w/ HO Assn.
Price history
| Date | Event | Price |
|---|---|---|
| 12/19/2024 | Sold | $625,000-1.6%$238/sqft |
Source:  MRED as distributed by MLS GRID #12181910 Report a problem MRED as distributed by MLS GRID #12181910 Report a problem | ||
| 11/24/2024 | Contingent | $635,000$242/sqft |
Source: MRED as distributed by MLS GRID #12181910 Report a problem | ||
| 10/31/2024 | Price change | $635,000-4.5%$242/sqft |
Source: MRED as distributed by MLS GRID #12181910 Report a problem | ||
| 10/7/2024 | Listed for sale | $665,000+51.1%$253/sqft |
Source: MRED as distributed by MLS GRID #12181910 Report a problem | ||
| 5/31/2016 | Sold | $440,000-1.1%$168/sqft |
Source: MRED as distributed by MLS GRID #09141445 Report a problem | ||
| 3/1/2016 | Pending sale | $445,000$169/sqft |
Source: RE/MAX Suburban #09141445 Report a problem | ||
| 2/17/2016 | Listed for sale | $445,000+44.7%$169/sqft |
Source: RE/MAX Suburban #09141445 Report a problem | ||
| 8/14/2008 | Sold | $307,500+2.5%$117/sqft |
Source: Public Record Report a problem | ||
| 1/22/2003 | Sold | $300,000$114/sqft |
Source: Public Record Report a problem | ||
Public tax history
| Year | Property taxes | Tax assessment |
|---|---|---|
| 2024 | $8,438 +4.9% | $126,109 +8.6% |
| 2023 | $8,047 -2.2% | $116,080 -4% |
| 2022 | $8,226 +4.1% | $120,860 +2.4% |
| 2021 | $7,899 +2.1% | $117,990 +0.9% |
| 2020 | $7,738 +2.5% | $116,890 +2.7% |
| 2019 | $7,553 +1.4% | $113,810 +6.7% |
| 2018 | $7,452 +1.6% | $106,630 +3.8% |
| 2017 | $7,336 -1.2% | $102,700 +4.2% |
| 2016 | $7,428 +0.3% | $98,600 +4.8% |
| 2015 | $7,403 +4% | $94,070 +7.4% |
| 2014 | $7,119 +2.7% | $87,620 -0.3% |
| 2013 | $6,931 +2.8% | $87,880 -4.1% |
| 2012 | $6,745 +7.1% | $91,630 -6.4% |
| 2011 | $6,301 -4.7% | $97,862 -10.1% |
| 2010 | $6,612 +3.6% | $108,800 -3.8% |
| 2009 | $6,381 +1.6% | $113,040 |
| 2008 | $6,282 +7.6% | $113,040 +4.8% |
| 2007 | $5,838 -11.9% | $107,860 -7% |
| 2006 | $6,630 +4.8% | $115,980 +7.1% |
| 2005 | $6,324 +3.5% | $108,290 +7.3% |
| 2004 | $6,112 +1.7% | $100,920 +8.4% |
| 2003 | $6,008 +4.2% | $93,100 +3.4% |
| 2002 | $5,766 +5.1% | $90,010 +7.5% |
| 2001 | $5,485 +4.2% | $83,740 +5.1% |
| 2000 | $5,266 | $79,670 |
Find assessor info on the county website
Neighborhood: 60137
Nearby homes
- $501,200-- bd2 ba1.9k sqft897 Saddlewood Dr, Glen Ellyn, IL 60137Off Market
- $497,6003 bd3 ba1.8k sqft893 Saddlewood Dr, Glen Ellyn, IL 60137Off Market
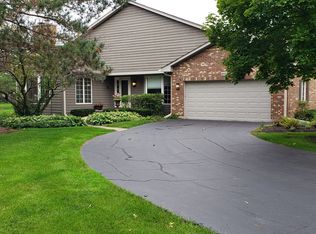
- $585,200-- bd6 ba2k sqft899 Saddlewood Dr, Glen Ellyn, IL 60137Off Market
- $510,100-- bd2 ba1.8k sqft889 Saddlewood Dr, Glen Ellyn, IL 60137Off Market
- $551,2003 bd3 ba2k sqft817 Saddlewood Dr, Glen Ellyn, IL 60137Off Market
- $535,800-- bd3 ba2k sqft887 Saddlewood Dr, Glen Ellyn, IL 60137Off Market
- $554,3003 bd3 ba2k sqft819 Saddlewood Dr, Glen Ellyn, IL 60137Off Market
- $550,0002 bd3 ba1.8k sqft885 Saddlewood Dr, Glen Ellyn, IL 60137Sold
Nearby schools
GreatSchools rating
- 8/10Churchill Elementary SchoolGrades: K-5Distance: 0.3 mi
- 10/10Hadley Junior High SchoolGrades: 6-8Distance: 0.8 mi
- 7/10Glenbard West High SchoolGrades: 9-12Distance: 1.2 mi
Schools provided by the listing agent
- Elementary: Churchill Elementary School
- Middle: Hadley Junior High School
- High: Glenbard West High School
- District: 41
Source: MRED as distributed by MLS GRID. This data may not be complete. We recommend contacting the local school district to confirm school assignments for this home.
Get a cash offer in 3 minutes
Find out how much your home could sell for in as little as 3 minutes with a no-obligation cash offer.
Estimated market value
$667,800
Get a cash offer in 3 minutes
Find out how much your home could sell for in as little as 3 minutes with a no-obligation cash offer.
Estimated market value
$667,800
- Illinois
- DuPage County
- Glen Ellyn
- 60137
- 895 Saddlewood Dr
Nearby cities
Nearby zip codes
Other Glen Ellyn Topics
