LOCATION / LIFESTYLE — Live steps from it all at Lakehouse Cove at Waterside. Start your day with a swim in the resort-style pool, hit the fitness center, or grab a paddle for pickleball before kayaking on Kingfisher Lake. The lakefront clubhouse is the perfect spot to relax, connect with neighbors, and enjoy the views. Dog parks, a playground, and scenic paths add to the fun, while a quick walk or bike ride brings you to Waterside Place for waterfront dining, shopping, and vibrant community events. An active, social lifestyle right outside your door. Originally designed by Homes by Towne as the showcase Schooner model, this home combines thoughtful design, extensive upgrades, and relaxed coastal style. From the moment you enter, the quality and attention to detail are immediately apparent. The open great room features tray ceilings, recessed lighting, a cozy electric fireplace, custom shelving, and a striking designer feature wall. Triple glass sliders open to a screened lanai with an outdoor kitchen, TV, and extended paver patio, perfect for Florida’s indoor-outdoor living. The kitchen is both stylish and functional, offering a large quartz island, stainless steel appliances, wood cabinetry, subway tile backsplash, and accent lighting. The primary suite includes tray ceilings, plantation shutters, tranquil views, extended quartz vanity, a large walk-in shower, and custom walk-in closet. The private secondary bedroom and bath create a quiet, comfortable space, while the den with a stylish Murphy bed adds flexibility for an office or for overnight guests. Additional highlights include engineered hardwood floors, upgraded lighting and ceiling fans, a Sonos sound system, security cameras, reverse osmosis kitchen system, whole-house water softener and lush maintenance free landscaping. Beyond the community, Lakehouse Cove at Waterside keeps you close to everything downtown Lakewood Ranch, The Mall at University Town Center, polo matches at the Sarasota Polo Club, nearby golf, and Sarasota’s beautiful Gulf beaches perfect for spontaneous nights out or easy beach days.
Sold for $770,000
$770,000
895 SEASCAPE PLACE, SARASOTA, FL 34240
2beds
1,876sqft
Single Family Residence
Built in 2018
7,802 Square Feet Lot
$764,300 Zestimate®
$410/sqft
$4,061 Estimated rent
Home value
$764,300
$696,000 - $841,000
$4,061/mo
Zestimate® history
Owner options
List your home for rent
$4,061/mo
Rent Zestimate®
Find your next renter with Zillow Rental Manager. Plus, with online applications, you can quickly screen prospective tenants – for free.
$4,061/mo
Rent Zestimate®
Refinance and save
$5,340/mo
Est. payment
Refinancing to a lower rate could help reduce your monthly payments and save thousands over the life of the loan.
$5,340/mo
Est. payment
Explore your selling options
Work with a Zillow partner agent
Leverage their expertise and Zillow's premium Showcase listings to get your home seen by more buyers.
Get startedList with your own agent
Get your home in front of millions of buyers by listing it on Zillow.
Learn how to do itSell it yourself
Take full control of how buyers see your home on Zillow by listing For Sale by Owner (FSBO).
List your homeWhat's special
Cozy electric fireplaceResort-style poolLakefront clubhouseDog parksCustom shelvingSonos sound systemLarge quartz island
Zillow last checked:
Listing updated:
Listed by:
Matt Minnick 941-549-9637,
ZACHOS REALTY & DESIGN GROUP 941-500-5457
Bought with:
Matt Minnick, 3596201
ZACHOS REALTY & DESIGN GROUP
Source: Stellar MLS,MLS#: A4677450 Originating MLS: Sarasota - Manatee
Originating MLS: Sarasota - Manatee
Facts & features
Interior
Bedrooms & bathrooms
- Bedrooms: 2
- Bathrooms: 2
- Full bathrooms: 2
Rooms
- Room types: Den/Library/Office
Primary bedroom
- Features: En Suite Bathroom, Walk-In Closet(s)
- Level: First
- Area: 208 Square Feet
- Dimensions: 13x16
Bedroom 2
- Features: Ceiling Fan(s), Built-in Closet
- Level: First
- Area: 132 Square Feet
- Dimensions: 11x12
Primary bathroom
- Features: Dual Sinks, Exhaust Fan, Shower No Tub, Stone Counters, Linen Closet
- Level: First
Bathroom 2
- Features: Exhaust Fan, Shower No Tub, Stone Counters, Linen Closet
- Level: First
Den
- Features: Built-In Shelving, Other, No Closet
- Level: First
- Area: 132 Square Feet
- Dimensions: 11x12
Dining room
- Features: No Closet
- Level: First
- Area: 132 Square Feet
- Dimensions: 12x11
Great room
- Features: Other, No Closet
- Level: First
- Area: 280 Square Feet
- Dimensions: 14x20
Kitchen
- Features: Kitchen Island, Pantry, No Closet
- Level: First
- Area: 192 Square Feet
- Dimensions: 12x16
Heating
- Electric
Cooling
- Central Air
Appliances
- Included: Convection Oven, Dishwasher, Disposal, Dryer, Electric Water Heater, Exhaust Fan, Kitchen Reverse Osmosis System, Microwave, Range, Refrigerator, Washer, Water Softener
- Laundry: Electric Dryer Hookup, Inside, Washer Hookup
Features
- Ceiling Fan(s), Coffered Ceiling(s), Kitchen/Family Room Combo, Open Floorplan, Stone Counters, Thermostat, Tray Ceiling(s), Walk-In Closet(s)
- Flooring: Carpet, Ceramic Tile, Engineered Hardwood
- Doors: Outdoor Grill, Outdoor Kitchen, Sliding Doors
- Windows: Blinds, Drapes, Insulated Windows, Rods, Shades, Storm Window(s), Window Treatments, Hurricane Shutters
- Has fireplace: Yes
- Fireplace features: Electric, Living Room
Interior area
- Total structure area: 2,936
- Total interior livable area: 1,876 sqft
Property
Parking
- Total spaces: 2
- Parking features: Garage - Attached
- Attached garage spaces: 2
Features
- Levels: One
- Stories: 1
- Patio & porch: Covered, Front Porch, Patio, Screened
- Exterior features: Garden, Outdoor Grill, Outdoor Kitchen, Rain Gutters, Sidewalk
- Fencing: Fenced
- Has view: Yes
- View description: Garden, Water, Lake
- Has water view: Yes
- Water view: Water,Lake
- Waterfront features: Lake, Lake Privileges
Lot
- Size: 7,802 Square Feet
- Features: Landscaped, Level, Sidewalk
- Residential vegetation: Trees/Landscaped
Details
- Parcel number: 0196010286
- Zoning: VPD
- Special conditions: None
Construction
Type & style
- Home type: SingleFamily
- Architectural style: Coastal
- Property subtype: Single Family Residence
Materials
- Block
- Foundation: Slab
- Roof: Tile
Condition
- New construction: No
- Year built: 2018
Utilities & green energy
- Sewer: Public Sewer
- Water: Public
- Utilities for property: Cable Connected, Electricity Connected, Natural Gas Connected, Public, Sprinkler Recycled, Street Lights, Water Connected
Community & HOA
Community
- Features: Lake, Water Access, Clubhouse, Community Mailbox, Deed Restrictions, Dog Park, Fitness Center, Golf Carts OK, Park, Playground, Pool
- Security: Closed Circuit Camera(s), Security System, Smoke Detector(s)
- Pet fee: $0 monthly
- Subdivision: LAKEHOUSE COVE/WATERSIDE PH 1
HOA
- Has HOA: Yes
- Amenities included: Clubhouse, Fitness Center, Park, Pickleball Court(s), Playground, Pool, Trail(s)
- Services included: Common Area Taxes, Community Pool, Reserve Fund, Maintenance Grounds, Manager
- HOA fee: $371 monthly
- HOA name: Melissa Cramer
- HOA phone: 407-635-6385
Location
- Region: Sarasota
Financial & listing details
- Price per square foot: $410/sqft
- Tax assessed value: $600,400
- Annual tax amount: $6,421
- Date on market: 1/9/2026
- Cumulative days on market: 176 days
- Listing terms: Cash,Conventional,FHA,VA Loan
- Ownership: Fee Simple
- Total actual rent: 0
- Electric utility on property: Yes
- Road surface type: Paved, Asphalt
Price history
| Date | Event | Price |
|---|---|---|
| 3/30/2026 | Sold | $770,000-3.6%$410/sqft |
Source:  Stellar MLS #A4677450 Report a problem Stellar MLS #A4677450 Report a problem | ||
| 2/16/2026 | Pending sale | $799,000$426/sqft |
Source: Stellar MLS #A4677450 Report a problem | ||
| 1/31/2026 | Price change | $799,000-3.2%$426/sqft |
Source: Stellar MLS #A4677450 Report a problem | ||
| 1/9/2026 | Listed for sale | $825,000$440/sqft |
Source: Stellar MLS #A4677450 Report a problem | ||
| 12/2/2025 | Listing removed | $825,000$440/sqft |
Source: Stellar MLS #A4658729 Report a problem | ||
| 9/4/2025 | Price change | $825,000-2.8%$440/sqft |
Source: Stellar MLS #A4658729 Report a problem | ||
| 7/16/2025 | Listed for sale | $849,000+25.9%$453/sqft |
Source: Stellar MLS #A4658729 Report a problem | ||
| 6/4/2021 | Sold | $674,300-6.9%$359/sqft |
Source: Public Record Report a problem | ||
| 3/3/2021 | Listed for sale | $724,300$386/sqft |
Source: Homes by Towne Report a problem | ||
Public tax history
| Year | Property taxes | Tax assessment |
|---|---|---|
| 2025 | $9,578 +6.1% | $600,400 +7.3% |
| 2024 | $9,027 +1.3% | $559,400 0% |
| 2023 | $8,908 +1.4% | $559,500 +4% |
| 2022 | $8,783 +21.9% | $538,100 +36.1% |
| 2021 | $7,206 +0.2% | $395,300 +0.7% |
| 2020 | $7,194 +6% | $392,500 +4.4% |
| 2019 | $6,786 | $376,000 +245% |
| 2018 | $6,786 | $109,000 |
Find assessor info on the county website
Neighborhood: 34240
Nearby homes
- $934,3002 bd3 ba2.1k sqft891 Seascape Pl, Sarasota, FL 34240Off Market
- $1,035,0002 bd3 ba2.2k sqft899 Seascape Pl, Sarasota, FL 34240Sold

- $877,4002 bd2 ba2.1k sqft887 Seascape Pl, Sarasota, FL 34240Off Market
- $957,0003 bd3 ba2.2k sqft883 Seascape Pl, Sarasota, FL 34240Sold
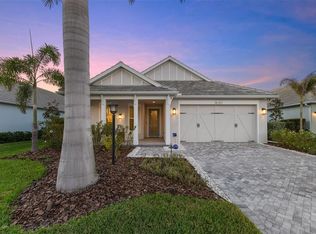
- $943,8003 bd2 ba2.1k sqft898 Seascape Pl, Sarasota, FL 34240Off Market
- $658,5003 bd2 ba1.9k sqft894 Seascape Pl, Sarasota, FL 34240Off Market
- $676,5003 bd2 ba1.9k sqft890 Seascape Pl, Sarasota, FL 34240Off Market
- $797,700-- bd-- ba-- sqftDrive, Sarasota, FL 34240Off Market
Nearby schools
GreatSchools rating
- 9/10Tatum Ridge Elementary SchoolGrades: PK-5Distance: 2.8 mi
- 5/10Mcintosh Middle SchoolGrades: 6-8Distance: 4.8 mi
- 3/10Booker High SchoolGrades: 9-12Distance: 8.3 mi
Schools provided by the listing agent
- Elementary: Tatum Ridge Elementary
- Middle: McIntosh Middle
- High: Booker High
Source: Stellar MLS. This data may not be complete. We recommend contacting the local school district to confirm school assignments for this home.
Get a cash offer in 3 minutes
Find out how much your home could sell for in as little as 3 minutes with a no-obligation cash offer.
Estimated market value
$764,300
Get a cash offer in 3 minutes
Find out how much your home could sell for in as little as 3 minutes with a no-obligation cash offer.
Estimated market value
$764,300
- Florida
- Sarasota County
- Lakewood Ranch
- 34240
- 895 SEASCAPE PLACE
Nearby cities
Nearby neighborhoods
Nearby zip codes
Other Lakewood Ranch Topics
