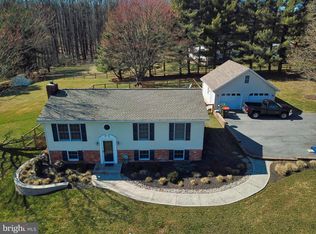
Where Country Living Meets Luxury Nestled on a premium, rolling 2.86 acre wooded lot in the desirable Streamwood community of Sykesville, this exceptional 3-4 bedroom split foyer offers the perfect blend of privacy, comfort, and luxury. A stunning 800-square-foot addition expands the home with an oversized owner’s suite featuring custom closets, a beautifully upgraded spa-inspired bath, and a massive recreation room designed for entertaining. The current layout includes three bedrooms and a dedicated office on the main level, while the expansive lower level serves as an impressive entertainment space, currently styled as a sports bar. The flexible floor plan allows you to tailor the home to fit your lifestyle. The kitchen has been thoughtfully renovated, combining modern updates with character—including a charming retro refrigerator that remains fully functional. Step outside to your private backyard retreat, complete with a custom Gunite in-ground pool, Bose speakers, engineered wood decking, and endless space for recreation. Step through the back yard woods and you will find a magical clearing with in-ground mercury vapor lights and a lovely stream and bridge. Whether you envision corn hole, horseshoes, volleyball, gardening, or simply enjoying the peaceful surroundings, this property offers room to bring your dreams to life. Car enthusiasts, hobbyists, and craftsmen will appreciate the oversized two-car garage with two bay doors, currently outfitted as a master carpenter’s workshop. Two additional outbuildings add even more versatility: the “Harley Shack” provides plenty of storage, and the other as a pool maintenance shed/extra storage. With countless custom features, built-ins, and unique touches throughout, this one-of-a-kind property must be seen to be fully appreciated.
Sold for $675,000
$675,000
895 Severn Ct, Sykesville, MD 21784
4beds
3,174sqft
Single Family Residence
Built in 1984
2.86 Acres Lot
$676,500 Zestimate®
$213/sqft
$4,339 Estimated rent
Home value
$676,500
$643,000 - $710,000
$4,339/mo
Zestimate® history
Owner options
List your home for rent
$4,339/mo
Rent Zestimate®
Find your next renter with Zillow Rental Manager. Plus, with online applications, you can quickly screen prospective tenants – for free.
$4,339/mo
Rent Zestimate®
Refinance and save
$4,095/mo
Est. payment
Refinancing to a lower rate could help reduce your monthly payments and save thousands over the life of the loan.
$4,095/mo
Est. payment
Explore your selling options
Work with a Zillow partner agent
Leverage their expertise and Zillow's premium Showcase listings to get your home seen by more buyers.
Get startedList with your own agent
Get your home in front of millions of buyers by listing it on Zillow.
Learn how to do itSell it yourself
Take full control of how buyers see your home on Zillow by listing For Sale by Owner (FSBO).
List your homeWhat's special
Bose speakersPrivate backyard retreatLovely stream and bridgeTwo additional outbuildingsCustom closetsEngineered wood deckingCustom gunite in-ground pool
Zillow last checked:
Listing updated:
Listed by:
Ed White 410-320-6865,
RE/MAX Executive,
Listing Team: Maryland Residential Team
Bought with:
Michelle Dean, 665183
Coldwell Banker Realty
Source: Bright MLS,MLS#: MDCR2035764
Facts & features
Interior
Bedrooms & bathrooms
- Bedrooms: 4
- Bathrooms: 3
- Full bathrooms: 2
- 1/2 bathrooms: 1
- Main level bathrooms: 2
- Main level bedrooms: 4
Rooms
- Room types: Game Room, Family Room, Exercise Room
Exercise room
- Level: Lower
Family room
- Level: Lower
Game room
- Level: Lower
Heating
- Heat Pump, Electric
Cooling
- Central Air, Electric
Appliances
- Included: Dishwasher, Oven/Range - Electric, Refrigerator, Water Heater, Water Conditioner - Owned, Electric Water Heater
- Laundry: In Basement, Hookup, Washer/Dryer Hookups Only
Features
- Primary Bath(s), Walk-In Closet(s), Bar, Dry Wall
- Flooring: Carpet, Ceramic Tile, Hardwood, Luxury Vinyl
- Basement: Exterior Entry,Partial,Partially Finished
- Number of fireplaces: 1
- Fireplace features: Pellet Stove
Interior area
- Total structure area: 3,174
- Total interior livable area: 3,174 sqft
- Finished area above ground: 1,974
- Finished area below ground: 1,200
Property
Parking
- Total spaces: 5
- Parking features: Garage Faces Front, Garage Door Opener, Driveway, Shared Driveway, Attached, Off Street
- Attached garage spaces: 2
- Uncovered spaces: 3
Accessibility
- Accessibility features: None
Features
- Levels: Split Foyer,Two
- Stories: 2
- Patio & porch: Deck, Patio
- Exterior features: Extensive Hardscape, Lighting, Storage
- Has private pool: Yes
- Pool features: In Ground, Gunite, Salt Water, Private
- Has view: Yes
- View description: Garden, Trees/Woods, Creek/Stream
- Has water view: Yes
- Water view: Creek/Stream
Lot
- Size: 2.86 Acres
- Features: Backs to Trees, Front Yard, Landscaped, Level, Rear Yard, Wooded, Stream/Creek, Suburban
Details
- Additional structures: Above Grade, Below Grade, Outbuilding
- Parcel number: 0714035117
- Zoning: R-400
- Special conditions: Standard
Construction
Type & style
- Home type: SingleFamily
- Property subtype: Single Family Residence
Materials
- Vinyl Siding
- Foundation: Block
- Roof: Composition,Shingle
Condition
- Very Good
- New construction: No
- Year built: 1984
- Major remodel year: 2007
Utilities & green energy
- Sewer: Private Septic Tank
- Water: Well
- Utilities for property: Electricity Available, Cable
Community & HOA
Community
- Security: Security System, Exterior Cameras
- Subdivision: None Available
HOA
- Has HOA: No
Location
- Region: Sykesville
Financial & listing details
- Price per square foot: $213/sqft
- Tax assessed value: $565,400
- Annual tax amount: $6,118
- Date on market: 6/29/2026
- Listing agreement: Exclusive Right To Sell
- Listing terms: Cash,Conventional,FHA,VA Loan
- Inclusions: Water Conditioner, 60" Mounted Tv With Receiver And Surround Sound, Pool Table With Equipment, Pellet Stove In Basement, Hardwired Cameras / Controller / Monitor, Tvs In Baths, Dart Board, Barstools, Pool Storage Box.
- Exclusions: Washer And Dryer, Pictures / Collectibles, Tools In Garage And Shed, 3 Neon Signs: Budweiser, Coors Light, Harley Davidson, Round Harley Davidson Light, Budweiser Blimp, Train, Pacman, Steel Racks In Storage Area, Grill, Flag Pole.
- Ownership: Fee Simple
Price history
| Date | Event | Price |
|---|---|---|
| 7/30/2026 | Sold | $675,000$213/sqft |
Source:  Bright MLS #MDCR2035764 Report a problem Bright MLS #MDCR2035764 Report a problem | ||
| 7/3/2026 | Pending sale | $675,000+3.8%$213/sqft |
Source: Bright MLS #MDCR2035764 Report a problem | ||
| 6/30/2026 | Listing removed | $650,000$205/sqft |
Source: Bright MLS #MDCR2035764 Report a problem | ||
| 6/29/2026 | Listed for sale | $650,000$205/sqft |
Source: Bright MLS #MDCR2035764 Report a problem | ||
Public tax history
| Year | Property taxes | Tax assessment |
|---|---|---|
| 2025 | $5,799 +1.3% | $536,100 +5.8% |
| 2024 | $5,727 +6.4% | $506,800 +6.4% |
| 2023 | $5,382 +6.8% | $476,300 -6% |
| 2022 | $5,038 +7.3% | $506,800 +22% |
| 2021 | $4,693 +1.4% | $415,300 +1.4% |
| 2020 | $4,627 +1.5% | $409,433 -1.4% |
| 2019 | $4,560 +1.5% | $415,300 +4.4% |
| 2018 | $4,494 +4.3% | $397,700 +4.3% |
| 2017 | $4,309 | $381,333 +4.5% |
| 2016 | -- | $364,967 +4.7% |
| 2015 | -- | $348,600 |
| 2014 | -- | $348,600 |
| 2013 | -- | $348,600 -13.9% |
| 2012 | -- | $404,900 |
| 2011 | -- | $404,900 |
| 2010 | -- | $404,900 -3.6% |
| 2009 | -- | $420,090 +15.7% |
| 2008 | -- | $363,190 +18.6% |
| 2007 | -- | $306,290 +22.8% |
| 2006 | -- | $249,390 +9.8% |
| 2005 | -- | $227,106 +10.9% |
| 2004 | -- | $204,823 +12.2% |
| 2003 | -- | $182,540 +2.1% |
| 2002 | -- | $178,850 +2.1% |
| 2001 | -- | $175,160 |
Find assessor info on the county website
Neighborhood: 21784
Nearby homes
- $501,0003 bd3 ba982 sqft897 Severn Ct, Sykesville, MD 21784Off Market
- $523,600-- bd2 ba994 sqft891 Severn Ct, Sykesville, MD 21784Off Market
- $528,4004 bd3 ba1.7k sqft893 Severn Ct, Sykesville, MD 21784Off Market
- $464,000-- bd1 ba1k sqft6511 Shenandoah Dr, Sykesville, MD 21784Off Market
- $566,800-- bd2 ba2.2k sqft6505 Shenandoah Dr, Sykesville, MD 21784Off Market
- $491,700-- bd1 ba1k sqft889 Severn Ct, Sykesville, MD 21784Off Market
- $562,7004 bd3 ba1.8k sqft6507 Shenandoah Dr, Sykesville, MD 21784Off Market
- $460,100-- bd1 ba994 sqft6509 Shenandoah Dr, Sykesville, MD 21784Off Market
Nearby schools
GreatSchools rating
- 8/10Linton Springs Elementary SchoolGrades: PK-5Distance: 3.1 mi
- 8/10Sykesville Middle SchoolGrades: 6-8Distance: 3.8 mi
- 8/10Century High SchoolGrades: 9-12Distance: 3 mi
Schools provided by the listing agent
- District: Carroll County Public Schools
Source: Bright MLS. This data may not be complete. We recommend contacting the local school district to confirm school assignments for this home.
Get a cash offer in 3 minutes
Find out how much your home could sell for in as little as 3 minutes with a no-obligation cash offer.
Estimated market value
$676,500
Get a cash offer in 3 minutes
Find out how much your home could sell for in as little as 3 minutes with a no-obligation cash offer.
Estimated market value
$676,500
- Maryland
- Carroll County
- Woodbine
- 21784
- 895 Severn Ct
Nearby cities
Nearby neighborhoods
Nearby zip codes
Other Woodbine Topics
