Skip main navigation
Sold for $695,000
  • $695,000

    895 Snowberry Avenue, Elizabeth, CO 80107

    5beds
    4,103sqft
    Single Family Residence
    Built in 2021
    6,360 Square Feet Lot
    $686,300 Zestimate®
    $169/sqft
    $3,812 Estimated rent

    Home value

    $686,300

    $652,000 - $721,000

    $3,812/mo

    Zestimate® history
    Loading
    Loading...

    Owner options

    List your home for rent

    $3,812/mo

    Rent Zestimate®

    Find your next renter with Zillow Rental Manager. Plus, with online applications, you can quickly screen prospective tenants – for free.

    Learn more

    $3,812/mo

    Rent Zestimate®

    Refinance and save

    $3,994/mo

    Est. payment

    Refinancing to a lower rate could help reduce your monthly payments and save thousands over the life of the loan.

    See today's rates

    $3,994/mo

    Est. payment

    Explore your selling options

    Work with a Zillow partner agent

    Leverage their expertise and Zillow's premium Showcase listings to get your home seen by more buyers.

    Get started

    List with your own agent

    Get your home in front of millions of buyers by listing it on Zillow.

    Learn how to do it

    Sell it yourself

    Take full control of how buyers see your home on Zillow by listing For Sale by Owner (FSBO).

    List your home

    What's special

    Bonus bedroomModern bathroomScenic open spaceLuxury vinyl plank flooringGranite countertopsCeiling fansWalk in pantry
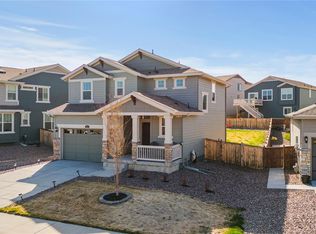
    $10,000 closing incentive to be used toward buying down an interest rate, closing costs, or anything else needed. Rare opportunity to for this size of a home in the Gold Creek Valley neighborhood located in a quaint area of Elizabeth. Almost new, built in 2021, this home has 5 beds & 4 baths, + a 4 car tandem garage w/ an impressive 4103 total sq. ft. When you enter the large covered patio, you will be lured in by the openness floor plan, high ceilings, luxury vinyl plank flooring and an extensive wall of windows on the backside of the house that provides beautiful views of an open space of nature. The chef's kitchen has an awe-inspiring island of granite countertops, constructed for entertaining friends, neighbors or just to simply eat around with your loved ones. Your new home is move-in ready with all GE stainless steel appliances, walk in pantry, ceiling fans + window coverings. The eat in kitchen area leads to a mudroom w/ a large desk/bench matching the kitchen design with tall cabinetry for extra storage space. Everyone will heart the garage, its enormous space to house up to 4 cars, plus all of your tools & toys w/ its numerous metal storage racks above. The home has 2817 finished sq. ft, 4 bedrooms including the primary are upstairs w/ a large laundry room. The primary room is very spacious, has a modern bathroom & offers 2 walk-in closets. 1 bedroom has an en-suite full bath and 2 of the bedrooms share an attached bathroom. On the main level, there is a bonus bedroom & a full bath great for a guest/ work-out room, or a dedicated office space.The large unfinished walkout basement provides an additional 1286 sq. ft waiting for you to make it your own. If that is not enough, you will be captivated when you walk outside to the backyard oasis, where there is an expansive covered patio, ceiling fans, and curtains for privacy. Just imagine yourself with a drink in hand, BBQing, and relaxing by a scenic open space, enjoying all that Colorado nature has to offer.

    Zillow last checked:

    Listing updated:

    Listed by:

    Christina Nugent 303-847-2694 cnugent15@gmail.com,

    Erin Morse and Associates LLC

    Bought with:

    Michelle Giblette, 40047019

    eXp Realty, LLC

    Source: REcolorado as distributed by MLS GRID,MLS#: 3528727MLS Logo

    Facts & features

    Interior

    Bedrooms & bathrooms
    • Bedrooms: 5
    • Bathrooms: 4
    • Full bathrooms: 3
    • 3/4 bathrooms: 1
    • Main level bathrooms: 1
    • Main level bedrooms: 1
    Primary bedroom
    • Level: Upper
    Bedroom
    • Level: Main
    Bedroom
    • Level: Upper
    Bedroom
    • Level: Upper
    Bedroom
    • Level: Upper
    Primary bathroom
    • Level: Upper
    Bathroom
    • Level: Main
    Bathroom
    • Level: Upper
    Bathroom
    • Level: Upper
    Great room
    • Level: Main
    Kitchen
    • Level: Main
    Mud room
    • Level: Main
    Heating
    • Forced Air
    Cooling
    • Central Air
    Appliances
    • Included: Dishwasher, Disposal, Freezer, Microwave, Oven, Range, Refrigerator
    • Laundry: In Unit
    Features
    • Ceiling Fan(s), Eat-in Kitchen, Granite Counters, High Ceilings, High Speed Internet, Jack & Jill Bathroom, Kitchen Island, Open Floorplan, Pantry, Primary Suite, Smoke Free, Vaulted Ceiling(s), Walk-In Closet(s)
    • Flooring: Carpet, Tile, Vinyl
    • Windows: Window Coverings
    • Basement: Daylight,Sump Pump,Unfinished,Walk-Out Access
    Interior area
    • Total structure area: 4,103
    • Total interior livable area: 4,103 sqft
    • Finished area above ground: 2,817
    • Finished area below ground: 0

    Property

    Parking
    • Total spaces: 4
    • Parking features: Garage - Attached
    • Attached garage spaces: 4
    Features
    • Levels: Two
    • Stories: 2
    • Patio & porch: Covered, Deck, Front Porch, Patio
    • Exterior features: Balcony, Private Yard
    • Fencing: Full
    • Has view: Yes
    • View description: Meadow, Valley
    Lot
    • Size: 6,360 Square Feet
    • Features: Meadow
    Details
    • Parcel number: R122111
    • Special conditions: Standard

    Construction

    Type & style
    • Home type: SingleFamily
    • Architectural style: Contemporary
    • Property subtype: Single Family Residence
    Materials
    • Block, Frame, Stone
    • Foundation: Block
    Condition
    • New Construction
    • New construction: Yes
    • Year built: 2021
    Details
    • Builder name: Lennar
    • Warranty included: Yes

    Utilities & green energy

    • Sewer: Public Sewer
    • Water: Public
    • Utilities for property: Cable Available, Electricity Connected, Internet Access (Wired), Natural Gas Available

    Community & HOA

    Community
    • Subdivision: Ritoro
    HOA
    • Has HOA: Yes
    • Services included: Recycling, Trash
    • HOA fee: $43 monthly
    • HOA name: Gold Creek Valley
    • HOA phone: 720-974-4258
    Location
    • Region: Elizabeth

    Financial & listing details

    • Price per square foot: $169/sqft
    • Tax assessed value: $590,469
    • Annual tax amount: $6,210
    • Date on market: 10/14/2023
    • Listing terms: 1031 Exchange,Cash,Conventional,FHA,Jumbo,VA Loan
    • Exclusions: Everything Is Included.
    • Ownership: Individual
    • Electric utility on property: Yes
    • Road surface type: Paved

    Price history

    DateEventPrice
    2/29/2024Sold$695,000-3.5%$169/sqft
    Source: REcolorado as distributed by MLS GRID #3528727 Report a problem
    1/7/2024Pending sale$719,900$175/sqft
    Source: REcolorado as distributed by MLS GRID #3528727 Report a problem
    1/6/2024Listed for sale$719,900$175/sqft
    Source: REcolorado as distributed by MLS GRID #3528727 Report a problem
    12/21/2023Pending sale$719,900$175/sqft
    Source: REcolorado as distributed by MLS GRID #3528727 Report a problem
    12/9/2023Price change$719,900-0.7%$175/sqft
    Source: REcolorado as distributed by MLS GRID #3528727 Report a problem
    11/7/2023Price change$724,900-2%$177/sqft
    Source: REcolorado as distributed by MLS GRID #3528727 Report a problem
    10/14/2023Listed for sale$739,900+23.7%$180/sqft
    Source: REcolorado as distributed by MLS GRID #3528727 Report a problem
    10/5/2021Sold$598,097$146/sqft
    Source: Public Record Report a problem
    4/1/2021Listing removed--
    Source: Lennar Homes Report a problem
    3/31/2021Listed for sale$598,097$146/sqft
    Source: Lennar Homes Report a problem

    Public tax history

    YearProperty taxesTax assessment
    2024$6,640 +6.9%$39,560
    2023$6,210 +274.5%$39,560 +8.6%
    2022$1,658 $36,430 +266.1%
    2021-- $9,950 +94.3%
    2020$858 $5,120 +3100%
    2019-- $160
    Find assessor info on the county website

    Neighborhood: 80107

    Nearby schools

    GreatSchools rating
    Schools provided by the listing agent
    • Elementary: Running Creek
    • Middle: Legacy Academy
    • High: Elizabeth
    • District: Elizabeth C-1

    Source: REcolorado as distributed by MLS GRID. This data may not be complete. We recommend contacting the local school district to confirm school assignments for this home.

    Get a cash offer in 3 minutes
    Find out how much your home could sell for in as little as 3 minutes with a no-obligation cash offer.
    Estimated market value
    $686,300
    Get a cash offer in 3 minutes
    Find out how much your home could sell for in as little as 3 minutes with a no-obligation cash offer.
    Estimated market value
    $686,300