Skip main navigation
Sold for $715,000
  • $715,000

    895 Sycamore Dr, Southampton, PA 18966

    4beds
    2,596sqft
    Single Family Residence
    Built in 1970
    0.42 Acres Lot
    $715,100 Zestimate®
    $275/sqft
    $4,066 Estimated rent

    Home value

    $715,100

    $672,000 - $758,000

    $4,066/mo

    Zestimate® history
    Loading
    Loading...

    Owner options

    List your home for rent

    $4,066/mo

    Rent Zestimate®

    Find your next renter with Zillow Rental Manager. Plus, with online applications, you can quickly screen prospective tenants – for free.

    Learn more

    $4,066/mo

    Rent Zestimate®

    Refinance and save

    $4,850/mo

    Est. payment

    Refinancing to a lower rate could help reduce your monthly payments and save thousands over the life of the loan.

    See today's rates

    $4,850/mo

    Est. payment

    Explore your selling options

    Work with a Zillow partner agent

    Leverage their expertise and Zillow's premium Showcase listings to get your home seen by more buyers.

    Get started

    List with your own agent

    Get your home in front of millions of buyers by listing it on Zillow.

    Learn how to do it

    Sell it yourself

    Take full control of how buyers see your home on Zillow by listing For Sale by Owner (FSBO).

    List your home

    What's special

    Backyard oasisFinished basementFormal dining roomOpen foyer area
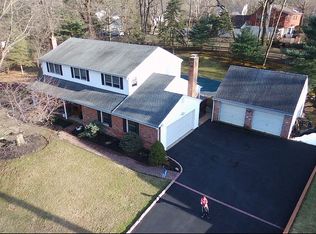
    Welcome to the Cul-de-Sac Life You've Been Dreaming Of! This is it, the one that checks every box! Tucked at the end of a quiet cul-de-sac in the highly desirable Southampton Hills section of Upper Southampton Township, this stunning 2,600 sq ft 4 bedroom 2.5 bath center hall colonial is ready to steal your heart, offers room to grow, entertain and live your best life. And trust me, the current owners have loved this home fiercely, and it shows in every corner. Front Entry leads you to the open foyer area with a sundrenched living room with gas fireplace, the main level also includes a formal dining room, updated kitchen overlooking the family room with another gas fireplace that leads to the backyard oasis. Upper level features a primary with a walk-in closet and private bathroom, 3 other spacious bedrooms and hall bathroom. Both the main level and upper level complete with beautiful hardwood floors. This home isn't just pretty, it's smart. Roof, windows, siding, garage doors, and gutters with guards all replaced in 2018. HVAC and water Heater replaced in 2021. All of the big ticket items are already done, so all you have to do is move in and enjoy. Now let's talk about the backyard, because this is where it's really at. Solar panels heat the in-ground pool, stretching your swim season while slashing your energy bills. The fully fenced pool deck entertainment area is drenched in sunshine and made for lounging, splashing, and soaking up summer. Need shade instead? Retreat to the covered patio with its retractable awning for the perfect happy hour spot. And when it's time to entertain, a second paver patio gives you even more room to host, grill, and gather. Three distinct outdoor living spaces, one incredible backyard. Craving more space inside too? Head downstairs to the finished basement, a blank canvas ready for movie nights, a home gym, a playroom, or your ultimate hangout spot. Set on a premium cul-de-sac lot with privacy, curb appeal, and that unmistakable pride-of-ownership feeling, this home is a rare gem in a fantastic, sought-after neighborhood. Homes this well-loved and this well-updated don't last, schedule your showing before it's gone! Showings begin at the open house on Saturday

    Zillow last checked:

    Listing updated:

    Listed by:

    Stacey Stier 267-767-9370,

    Realty ONE Group Focus,

    Co-Listing Agent: Elizabeth Schaefer Knapp 215-396-8117,

    Realty ONE Group Focus

    Bought with:

    Reeba George, RS380463

    Realty Diamond Group

    Source: Bright MLS,MLS#: PABU2126068MLS Logo

    Facts & features

    Interior

    Bedrooms & bathrooms
    • Bedrooms: 4
    • Bathrooms: 3
    • Full bathrooms: 2
    • 1/2 bathrooms: 1
    • Main level bathrooms: 1
    Basement
    • Area: 0
    Heating
    • Forced Air, Natural Gas Available
    Cooling
    • Central Air, Electric
    Appliances
    • Included: Gas Water Heater
    Features
    • Attic, Eat-in Kitchen, Kitchen - Table Space, Pantry, Primary Bath(s), Walk-In Closet(s)
    • Flooring: Wood
    • Basement: Finished,Partial
    • Number of fireplaces: 2
    Interior area
    • Total structure area: 2,596
    • Total interior livable area: 2,596 sqft
    • Finished area above ground: 2,596
    • Finished area below ground: 0

    Property

    Parking
    • Total spaces: 6
    • Parking features: Garage Faces Front, Inside Entrance, Asphalt, Attached, Driveway, On Street
    • Attached garage spaces: 2
    • Uncovered spaces: 4
    Accessibility
    • Accessibility features: None
    Features
    • Levels: Two
    • Stories: 2
    • Has private pool: Yes
    • Pool features: In Ground, Private
    Lot
    • Size: 0.42 Acres
    • Dimensions: 100.00 x 185.00
    Details
    • Additional structures: Above Grade, Below Grade
    • Parcel number: 48021070028
    • Zoning: R2
    • Special conditions: Standard

    Construction

    Type & style
    • Home type: SingleFamily
    • Architectural style: Colonial
    • Property subtype: Single Family Residence
    Materials
    • Frame
    • Foundation: Block
    Condition
    • New construction: No
    • Year built: 1970

    Utilities & green energy

    • Sewer: Public Sewer
    • Water: Public

    Community & HOA

    Community
    • Subdivision: Southampton Hills
    HOA
    • Has HOA: No
    Location
    • Region: Southampton
    • Municipality: UPPER SOUTHAMPTON TWP

    Financial & listing details

    • Price per square foot: $275/sqft
    • Tax assessed value: $37,600
    • Annual tax amount: $8,646
    • Date on market: 7/23/2026
    • Listing agreement: Exclusive Right To Sell
    • Listing terms: Cash,Conventional,FHA,VA Loan
    • Inclusions: Pool Equipment
    • Exclusions: Washer Dryer Refrigerator
    • Ownership: Fee Simple

    Price history

    DateEventPrice
    9/30/2026Sold$715,000$275/sqft
    Source: Bright MLS #PABU2126068 Report a problem
    8/4/2026Pending sale$715,000$275/sqft
    Source: Bright MLS #PABU2126068 Report a problem
    7/31/2026Listed for sale$715,000$275/sqft
    Source: Bright MLS #PABU2126068 Report a problem
    7/28/2026Pending sale$715,000$275/sqft
    Source: Bright MLS #PABU2126068 Report a problem
    7/23/2026Listed for sale$715,000+162.4%$275/sqft
    Source: Bright MLS #PABU2126068 Report a problem
    7/10/2001Sold$272,501$105/sqft
    Source: Public Record Report a problem

    Public tax history

    YearProperty taxesTax assessment
    2026$8,647 +3.8%$37,600
    2025$8,329 +0.4%$37,600
    2024$8,300 +6.4%$37,600
    2023$7,798 +2.2%$37,600
    2022$7,633 +1.8%$37,600
    2021$7,495 +1.4%$37,600
    2020$7,392 +6.3%$37,600
    2018$6,956 +2.9%$37,600
    2017$6,759 -2.1%$37,600
    2016$6,905 $37,600
    2015-- $37,600
    2014-- $37,600
    2013-- $37,600
    2012-- $37,600
    2011-- $37,600
    2010-- $37,600
    2009-- $37,600
    2008-- $37,600
    2007-- $37,600
    2006-- $37,600
    2005-- $37,600 +300%
    2004-- $9,400
    2003-- $9,400
    2002-- $9,400
    2000-- $9,400
    Find assessor info on the county website

    Neighborhood: 18966

    Nearby schools

    GreatSchools rating
    Schools provided by the listing agent
    • Elementary: Davis
    • Middle: Eugene Klinger
    • High: William Tennent
    • District: Centennial

    Source: Bright MLS. This data may not be complete. We recommend contacting the local school district to confirm school assignments for this home.

    Get a cash offer in 3 minutes
    Find out how much your home could sell for in as little as 3 minutes with a no-obligation cash offer.
    Estimated market value
    $715,100
    Get a cash offer in 3 minutes
    Find out how much your home could sell for in as little as 3 minutes with a no-obligation cash offer.
    Estimated market value
    $715,100