Shop, RV Garage, One Level Home, Double Lot, Views, Greenhouse & Incredible Outdoor Living. Welcome to 895 Valley Vista Street—an exceptional one-level home for sale in Sutherlin, OR that blends comfortable living with unmatched functionality and panoramic views of the city, valley, and surrounding mountains. This property offers features rarely found in one package—perfect for the hobbyist, gardener, traveler, or anyone who values space and privacy.Step inside to an open-concept living area with soaring ceilings, a cozy gas fireplace in the great room, and oversized windows that flood the space with natural light and capture the breathtaking scenery. The kitchen is beautifully appointed with granite countertops, stainless steel appliances, and an L-shaped island with eating bar—ideal for gatherings and everyday living. The spacious dining area flows easily into the main living space, all with clear views of the outdoors.The backyard is a private retreat featuring a covered patio with a built-in firepit, a tranquil water feature, and tiered landscaping. Automatic sprinklers keep the front yard lush and manicured. The front yard is fully fenced, adding privacy and security.For the gardener, this property is a dream: a fenced garden area with a greenhouse—complete with power and water—and a separately enclosed strawberry patch ready for harvest.The 12x30 finished workshop is insulated, heated with a gas heater, cooled with a window A/C unit, and ready for projects year-round. Need storage for your toys or travel rig? The attached shop/RV garage features a concrete floor, high ceilings, and accommodates a 30–35 foot RV or boat with ease. Additional graveled parking with hookups, a powered tool shed, and hot water access provide the ultimate setup for washing and maintaining your vehicles. Other thoughtful upgrades include LeafGuard gutter covers, an insulated attached garage, and ample storage throughout the property.
Sold
$650,000
895 Valley Vista St, Sutherlin, OR 97479
3beds
1,835sqft
Residential, Single Family Residence
Built in 2016
0.88 Acres Lot
$642,700 Zestimate®
$354/sqft
$2,453 Estimated rent
Home value
$642,700
$540,000 - $765,000
$2,453/mo
Zestimate® history
Owner options
List your home for rent
$2,453/mo
Rent Zestimate®
Find your next renter with Zillow Rental Manager. Plus, with online applications, you can quickly screen prospective tenants – for free.
$2,453/mo
Rent Zestimate®
Refinance and save
$3,818/mo
Est. payment
Refinancing to a lower rate could help reduce your monthly payments and save thousands over the life of the loan.
$3,818/mo
Est. payment
Explore your selling options
Work with a Zillow partner agent
Leverage their expertise and Zillow's premium Showcase listings to get your home seen by more buyers.
Get startedList with your own agent
Get your home in front of millions of buyers by listing it on Zillow.
Learn how to do itSell it yourself
Take full control of how buyers see your home on Zillow by listing For Sale by Owner (FSBO).
List your homeWhat's special
Powered tool shedTranquil water featureDouble lotBreathtaking sceneryOne-level homeTiered landscapingSoaring ceilings
Zillow last checked:
Listing updated:
Listed by:
Mary Gilbert #AGENT_PHONE,
Keller Williams Southern Oregon-Umpqua Valley
Bought with:
Jacob Gilman, 201214490
The Neil Company Real Estate
Source: RMLS (OR),MLS#: 216732435
Facts & features
Interior
Bedrooms & bathrooms
- Bedrooms: 3
- Bathrooms: 2
- Full bathrooms: 2
- Main level bathrooms: 2
Rooms
- Room types: Laundry, Bedroom 2, Bedroom 3, Dining Room, Family Room, Kitchen, Living Room, Primary Bedroom
Primary bedroom
- Features: Exterior Entry, Patio, Sliding Doors, Double Sinks, Ensuite, Walkin Closet, Walkin Shower
- Level: Main
Bedroom 2
- Features: Closet, Wallto Wall Carpet
- Level: Main
Bedroom 3
- Features: Closet, Wallto Wall Carpet
- Level: Main
Dining room
- Features: Exterior Entry, French Doors, Patio, High Ceilings, Laminate Flooring
- Level: Main
Kitchen
- Features: Disposal, Eat Bar, Gas Appliances, Island, Pantry, Granite, High Ceilings, Laminate Flooring
- Level: Main
Living room
- Features: Ceiling Fan, Fireplace, High Ceilings, Laminate Flooring
- Level: Main
Heating
- Forced Air, Fireplace(s)
Cooling
- Central Air
Appliances
- Included: Dishwasher, Disposal, Free-Standing Gas Range, Gas Appliances, Microwave, Plumbed For Ice Maker, Stainless Steel Appliance(s), Tank Water Heater
- Laundry: Laundry Room
Features
- Granite, High Ceilings, Closet, Eat Bar, Kitchen Island, Pantry, Ceiling Fan(s), Double Vanity, Walk-In Closet(s), Walkin Shower
- Flooring: Laminate, Tile, Wall to Wall Carpet
- Doors: French Doors, Sliding Doors
- Windows: Double Pane Windows, Vinyl Frames
- Basement: Crawl Space
- Number of fireplaces: 1
- Fireplace features: Gas, Insert
Interior area
- Total structure area: 1,835
- Total interior livable area: 1,835 sqft
Property
Parking
- Total spaces: 2
- Parking features: Off Street, RV Access/Parking, RV Boat Storage, Garage Door Opener, Attached
- Attached garage spaces: 2
Accessibility
- Accessibility features: Garage On Main, Main Floor Bedroom Bath, Minimal Steps, One Level, Parking, Utility Room On Main, Walkin Shower, Accessibility
Features
- Levels: One
- Stories: 1
- Patio & porch: Covered Patio, Patio
- Exterior features: Garden, Raised Beds, RV Hookup, Water Feature, Yard, Exterior Entry
- Fencing: Cross Fenced,Fenced
- Has view: Yes
- View description: City, Mountain(s), Valley
Lot
- Size: 0.88 Acres
- Features: Cleared, Gentle Sloping, Level, Sloped, Terraced, Sprinkler, SqFt 20000 to Acres1
Details
- Additional structures: Greenhouse, RVHookup, RVBoatStorage, SecondGarage, ToolShed, Workshop
- Parcel number: R132005
- Zoning: RH
Construction
Type & style
- Home type: SingleFamily
- Architectural style: Ranch
- Property subtype: Residential, Single Family Residence
Materials
- Cement Siding, Lap Siding
- Foundation: Concrete Perimeter, Stem Wall
- Roof: Composition
Condition
- Resale
- New construction: No
- Year built: 2016
Details
- Warranty included: Yes
Utilities & green energy
- Gas: Gas
- Sewer: Public Sewer
- Water: Public
- Utilities for property: DSL
Community & HOA
Community
- Security: Security System, Sidewalk
- Subdivision: Cooper Creek Estates
HOA
- Has HOA: No
Location
- Region: Sutherlin
Financial & listing details
- Price per square foot: $354/sqft
- Tax assessed value: $504,928
- Annual tax amount: $3,270
- Date on market: 7/3/2025
- Cumulative days on market: 202 days
- Listing terms: Cash,Conventional,FHA,VA Loan
- Road surface type: Paved
Price history
| Date | Event | Price |
|---|---|---|
| 2/6/2026 | Sold | $650,000-7.1%$354/sqft |
Source:  RMLS (OR) #216732435 Report a problem RMLS (OR) #216732435 Report a problem | ||
| 1/22/2026 | Pending sale | $699,900$381/sqft |
Source: RMLS (OR) #216732435 Report a problem | ||
| 1/14/2026 | Price change | $699,900-6.7%$381/sqft |
Source: RMLS (OR) #216732435 Report a problem | ||
| 12/20/2025 | Listed for sale | $750,000$409/sqft |
Source: RMLS (OR) #216732435 Report a problem | ||
| 11/5/2025 | Pending sale | $750,000$409/sqft |
Source: RMLS (OR) #216732435 Report a problem | ||
| 10/13/2025 | Price change | $750,000-4.5%$409/sqft |
Source: RMLS (OR) #216732435 Report a problem | ||
| 9/15/2025 | Price change | $785,000-1.9%$428/sqft |
Source: RMLS (OR) #216732435 Report a problem | ||
| 8/29/2025 | Price change | $799,900-3%$436/sqft |
Source: RMLS (OR) #216732435 Report a problem | ||
| 7/3/2025 | Listed for sale | $825,000+1550%$450/sqft |
Source: RMLS (OR) #216732435 Report a problem | ||
| 1/28/2019 | Sold | $50,000-82.5%$27/sqft |
Source: Public Record Report a problem | ||
| 11/15/2016 | Sold | $285,000$155/sqft |
Source: RMLS (OR) #16226866 Report a problem | ||
| 11/7/2016 | Pending sale | $285,000$155/sqft |
Source: Keller Williams /Eugene-Spfld #16226866 Report a problem | ||
| 11/7/2016 | Listed for sale | $285,000$155/sqft |
Source: Keller Williams /Eugene-Spfld #16226866 Report a problem | ||
Public tax history
| Year | Property taxes | Tax assessment |
|---|---|---|
| 2025 | $3,354 +2.6% | $264,646 +3% |
| 2024 | $3,270 +2.9% | $256,938 +3% |
| 2023 | $3,179 +2.9% | $249,455 +3% |
| 2022 | $3,089 +2.9% | $242,186 +3% |
| 2021 | $3,002 +2.9% | $235,131 +3% |
| 2020 | $2,916 +2.9% | $228,286 +3% |
| 2019 | $2,834 +36% | $221,634 +37.2% |
| 2018 | $2,083 | $161,552 +3% |
| 2017 | $2,083 +669.7% | $156,849 +714.8% |
| 2016 | $271 | $19,250 -23% |
| 2015 | $271 -24.8% | $25,000 -3.8% |
| 2014 | $360 | $26,000 -7.1% |
| 2013 | $360 +29% | $28,000 +41.4% |
| 2012 | $279 -9.6% | $19,800 -10% |
| 2011 | $309 -30.5% | $22,000 -31.4% |
| 2010 | $444 +2.5% | $32,091 +3% |
| 2009 | $433 +2.2% | $31,157 +3% |
| 2008 | $424 +127.2% | $30,250 +114% |
| 2007 | $187 | $14,136 |
Find assessor info on the county website
Neighborhood: 97479
Nearby homes
- $422,6003 bd2 ba1.7k sqft899 Valley Vista St, Sutherlin, OR 97479Off Market

- $23,500-- bd-- ba-- sqft885 Valley Vista St, Sutherlin, OR 97479Off Market
- $435,7003 bd2 ba1.6k sqft880 Valley Vista St, Sutherlin, OR 97479Off Market
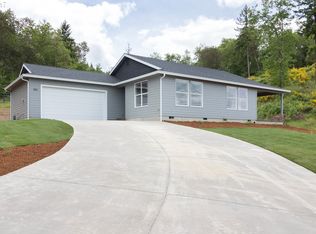
- $65,000-- bd-- ba-- sqft875 Valley Vista St, Sutherlin, OR 97479Sold
- $433,7003 bd-- ba1.5k sqft440 Crest View Ct, Sutherlin, OR 97479Off Market
- $422,7003 bd2 ba1.7k sqft818 Valley Vista St, Sutherlin, OR 97479Off Market
- $38,1300.78 Acres436 Crest View Ct, Sutherlin, OR 97479Off Market
- $417,2003 bd2 ba1.5k sqft815 Valley Vista St, Sutherlin, OR 97479Off Market
Nearby schools
GreatSchools rating
- NAEast Sutherlin Primary SchoolGrades: PK-2Distance: 0.8 mi
- 3/10Sutherlin Middle SchoolGrades: 6-8Distance: 0.7 mi
- 7/10Sutherlin High SchoolGrades: 9-12Distance: 0.7 mi
Schools provided by the listing agent
- Elementary: East Sutherlin,West Sutherlin
- Middle: Sutherlin
- High: Sutherlin
Source: RMLS (OR). This data may not be complete. We recommend contacting the local school district to confirm school assignments for this home.


Get pre-qualified for a loan
At Zillow Home Loans, we can pre-qualify you in as little as 5 minutes with no impact to your credit score.An equal housing lender. NMLS #10287.
- Oregon
- Douglas County
- Sutherlin
- 97479
- 895 Valley Vista St
Nearby cities
Nearby zip codes
Other Sutherlin Topics
