Skip main navigation
Off market
Street View
  • $1,405,900

    895 W Calle De Los Higos, Tucson, AZ 85745

    4beds
    2,720sqft
    Single Family Residence
    Built in 2012
    3,484 Square Feet Lot
    $1,405,900 Zestimate®
    $517/sqft
    $3,157 Estimated rent

    Home value

    $1,405,900

    $1.34M - $1.48M

    $3,157/mo

    Zestimate® history
    Loading
    Loading...

    Owner options

    List your home for rent

    $3,157/mo

    Rent Zestimate®

    Find your next renter with Zillow Rental Manager. Plus, with online applications, you can quickly screen prospective tenants – for free.

    Learn more

    $3,157/mo

    Rent Zestimate®

    Refinance and save

    $8,526/mo

    Est. payment

    Refinancing to a lower rate could help reduce your monthly payments and save thousands over the life of the loan.

    See today's rates

    $8,526/mo

    Est. payment

    Explore your selling options

    Work with a Zillow partner agent

    Leverage their expertise and Zillow's premium Showcase listings to get your home seen by more buyers.

    Get started

    List with your own agent

    Get your home in front of millions of buyers by listing it on Zillow.

    Learn how to do it

    Sell it yourself

    Take full control of how buyers see your home on Zillow by listing For Sale by Owner (FSBO).

    List your home

    What's special

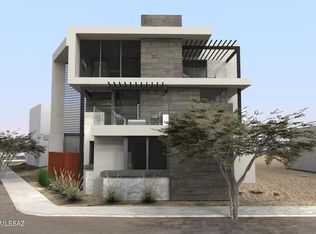
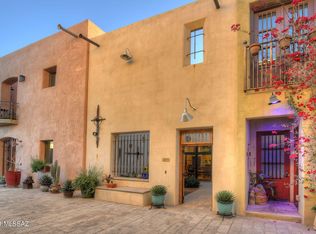
    Mercado San Agustin. This home is characterized by its iconic design, elegant aesthetics, and a floor plan that provides both versatility and a European ambiance. The interior of the home offers a bright and open feel. The great room on the lower level features integral colored concrete floors, contributing to the spacious and airy atmosphere. Moving to the upper level, the rooms are adorned with plank wood floors that enhance the sense of brightness and roominess. The kitchen of the home is beautifully appointed and functional, with a generous amount of storage space. It includes a dining area, a walk-in pantry, and modern stainless steel appliances. Additionally, the house features a private office and a bedroom on the lower level, complete with a full bathroom for convenience. As you ascend to the upper level, you'll find a guest bedroom with its own ensuite bathroom, providing a comfortable and private space for visitors. There's also an office space on this level, along with the master bedroom featuring its own ensuite bathroom, adding a touch of luxury to the home. One of the standout features of this property is the rooftop patio, which offers stunning views of the city lights and mountains, creating an ideal space for relaxation and enjoyment. Additionally, the home boasts a private covered patio, a pool, and a veranda in the yard area, enhancing the outdoor living experience. Situated on a double corner private interior lot, this home stands out among its surroundings. Notably, it's the only residence in the Mercado with a pool. Its location is also a major advantage, as it's conveniently located steps away from the shops and restaurants of MSA & Annex, as well as the Catapillar headquarters. The Modern Streetcar provides easy access to downtown, the University of Arizona, and Banner Hospital, catering to a convenient Tucson walking lifestyle. This unique home in the village of Mercado San Agustin offers a blend of elegance, functionality, and prime location. Its thoughtful design, luxurious features, and desirable amenities make it a true gem in the Tucson real estate market.

    This property is not currently displayed as for sale or rent on Zillow. This may be different from what's on other websites or public sources.

    Zillow last checked:

    Listing updated:

    Listed by:

    Denice Osbourne 520-909-6592,

    Long Realty

    Bought with:

    Denice Osbourne, SA509814000

    Long Realty

    Source: MLS of Southern Arizona,MLS#: 22317855MLS Logo

    Facts & features

    Interior

    Bedrooms & bathrooms
    • Bedrooms: 4
    • Bathrooms: 3
    • Full bathrooms: 3
    Heating
    • Heat Pump, Zoned, Electric
    Cooling
    • Zoned
    Appliances
    • Included: Dishwasher, Disposal, Refrigerator, Electric Cooktop, Electric Oven, Microwave
    • Laundry: Storage, Laundry Room, Washer, Dryer
    Features
    • Walk-In Closet(s), High Ceilings
    • Flooring: Concrete, Wood
    • Windows: Skylight(s)
    • Has fireplace: No
    • Fireplace features: None
    Interior area
    • Total structure area: 2,720
    • Total interior livable area: 2,720 sqft

    Property

    Parking
    • Parking features: None
    Accessibility
    • Accessibility features: None
    Features
    • Levels: Two
    • Stories: 2
    • Patio & porch: Deck, Patio
    • Exterior features: Balcony
    • Pool features: Solar Heat
    • Spa features: None
    • Fencing: Masonry
    • Has view: Yes
    • View description: Mountain(s), City
    Lot
    • Size: 3,484 Square Feet
    • Dimensions: 42x80x31x12x75
    • Features: Adjacent to Wash, Corner Lot
    Details
    • Additional structures: Shed(s)
    • Parcel number: 11620602A
    • Zoning: Tucson - PAD-10
    • Special conditions: None

    Construction

    Type & style
    • Home type: SingleFamily
    • Architectural style: Contemporary
    • Property subtype: Single Family Residence
    Materials
    • Masonry Stucco
    • Roof: Built-Up
    Condition
    • Year built: 2012

    Utilities & green energy

    • Sewer: Sewer Connected
    • Water: Public

    Community & HOA

    Community
    • Features: Lighted, Paved Street, Sidewalks
    • Security: Security System Owned, Smoke Detector(s), Wrought Iron Security Door
    • Subdivision: Mercado District of Menlo Park Blks A-D (1-100)
    HOA
    • Has HOA: Yes
    • Amenities included: None
    • Services included: Common Area Maint, Street Maint
    Location
    • Region: Tucson

    Financial & listing details

    • Price per square foot: $517/sqft
    • Tax assessed value: $972,597
    • Annual tax amount: $3,419
    • Date on market: 8/18/2023
    • Listing terms: Conventional,Cash
    • Road surface type: Paved

    Price history

    DateEventPrice
    3/28/2026Listing removed$1,460,000$537/sqft
    Source: Long Realty Company #22600504 Report a problem
    2/9/2026Price change$1,460,000-2.3%$537/sqft
    Source: MLS of Southern Arizona #22600504 Report a problem
    1/7/2026Listed for sale$1,495,000$550/sqft
    Source: MLS of Southern Arizona #22600504 Report a problem
    11/14/2025Listing removed$1,495,000$550/sqft
    Source: Long Realty Company #22521409 Report a problem
    9/11/2025Listed for sale$1,495,000$550/sqft
    Source: MLS of Southern Arizona #22521409 Report a problem
    1/1/2025Listing removed$1,495,000$550/sqft
    Source: Long Realty Company #22423481 Report a problem
    9/21/2024Listed for sale$1,495,000+19.3%$550/sqft
    Source: MLS of Southern Arizona #22423481 Report a problem
    8/18/2023Sold$1,252,787-3.3%$461/sqft
    Source: MLS of Southern Arizona #22317855 Report a problem
    8/18/2023Pending sale$1,295,000+31.5%$476/sqft
    Source: MLS of Southern Arizona #22317855 Report a problem
    1/13/2021Sold$985,000-1%$362/sqft
    Source: MLS of Southern Arizona #22100932 Report a problem
    1/12/2021Pending sale$995,000$366/sqft
    Source: Long Realty Company #22100932 Report a problem
    1/12/2021Listed for sale$995,000+7.6%$366/sqft
    Source: Long Realty Company #22100932 Report a problem
    10/10/2020Listing removed$925,000$340/sqft
    Source: Long Realty Company #22023189 Report a problem
    8/6/2020Listed for sale$925,000$340/sqft
    Source: Long Realty Company #22019180 Report a problem
    3/23/2020Listing removed$925,000$340/sqft
    Source: Long Realty Company #22004912 Report a problem
    2/21/2020Price change$925,000-2.5%$340/sqft
    Source: Long Realty Company #22004912 Report a problem
    2/7/2020Listed for sale$949,000$349/sqft
    Source: Long Realty Company #22004912 Report a problem
    8/12/2019Listing removed$949,000$349/sqft
    Source: Long Realty Company #21916588 Report a problem
    6/23/2019Price change$949,000-1.7%$349/sqft
    Source: Long Realty Company #21916588 Report a problem
    4/17/2019Price change$965,000-2%$355/sqft
    Source: Long Realty Company #21916588 Report a problem
    4/4/2019Listed for sale$985,000+26.3%$362/sqft
    Source: Long Realty Company #21916588 Report a problem
    5/9/2018Sold$780,000$287/sqft
    Source: MLS of Southern Arizona #21811029 Report a problem
    4/18/2018Pending sale$780,000$287/sqft
    Source: Habitation Realty #21811029 Report a problem
    4/18/2018Listed for sale$780,000$287/sqft
    Source: Habitation Realty #21811029 Report a problem

    Public tax history

    YearProperty taxesTax assessment
    2026$3,781 +4.4%$97,260 -1.9%
    2025$3,621 +6.7%$99,144 +1.7%
    2024$3,393 -0.8%$97,471 +19.6%
    2023$3,419 -0.3%$81,518 +8.6%
    2022$3,431 +4.2%$75,041 +9.5%
    2021$3,293 +3%$68,551 +8.6%
    2020$3,199 $63,136 +8.8%
    2019$3,199 +4.8%$58,019 +164.5%
    2018$3,051 +4.8%$21,934
    2017$2,912 +2.6%$21,934 +5%
    2016$2,839 -12.4%$20,889 +5%
    2015$3,242 $19,894
    2014-- --
    2013-- $25,000
    2012-- --
    2011-- --
    2010-- --
    2009-- --
    2007-- --
    Find assessor info on the county website

    Neighborhood: Menlo Park

    Nearby schools

    GreatSchools rating
    Schools provided by the listing agent
    • Elementary: Maxwell K-8
    • Middle: Safford K-8 Magnet
    • High: Cholla

    Source: MLS of Southern Arizona. This data may not be complete. We recommend contacting the local school district to confirm school assignments for this home.

    Get a cash offer in 3 minutes
    Find out how much your home could sell for in as little as 3 minutes with a no-obligation cash offer.
    Estimated market value
    $1,405,900
    Get a cash offer in 3 minutes
    Find out how much your home could sell for in as little as 3 minutes with a no-obligation cash offer.
    Estimated market value
    $1,405,900