Skip main navigation
Closed
  • $475,000

    895 W El Nido Dr, Pueblo West, CO 81007

    5beds
    2,930sqft
    Single Family Residence
    Built in 2003
    1.14 Acres Lot
    $472,100 Zestimate®
    $162/sqft
    $2,672 Estimated rent

    Home value

    $472,100

    $430,000 - $519,000

    $2,672/mo

    Zestimate® history
    Loading
    Loading...

    Owner options

    List your home for rent

    $2,672/mo

    Rent Zestimate®

    Find your next renter with Zillow Rental Manager. Plus, with online applications, you can quickly screen prospective tenants – for free.

    Learn more

    $2,672/mo

    Rent Zestimate®

    Refinance and save

    $2,804/mo

    Est. payment

    Refinancing to a lower rate could help reduce your monthly payments and save thousands over the life of the loan.

    See today's rates

    $2,804/mo

    Est. payment

    Explore your selling options

    Work with a Zillow partner agent

    Leverage their expertise and Zillow's premium Showcase listings to get your home seen by more buyers.

    Get started

    List with your own agent

    Get your home in front of millions of buyers by listing it on Zillow.

    Learn how to do it

    Sell it yourself

    Take full control of how buyers see your home on Zillow by listing For Sale by Owner (FSBO).

    List your home

    What's special

    Soaring vaulted ceilingsSpacious shed with powerUpdated bathrooms
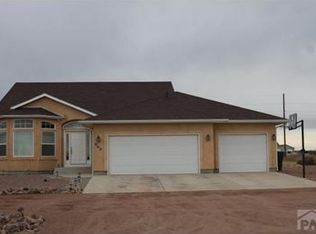
    Welcome to 895 El Nido Drive in Pueblo West, where thoughtful updates meet an inviting, light-filled design in an unbeatable location. Step inside to soaring vaulted ceilings and an open-concept main living area that feels both spacious and comfortable. Updated flooring throughout the main level adds warmth and continuity, complementing the bright walls and modern finishes. Natural light pours in through the large sliding glass doors, seamlessly connecting indoor living to the backyard and oversized concrete patio; perfect for entertaining, relaxing, or enjoying Colorado evenings. The kitchen has been beautifully customized with upgraded finishes and a clean, modern aesthetic that flows effortlessly into the dining and living areas. Updated bathrooms continue the elevated feel throughout the home, and the refreshed laundry room adds both style and functionality. Outside, the fully landscaped yard enhances curb appeal while offering usable outdoor space. The spacious shed with power opens the door to endless possibilities, whether you need a workshop, hobby space, or additional storage. Ideally situated near Cedar Ridge Elementary, Skyview Middle School, and Pueblo West High School, and just moments from the Pueblo West trail system, this home offers both convenience and lifestyle. If you're looking for a move-in ready home with updated finishes, open living spaces, and a prime location, this one is ready to welcome you home.

    Zillow last checked:

    Listing updated:

    Listed by:

    Katie Hawken 801-891-2278,

    Keller Williams Performance Realty

    Bought with:

    Jamie Krakofsky, FA1000050119

    Keller Williams Partners Realty

    Source: PAR,MLS#: 237252MLS Logo

    Facts & features

    Interior

    Bedrooms & bathrooms
    • Bedrooms: 5
    • Bathrooms: 3
    • Full bathrooms: 3
    • 3/4 bathrooms: 1
    • Main level bedrooms: 3
    Primary bedroom
    • Level: Main
    • Area: 216
    • Dimensions: 12 x 18
    Bedroom 2
    • Level: Main
    • Area: 143
    • Dimensions: 11 x 13
    Bedroom 3
    • Level: Main
    • Area: 121
    • Dimensions: 11 x 11
    Bedroom 4
    • Level: Basement
    • Area: 182
    • Dimensions: 13 x 14
    Bedroom 5
    • Level: Basement
    • Area: 121
    • Dimensions: 11 x 11
    Dining room
    • Level: Main
    • Area: 100
    • Dimensions: 10 x 10
    Family room
    • Level: Lower
    • Area: 336
    • Dimensions: 16 x 21
    Kitchen
    • Level: Main
    • Area: 110
    • Dimensions: 10 x 11
    Living room
    • Level: Main
    • Area: 224
    • Dimensions: 14 x 16
    Features
    • New Paint, Ceiling Fan(s), Walk-In Closet(s), Sound System, Soaking Tub, Walk-in Shower, Hard Surface Counter Top
    • Flooring: Tile
    • Windows: Window Coverings
    • Basement: Full,Finished,Sump Pump
    • Has fireplace: No
    Interior area
    • Total structure area: 2,930
    • Total interior livable area: 2,930 sqft

    Property

    Parking
    • Total spaces: 2
    • Parking features: RV Access/Parking, 2 Car Garage Attached, Garage Door Opener
    • Attached garage spaces: 2
    Features
    • Patio & porch: Porch-Covered-Front, Deck-Open-Rear
    • Exterior features: Garden Area-Front, Garden Area-Rear
    • Fencing: Metal Fence-Rear
    • Has view: Yes
    • View description: Mountain(s)
    Lot
    • Size: 1.14 Acres
    • Dimensions: 170 x 301
    • Features: Horses Allowed, Sprinkler System-Rear, Lawn-Rear, Rock-Front, Rock-Rear, Trees-Front, Trees-Rear
    Details
    • Additional structures: Shed(s)
    • Parcel number: 0616002001
    • Zoning: A-3
    • Special conditions: Standard
    • Horses can be raised: Yes

    Construction

    Type & style
    • Home type: SingleFamily
    • Architectural style: Ranch
    • Property subtype: Single Family Residence
    Condition
    • Year built: 2003

    Utilities & green energy

    Green energy
    • Water conservation: Water-Smart Landscaping

    Community & HOA

    Community
    • Security: Smoke Detector/CO
    • Subdivision: Pueblo West Acreage
    Location
    • Region: Pueblo West

    Financial & listing details

    • Price per square foot: $162/sqft
    • Tax assessed value: $486,780
    • Annual tax amount: $2,602
    • Date on market: 5/22/2026
    • Road surface type: Unimproved

    Price history

    DateEventPrice
    5/18/2026Sold$475,000+1.1%$162/sqft
    Source: PAR #237252 Report a problem
    2/26/2026Listed for sale$470,000+71%$160/sqft
    Source: PAR #237252 Report a problem
    10/15/2018Sold$274,900$94/sqft
    Source: Public Record Report a problem
    8/8/2018Listed for sale$274,900+57.1%$94/sqft
    Source: Cool Colorado Homes, Inc. #175195 Report a problem
    6/11/2010Sold$175,000-7.4%$60/sqft
    Source: Public Record Report a problem
    2/12/2010Price change$189,000-3.1%$65/sqft
    Source: Systems Engineering, Inc. #125604 Report a problem
    1/30/2010Price change$195,000-4.8%$67/sqft
    Source: Systems Engineering, Inc. #125604 Report a problem
    11/26/2009Price change$204,900-4.7%$70/sqft
    Source: Systems Engineering, Inc. #125604 Report a problem
    9/6/2009Listed for sale$214,900$73/sqft
    Source: Systems Engineering, Inc. #125604 Report a problem

    Public tax history

    YearProperty taxesTax assessment
    2025$2,562 -1.2%$30,430 +2.7%
    2024$2,593 +13.4%$29,630 -0.9%
    2023$2,286 -2.5%$29,910 +29.6%
    2022$2,344 +25%$23,080 -2.8%
    2021$1,875 +0.3%$23,750 +25.3%
    2020$1,869 +32.8%$18,948 +34.5%
    2018$1,408 $14,083
    2017$1,408 +1.9%$14,083 +1%
    2016$1,382 $13,945
    2015$1,382 +9.5%$13,945 +8.9%
    2014$1,262 -2.4%$12,811
    2013$1,293 -10.7%$12,811 -2%
    2012$1,448 $13,066
    2011$1,448 -0.8%$13,066 -10.6%
    2010$1,460 +2.6%$14,620
    2009$1,423 -1.5%$14,620 +2.7%
    2008$1,445 +6.7%$14,240
    2007$1,353 +4%$14,240 +14.3%
    2006$1,301 -0.8%$12,460 +7%
    2005$1,311 +288.3%$11,650
    2004$338 +21.6%$11,650 +282%
    2003$278 +7%$3,050 +16.9%
    2002$260 +26.9%$2,610
    2001$205 $2,610
    Find assessor info on the county website

    Neighborhood: Pueblo West

    Nearby schools

    GreatSchools rating
    Schools provided by the listing agent
    • District: 70

    Source: PAR. This data may not be complete. We recommend contacting the local school district to confirm school assignments for this home.

    Get pre-qualified for a loan
    At Zillow Home Loans, we can pre-qualify you in as little as 5 minutes with no impact to your credit score.

    An equal housing lender. NMLS #10287.

    Sell for more on Zillow
    Get a Zillow Showcase℠ listing at no additional cost and you could sell for .
    $472,100
    2% more
    +$9,442
    With Zillow Showcase(estimated)
    $481,542