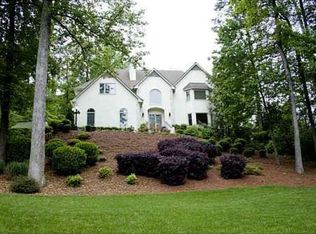
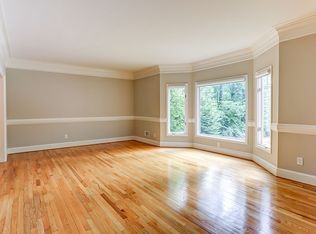
Tucked away on two parcels offering privacy and tranquility, this 4 bedroom, 4.5 bathroom, four-sided brick traditional showcases high-end upgrades throughout. Abundant natural light fills a thoughtfully designed entertaining layout, where a spacious living room flows seamlessly into an attached sunroom and gourmet kitchen. The kitchen has been beautifully renovated with no detail untouched - custom Truitt cabinetry, natural marble countertops, 48 inch Fischer and Paykel range top with griddle, a custom vent hood, and a Kohler farmhouse sink with Perrin and Rowe Georgian faucet among other luxury finishes. The dream laundry room features two stacked LG washer/dryers, more custom Truitt cabinetry, a Kohler farmhouse sink, and a built-in ice machine. The primary suite on the main level offers brand new carpet, custom his-and-her closets, and a spa-like bathroom with heated tile floors. A flexible bonus space on the main makes an ideal home office. Upstairs, three spacious bedrooms, including an en suite, feature like-new high-end wool carpet. The finished daylight basement adds a full bathroom and ample space for play, a home gym, theatre room, or whatever you envision, plus generous storage and potential for future expansion. Outside, enjoy a terraced backyard with custom hardscaping, peaceful fountain, a play area with playset, refreshed landscaping, and Rachio smart irrigation. Additional upgrades include a brand new architectural roof with new skylights, custom front door, upgraded whole-home electrical panel, newer AC for the main floor and basement, and an epoxy-floored garage with hardwired Tesla Level 2 charger. Minutes from Dunwoody Village, the Dunwoody Nature Center, the Chattahoochee River, and GA-400, this home offers the perfect balance of serene living and effortless access to everything you need.
Closed
$1,300,000
895 Waddington Ct, Sandy Springs, GA 30350
4beds
6,240sqft
Single Family Residence, Residential
Built in 1983
1.03 Acres Lot
$1,275,500 Zestimate®
$208/sqft
$6,643 Estimated rent
Home value
$1,275,500
$1.17M - $1.39M
$6,643/mo
Zestimate® history
Owner options
List your home for rent
$6,643/mo
Rent Zestimate®
Find your next renter with Zillow Rental Manager. Plus, with online applications, you can quickly screen prospective tenants – for free.
$6,643/mo
Rent Zestimate®
Refinance and save
$8,555/mo
Est. payment
Refinancing to a lower rate could help reduce your monthly payments and save thousands over the life of the loan.
$8,555/mo
Est. payment
Explore your selling options
Work with a Zillow partner agent
Leverage their expertise and Zillow's premium Showcase listings to get your home seen by more buyers.
Get startedList with your own agent
Get your home in front of millions of buyers by listing it on Zillow.
Learn how to do itSell it yourself
Take full control of how buyers see your home on Zillow by listing For Sale by Owner (FSBO).
List your homeWhat's special
Attached sunroomRefreshed landscapingAbundant natural lightNatural marble countertopsPeaceful fountainLike-new high-end wool carpetCustom his-and-her closets
Zillow last checked:
Listing updated:
Listed by:
Ellen Cook,
Bolst, Inc. 703-855-9062
Bought with:
Casey Gargiulo, 371285
Keller Williams Realty Intown ATL
Source: FMLS GA,MLS#: 7765258
Facts & features
Interior
Bedrooms & bathrooms
- Bedrooms: 4
- Bathrooms: 5
- Full bathrooms: 4
- 1/2 bathrooms: 1
- Main level bathrooms: 1
- Main level bedrooms: 1
Rooms
- Room types: Bonus Room, Den, Family Room, Media Room, Sun Room
Primary bedroom
- Features: Master on Main, Oversized Master
- Level: Master on Main, Oversized Master
Bedroom
- Features: Master on Main, Oversized Master
Primary bathroom
- Features: Double Vanity, Separate Tub/Shower, Soaking Tub
Dining room
- Features: Seats 12+, Separate Dining Room
Kitchen
- Features: Breakfast Room, Cabinets Other, Eat-in Kitchen, Kitchen Island, Stone Counters
Heating
- Forced Air, Natural Gas, Zoned
Cooling
- Ceiling Fan(s), Central Air, Zoned
Appliances
- Included: Dishwasher, Disposal, Double Oven, Dryer, Gas Cooktop, Gas Oven, Gas Water Heater, Microwave, Range Hood, Refrigerator, Washer
- Laundry: Laundry Room, Main Level
Features
- Bookcases, Crown Molding, Double Vanity, Entrance Foyer, Entrance Foyer 2 Story, High Ceilings 9 ft Upper, His and Hers Closets, Recessed Lighting, Walk-In Closet(s)
- Flooring: Carpet, Ceramic Tile, Hardwood
- Windows: Insulated Windows
- Basement: Daylight,Exterior Entry,Finished,Finished Bath,Full,Unfinished
- Has fireplace: No
- Fireplace features: None
- Common walls with other units/homes: No Common Walls
Interior area
- Total structure area: 6,240
- Total interior livable area: 6,240 sqft
- Finished area above ground: 4,384
- Finished area below ground: 1,166
Property
Parking
- Total spaces: 2
- Parking features: Attached, Covered, Driveway, Garage, Garage Door Opener, Garage Faces Side
- Attached garage spaces: 2
- Has uncovered spaces: Yes
Accessibility
- Accessibility features: None
Features
- Levels: Three Or More
- Patio & porch: Rear Porch
- Exterior features: Courtyard, Private Yard, Rain Gutters
- Pool features: None
- Spa features: None
- Fencing: None
- Has view: Yes
- View description: Trees/Woods, Water
- Has water view: Yes
- Water view: Water
- Waterfront features: Creek
- Body of water: None
Lot
- Size: 1.03 Acres
- Dimensions: 281x111x277x162
- Features: Back Yard, Corner Lot, Creek On Lot, Cul-De-Sac, Front Yard, Private
Details
- Additional structures: None
- Additional parcels included: 06035700050274
- Parcel number: 06 035700050092
- Other equipment: Air Purifier
- Horse amenities: None
Construction
Type & style
- Home type: SingleFamily
- Architectural style: Traditional
- Property subtype: Single Family Residence, Residential
Materials
- Brick, Brick 4 Sides
- Foundation: Brick/Mortar
- Roof: Composition
Condition
- Resale
- New construction: No
- Year built: 1983
Utilities & green energy
- Electric: 110 Volts, 220 Volts in Laundry, Other
- Sewer: Public Sewer
- Water: Public
- Utilities for property: Cable Available, Electricity Available, Natural Gas Available, Phone Available, Sewer Available, Underground Utilities, Water Available
Green energy
- Energy efficient items: Thermostat
- Energy generation: None
Community & HOA
Community
- Features: Near Schools, Near Shopping, Near Trails/Greenway, Street Lights
- Security: Smoke Detector(s)
- Subdivision: Spalding Mill
HOA
- Has HOA: No
Location
- Region: Sandy Springs
Financial & listing details
- Price per square foot: $208/sqft
- Tax assessed value: $625,700
- Annual tax amount: $7,350
- Date on market: 5/7/2026
- Cumulative days on market: 2 days
- Ownership: Fee Simple
- Electric utility on property: Yes
- Road surface type: Paved
Price history
| Date | Event | Price |
|---|---|---|
| 6/1/2026 | Sold | $1,300,000+4%$208/sqft |
Source:  FMLS GA #7765258 Report a problem FMLS GA #7765258 Report a problem | ||
| 5/15/2026 | Pending sale | $1,250,000$200/sqft |
Source: FMLS GA #7765258 Report a problem | ||
| 5/7/2026 | Price change | $1,250,000+47.1%$200/sqft |
Source:  GAMLS #10757822 Report a problem GAMLS #10757822 Report a problem | ||
| 1/22/2022 | Pending sale | $849,500$136/sqft |
Source: FMLS GA #6989056 Report a problem | ||
| 1/18/2022 | Contingent | $849,500$136/sqft |
Source: FMLS GA #6989056 Report a problem | ||
| 1/13/2022 | Listed for sale | $849,500$136/sqft |
Source: FMLS GA #6989056 Report a problem | ||
Public tax history
| Year | Property taxes | Tax assessment |
|---|---|---|
| 2025 | $7,350 -5.7% | $250,280 -5.5% |
| 2024 | $7,796 +7.4% | $264,720 |
| 2023 | $7,261 -11.6% | $264,720 |
| 2022 | $8,217 +7.9% | $264,720 +3% |
| 2021 | $7,617 +3.9% | $257,040 -1.1% |
| 2020 | $7,334 -6% | $259,840 +1.8% |
| 2019 | $7,802 | $255,240 +2.4% |
| 2018 | $7,802 | $249,240 +34.3% |
| 2017 | $7,802 +32.9% | $185,560 |
| 2016 | $5,872 -0.3% | $185,560 |
| 2015 | $5,892 -3.5% | $185,560 |
| 2014 | $6,104 -5.9% | $185,560 -8.9% |
| 2013 | $6,487 -0.3% | $203,800 |
| 2012 | $6,509 | $203,800 |
| 2011 | -- | $203,800 |
| 2010 | $6,516 +629.5% | $203,800 |
| 2009 | $893 | $203,800 |
| 2008 | -- | $203,800 |
| 2007 | $6,281 | $203,800 |
Find assessor info on the county website
Neighborhood: 30350
Nearby homes
- $1,231,6004 bd5 ba6k sqft895 Waddington Ct, Atlanta, GA 30350Off Market
- $1,550,0007 bd7 ba-- sqft8120 Ball Mill Rd, Sandy Springs, GA 30350Sold

- $1,067,2005 bd4 ba3.8k sqft900 Waddington Ct, Sandy Springs, GA 30350Off Market
- $850,5004 bd4 ba3.6k sqft890 Waddington Ct, Sandy Springs, GA 30350Off Market
- $20,800-- bd-- ba-- sqftWaddington Ct, Atlanta, GA 30350Off Market
- $1,086,9004 bd4 ba3.7k sqft8135 Ball Mill Rd, Sandy Springs, GA 30350Off Market
- $1,045,0005 bd4 ba5.3k sqft8110 Ball Mill Rd, Sandy Springs, GA 30350Sold
- $1,507,7006 bd7 ba3.3k sqft100 Spalding Ml, Sandy Springs, GA 30350Off Market
Nearby schools
GreatSchools rating
- 6/10Dunwoody Springs Elementary SchoolGrades: PK-5Distance: 1.5 mi
- 6/10Sandy Springs Charter Middle SchoolGrades: 6-8Distance: 1.9 mi
- 7/10North Springs Charter High SchoolGrades: 9-12Distance: 3 mi
Schools provided by the listing agent
- Elementary: Dunwoody Springs
- Middle: Sandy Springs
- High: North Springs
Source: FMLS GA. This data may not be complete. We recommend contacting the local school district to confirm school assignments for this home.
Get a cash offer in 3 minutes
Find out how much your home could sell for in as little as 3 minutes with a no-obligation cash offer.
Estimated market value
$1,275,500
Get a cash offer in 3 minutes
Find out how much your home could sell for in as little as 3 minutes with a no-obligation cash offer.
Estimated market value
$1,275,500
- Georgia
- Fulton County
- Sandy Springs
- 30350
- 895 Waddington Ct
