Skip main navigation
Off market
  • $1,418,400

    895 Waterton Ave, Myrtle Beach, SC 29579

    5beds
    5,497sqft
    Detached
    Built in 2018
    9,147 Square Feet Lot
    $1,418,400 Zestimate®
    $258/sqft
    $5,543 Estimated rent

    Home value

    $1,418,400

    $1.29M - $1.56M

    $5,543/mo

    Zestimate® history
    Loading
    Loading...

    Owner options

    List your home for rent

    $5,543/mo

    Rent Zestimate®

    Find your next renter with Zillow Rental Manager. Plus, with online applications, you can quickly screen prospective tenants – for free.

    Learn more

    $5,543/mo

    Rent Zestimate®

    Refinance and save

    $6,431/mo

    Est. payment

    Refinancing to a lower rate could help reduce your monthly payments and save thousands over the life of the loan.

    See today's rates

    $6,431/mo

    Est. payment

    Explore your selling options

    Work with a Zillow partner agent

    Leverage their expertise and Zillow's premium Showcase listings to get your home seen by more buyers.

    Get started

    List with your own agent

    Get your home in front of millions of buyers by listing it on Zillow.

    Learn how to do it

    Sell it yourself

    Take full control of how buyers see your home on Zillow by listing For Sale by Owner (FSBO).

    List your home

    What's special

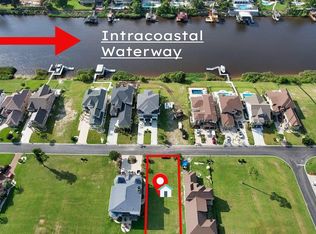
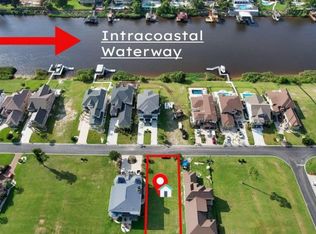
    Your Castle in Myrtle Beach awaits. Check out this stunning custom built three story home with 5 Bedrooms, 5.5 baths in the highly sought after gated waterway community of Carolina Waterway Plantation. No expense was spared in building this home. As you enter through the solid mahogany double doors, you are greeted in the foyer by a majestic staircase with a chandelier installed on Alladin lift for ease of cleaning and changing bulbs. The spacious living room has a wood burning fireplace with stone surround and hearth stone seats. Enjoy TV by the fire with the 5.1 Surround Sound Polk ceiling speakers. To the right of the entrance is a formal dining room with custom 12 sided custom coffered ceiling. The gourmet kitchen features so many upgrades that are not common to find. These upgrades include a 36" Subzero Refrigerator, 36" Freezer, 48" Wolf Double Griddle Gas Range with 500 gallon buried propane tank, 48" Ventahood Commercial Vented Hood, 2 Kitchenaid Dishwashers, 2 Blanco sinks, 42" custom Marsh Cabinets, & a 11' x 4' Oversized island with prep sink. The pantry closet in this home is one of the largest you can find anywhere. There's an oversized eat-in breakfast nook and so much more in this kitchen. The home features spacious bedrooms with private baths, & laundry rooms on each floor. Your third floor master bedroom ensuite features it's own private balcony where you can relax and view boats on the waterway across the street. This large bedroom has a gas fireplace, double tray ceiling and a fabulous bathroom suite with large double vanities with granite tops, freestanding tub with floor mounted faucet, a 72" x 60" walk in shower with multiple shower heads, corner seat, & 6 niche built-ins. One of the other bedrooms boasts a 22 vaulted ceiling with hanging chandelier. This room also has a private 3rd floor balcony access. When you are ready for fun, use the 48"x48" elevator to visit the first floor of this spectacular home and enjoy playing a game of pool in the game room, or enjoy a movie in your own personal theater room with 120" screen, prewired for 7.1 Dolby atmos with brass wall plate connectors. Entertaining is a breeze down here with a full kitchen, leathered granite counters and bar for eating. If music is more your thing, then enjoy jamming out in your own private studio/office with sound proofing on the walls, LED dimmable Edison bulbs. When it's time to head on the road, you can easily load your gear to your vehicle through the double doors that lead directly into one of the oversized garages. Entire home has camera system and security integrated in a top of the line Tuxedo full color touch panel control center. Wifi enabled thermostats and smart switches throughout the home. This home really has too much to list and is really just a showstopper you must view in person. Schedule your showings today, you won't be disappointed. Square footage is approximate and not guaranteed. Buyer is responsible for verification.

    This property is off market, which means it's not currently listed for sale or rent on Zillow. This may be different from what's available on other websites or public sources.
    Facts & features

    Interior

    Bedrooms & bathrooms
    • Bedrooms: 5
    • Bathrooms: 6
    • Full bathrooms: 5
    • 1/2 bathrooms: 1
    Heating
    • Forced air, Electric
    Cooling
    • Central
    Appliances
    • Included: Dishwasher, Dryer, Freezer, Garbage disposal, Microwave, Range / Oven, Refrigerator, Washer
    • Laundry: Wshr/Dryer Connection
    Features
    • Elevator, Split Bedroom Plan, Workshop, Fireplace
    • Flooring: Tile, Carpet, Hardwood
    • Windows: Window Treatments
    • Attic: Stairs To Attic
    Interior area
    • Total interior livable area: 5,497 sqft

    Property

    Parking
    • Total spaces: 5
    • Parking features: Garage - Attached
    Accessibility
    • Accessibility features: Handicap Access, Accessible Entrance
    Features
    • Patio & porch: Deck, Patio, Front Porch, Rear Porch
    • Exterior features: Stucco
    • Waterfront features: In ICW community
    Lot
    • Size: 9,147 sqft
    • Features: Rectangular Lot, Lawn Sprinkler, Outside City Limits
    Details
    • Parcel number: 41912040091
    • Zoning description: res
    • Special conditions: Standard
    • Other equipment: Satellite Dish

    Construction

    Type & style
    • Home type: SingleFamily
    • Architectural style: Traditional
    • Property subtype: Detached
    Materials
    • masonry
    • Roof: Composition
    Condition
    • Resale
    • Year built: 2018

    Utilities & green energy

    • Water: Public
    • Utilities for property: Cable Available, Electricity Available, Underground Utilities, Sewer Available

    Community & neighborhood

    Security
    • Security features: Security System, Gated Community, Smoke Detector(s)
    Community
    • Community features: On Site Laundry Available
    Location
    • Region: Myrtle Beach

    HOA & financial

    HOA
    • Has HOA: Yes
    • HOA fee: $9 monthly
    • Amenities included: Pool, Recreation Facilities, Legal and Accounting
    • Services included: Security, Electricity, Maintenance Structure

    Other

    Other facts
    • Flooring: Wood, Carpet, Tile
    • WaterSource: Public
    • Appliances: Dishwasher, Refrigerator, Disposal, Washer/Dryer, Double Oven, Microwave, Freezer, Tankless Water Heater, Range Hood, Stainless Steel Appliance(s), Range
    • AssociationYN: true
    • FireplaceYN: true
    • Heating: Electric, Central
    • InteriorFeatures: Elevator, Split Bedroom Plan, Workshop, Fireplace
    • HeatingYN: true
    • Utilities: Cable Available, Electricity Available, Underground Utilities, Sewer Available
    • PatioAndPorchFeatures: Deck, Patio, Front Porch, Rear Porch
    • CoolingYN: true
    • FoundationDetails: Slab
    • CommunityFeatures: Pool, Tennis Court(s), Boat Ramp, Boat Dock, Restrictions, Long Term Rental Allowed, Owner Allowed Golf Cart, Owner Allowed Motorcyle, Tenant Allowed Golf Cart, Tenant Allowed Motorcycle
    • Furnished: Unfurnished
    • ConstructionMaterials: Stucco, Masonry Accent
    • AssociationFeeIncludes: Security, Electricity, Maintenance Structure
    • ArchitecturalStyle: Traditional
    • ExteriorFeatures: Balcony, Outside Storage Attached, Elevator, Insulated Doors/Windows
    • ElectricOnPropertyYN: True
    • PetsAllowed: Yes
    • SpecialListingConditions: Standard
    • LivingAreaSource: Owner
    • Cooling: Central Air
    • SecurityFeatures: Security System, Gated Community, Smoke Detector(s)
    • AccessibilityFeatures: Handicap Access, Accessible Entrance
    • OtherEquipment: Satellite Dish
    • AssociationAmenities: Pool, Recreation Facilities, Legal and Accounting
    • WindowFeatures: Window Treatments
    • ParkingFeatures: Garage Door Opener, Attached 2-Car
    • RoomLivingRoomFeatures: Ceiling Fan(s), Fireplace
    • RoomMasterBedroomFeatures: Ceiling Fan(s), Walk-In Closet(s), Fireplace, Sitting Area, Linen Closet
    • RoomKitchenFeatures: Kitchen Island, Pantry, Breakfast Nook, Solid Surface Countertops
    • RoomMasterBathroomFeatures: Double Vanity, Shower, Vanity, Tub
    • PropertySubType: Detached
    • ZoningDescription: res
    • RoomDiningRoomFeatures: Formal, Tray Ceiling(s)
    • RoomFamilyRoomFeatures: Fireplace
    • LotFeatures: Rectangular Lot, Lawn Sprinkler, Outside City Limits
    • LotSizeSource: Public Records
    • Attic: Stairs To Attic
    • PropertyCondition: Resale
    • MlsStatus: Active
    • LaundryFeatures: Wshr/Dryer Connection
    • WaterfrontFeatures: In ICW community
    • AssociationName: Litus 843-448-9000

    Price history

    DateEventPrice
    5/7/2021Listing removed--
    Source: RE/MAX International Report a problem
    4/29/2021Pending sale$1,100,000$200/sqft
    Source: CCAR #2022921 Report a problem
    4/29/2021Listed for sale$1,100,000+4.8%$200/sqft
    Source: CCAR #2022921 Report a problem
    4/28/2021Sold$1,050,000-4.5%$191/sqft
    Source: CCAR #2022921 Report a problem
    2/17/2021Pending sale$1,100,000$200/sqft
    Source: RE/MAX Southern Shores #2022921 Report a problem
    1/22/2021Price change$1,100,000-12%$200/sqft
    Source: CCAR #2022921 Report a problem
    10/28/2020Listed for sale$1,250,000+2559.6%$227/sqft
    Source: RE/MAX Southern Shores #2022921 Report a problem
    11/4/2016Sold$47,000+46.9%$9/sqft
    Source: Public Record Report a problem
    3/15/2011Sold$32,000-62.4%$6/sqft
    Source: Public Record Report a problem
    8/29/2003Sold$85,000+124.4%$15/sqft
    Source: Public Record Report a problem
    7/29/1999Sold$37,880$7/sqft
    Source: Public Record Report a problem

    Public tax history

    YearProperty taxesTax assessment
    2025$4,711 $1,257,295
    2024$4,711 $1,257,295 +15%
    2023-- $1,093,300
    2022$14,043 +252.8%$1,093,300
    2021$3,980 +9.9%--
    2020$3,623 --
    2019-- --
    2018$594 $2,750 +0.1%
    2017-- $2,748 +69.6%
    2016-- $1,620
    2015-- $1,620
    2014$351 $1,620
    2013-- --
    2012-- --
    2010-- $3,378 -13.3%
    2009-- $3,894
    2008-- $3,894
    2007-- $3,894 +50%
    2005-- $2,596
    2004$456 +32.7%$2,596 +32.7%
    2003$344 $1,956
    2001-- --
    2000-- --

    Find assessor info on the county website

    Neighborhood: 29579

    Nearby schools

    GreatSchools rating
    Schools provided by the listing agent
    • Elementary: River Oaks Elementary
    • Middle: Ocean Bay Middle School
    • High: Carolina Forest High School

    Source: The MLS. This data may not be complete. We recommend contacting the local school district to confirm school assignments for this home.

    Get pre-qualified for a loan
    At Zillow Home Loans, we can pre-qualify you in as little as 5 minutes with no impact to your credit score.

    An equal housing lender. NMLS #10287.

    Sell for more on Zillow
    Get a Zillow Showcase℠ listing at no additional cost and you could sell for .
    $1,418,400
    2% more
    +$28,368
    With Zillow Showcase(estimated)
    $1,446,768