SUMMER NIGHTS OPEN HOUSE EVENT, THIS Wednesday Evening July 10th from 6pm - 8pm | Beautiful Custom Home on the White Oak Golf Course | Wonderful Sunsets and Golf Course Views from FIVE Outdoor Living Spaces ... Rocking Chair Front Porch, Huge Back Deck with Panoramic Golf Course View, Oversized Screened Porch, Large Terrace Level Patio with Under Decking, PLUS Golf Course Patio Overlooking the Tee Boxes (13th hole White Oak Old Course) | Over 1/2 Acre Lot is MUCH Larger Than the Fenced Area | IMMACULATE CONDITION That You MUST See in Person to Appreciate | ~ $125k in Renovations Over the Last Several Years, Call or Email for a Detailed List of All The Updates | 4 Bedrooms, 3.5 Baths | Primary Bedroom Upstairs + Guest Suite on Main with Private Bath & Screened Porch | 3,200+ Finished Sq Ft PLUS an Additional 1590 Unfinished Sq Ft in the Walk-Out Basement | 3 Car Side Entry Garage PLUS Lots of Extra Concrete For Parking | Bright and Open Floor Plan With Lot of Windows | Floor Plan Features ... Private Main Level Office PLUS 2nd Floor Office / Bonus Room, Separate Formal Dining Room PLUS Breakfast Room ... Wonderful Guest Room on Main Level with Private Bath PLUS French Doors to Screened Porch ... Fully Renovated Kitchen Features Custom Soft Close Cabinetry, Rose Gold Hardware, Undercabinet Lighting, Beaded Glass Lighted Feature Cabinet, Quartz Countertops, Custom Island with Yellow River Granite Countertop, Stainless Steel Dishwasher, Microwave, Double Oven, & Custom Lighting ... Fully Renovated Primary Bath Includes Custom Soft Close Cabinetry with Rose Gold Hardware, Quartz Countertops, Dual Undermount Sinks, Makeup Vanity, Oversized Frameless Glass Enclosed Shower with Quartz Bench and Trim & Solid Slab Marble Walls (for minimizing grout), Free Standing Tub, Ceramic Tile Floors, Hand-Crafted Wall Tile, Updated (Ferguson Lighting) Light Fixtures | Home Has Been Updated Over The Last Several Years to Include ... Hardwood Flooring Throughout Main Level (2017), TWO AO Smith Proline Commercial Grade Hot Water Heaters (40 Gallons each) (2019), Black Ornamental (Aluminum) Fenced Backyard (2019), Custom Plantation Shutters, Goodman HVACs (14 SEER and 16 SEER) with NEST Controllers for Upstairs / Downstairs (2020), Architectural Roof (2021), Exterior Painted (2021), Trex Decking (2021), Fully Renovated Kitchen (2021), Primary Bath Renovation (2021) Powder Room Features New Kohler Pedestal (2021), Under decking (2024) | Northgate High School District |Check Photos and Call Us to Set Your Appointment | Prepare to Be Impressed!
Closed
$640,000
895 White Oak Dr, Newnan, GA 30265
4beds
3,216sqft
Single Family Residence
Built in 2000
0.61 Acres Lot
$637,300 Zestimate®
$199/sqft
$2,744 Estimated rent
Home value
$637,300
$605,000 - $669,000
$2,744/mo
Zestimate® history
Owner options
List your home for rent
$2,744/mo
Rent Zestimate®
Find your next renter with Zillow Rental Manager. Plus, with online applications, you can quickly screen prospective tenants – for free.
$2,744/mo
Rent Zestimate®
Refinance and save
$4,035/mo
Est. payment
Refinancing to a lower rate could help reduce your monthly payments and save thousands over the life of the loan.
$4,035/mo
Est. payment
Explore your selling options
Work with a Zillow partner agent
Leverage their expertise and Zillow's premium Showcase listings to get your home seen by more buyers.
Get startedList with your own agent
Get your home in front of millions of buyers by listing it on Zillow.
Learn how to do itSell it yourself
Take full control of how buyers see your home on Zillow by listing For Sale by Owner (FSBO).
List your homeWhat's special
Zillow last checked:
Listing updated:
Listed by:
Julie Hunt 404-451-3143,
BHHS Georgia Properties,
Chris Hunt 404-933-4347,
BHHS Georgia Properties
Bought with:
Kaylee Elliott, 421459
Century 21 Crowe Realty
Source: GAMLS,MLS#: 10311141
Facts & features
Interior
Bedrooms & bathrooms
- Bedrooms: 4
- Bathrooms: 4
- Full bathrooms: 3
- 1/2 bathrooms: 1
- Main level bathrooms: 1
- Main level bedrooms: 1
Rooms
- Room types: Bonus Room, Den, Family Room, Foyer, Laundry, Office
Dining room
- Features: Seats 12+, Separate Room
Kitchen
- Features: Breakfast Area, Breakfast Bar, Breakfast Room, Kitchen Island, Pantry, Solid Surface Counters
Heating
- Central, Forced Air, Natural Gas
Cooling
- Ceiling Fan(s), Central Air, Electric
Appliances
- Included: Convection Oven, Cooktop, Dishwasher, Disposal, Double Oven, Gas Water Heater, Microwave, Oven, Stainless Steel Appliance(s)
- Laundry: Common Area, In Kitchen, Mud Room
Features
- Double Vanity, High Ceilings, In-Law Floorplan, Separate Shower, Soaking Tub, Tile Bath, Tray Ceiling(s), Entrance Foyer, Vaulted Ceiling(s), Walk-In Closet(s)
- Flooring: Carpet, Hardwood, Tile, Vinyl
- Windows: Double Pane Windows, Window Treatments
- Basement: Bath/Stubbed,Daylight,Exterior Entry,Full,Interior Entry,Unfinished
- Attic: Pull Down Stairs
- Number of fireplaces: 1
- Fireplace features: Family Room, Gas Starter
Interior area
- Total structure area: 3,216
- Total interior livable area: 3,216 sqft
- Finished area above ground: 3,216
- Finished area below ground: 0
Property
Parking
- Total spaces: 3
- Parking features: Attached, Garage, Garage Door Opener, Kitchen Level, Side/Rear Entrance, Storage
- Has attached garage: Yes
Features
- Levels: Three Or More
- Stories: 3
- Patio & porch: Deck, Patio, Porch, Screened
- Exterior features: Sprinkler System
- Fencing: Back Yard,Fenced
- Frontage type: Golf Course
Lot
- Size: 0.61 Acres
- Features: Level
Details
- Parcel number: W07 304
Construction
Type & style
- Home type: SingleFamily
- Architectural style: Traditional
- Property subtype: Single Family Residence
Materials
- Brick, Concrete
- Roof: Composition
Condition
- Updated/Remodeled
- New construction: No
- Year built: 2000
Utilities & green energy
- Sewer: Public Sewer
- Water: Public
- Utilities for property: High Speed Internet, Sewer Connected, Underground Utilities
Community & HOA
Community
- Features: Clubhouse, Golf, Pool, Street Lights, Tennis Court(s)
- Subdivision: Braeburn at White Oak
HOA
- Has HOA: Yes
- Services included: Maintenance Grounds
- HOA fee: $200 annually
Location
- Region: Newnan
Financial & listing details
- Price per square foot: $199/sqft
- Tax assessed value: $572,588
- Annual tax amount: $4,352
- Date on market: 6/8/2024
- Cumulative days on market: 38 days
- Listing agreement: Exclusive Right To Sell
Price history
| Date | Event | Price |
|---|---|---|
| 8/15/2024 | Sold | $640,000-2.3%$199/sqft |
Source:  GAMLS #10311141 Report a problem GAMLS #10311141 Report a problem | ||
| 7/24/2024 | Pending sale | $654,900$204/sqft |
Source: GAMLS #10311141 Report a problem | ||
| 6/28/2024 | Price change | $654,900-3%$204/sqft |
Source: GAMLS #10311141 Report a problem | ||
| 6/8/2024 | Listed for sale | $674,900+70.9%$210/sqft |
Source: GAMLS #10311141 Report a problem | ||
| 2/2/2006 | Sold | $395,000+6%$123/sqft |
Source: Public Record Report a problem | ||
| 4/5/2004 | Sold | $372,500+16%$116/sqft |
Source: Public Record Report a problem | ||
| 7/9/2001 | Sold | $321,200$100/sqft |
Source: Public Record Report a problem | ||
Public tax history
| Year | Property taxes | Tax assessment |
|---|---|---|
| 2025 | $4,162 +54% | $229,035 +16.8% |
| 2024 | $2,703 -14.9% | $196,028 +4.6% |
| 2023 | $3,175 +1.4% | $187,480 +5.5% |
| 2022 | $3,132 +18.9% | $177,688 +12.2% |
| 2021 | $2,634 | $158,298 |
| 2020 | $2,634 -17% | $158,298 +15.4% |
| 2019 | $3,174 +0% | $137,130 |
| 2018 | $3,173 +1.4% | $137,130 |
| 2017 | $3,128 -1.4% | $137,130 +12.4% |
| 2016 | $3,173 +18% | $121,976 |
| 2015 | $2,690 -18.9% | $121,976 |
| 2014 | $3,317 | $121,976 |
| 2013 | -- | -- |
| 2012 | -- | -- |
| 2011 | -- | -- |
| 2010 | -- | -- |
| 2009 | -- | -- |
| 2008 | -- | -- |
| 2007 | -- | -- |
| 2006 | -- | -- |
| 2005 | -- | -- |
| 2004 | -- | -- |
| 2003 | -- | -- |
| 2002 | -- | -- |
| 2000 | -- | -- |
Find assessor info on the county website
Neighborhood: 30265
Nearby homes
- $815,0005 bd6 ba5.5k sqft905 White Oak Dr, Newnan, GA 30265Sold
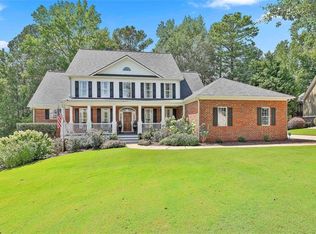
- $657,0005 bd4 ba3.7k sqft885 White Oak Dr, Newnan, GA 30265Off Market

- $294,4003 bd2 ba1.3k sqft121 Prescott Ct, Newnan, GA 30265Off Market

- $624,5004 bd2 ba3.7k sqft915 White Oak Dr, Newnan, GA 30265Off Market
- $737,6005 bd4 ba5.7k sqft875 White Oak Dr, Newnan, GA 30265Off Market
- $727,0006 bd5 ba4.4k sqft900 White Oak Dr, Newnan, GA 30265Off Market
- $799,2004 bd3 ba5.8k sqft880 White Oak Dr, Newnan, GA 30265Off Market
- $495,3003 bd3 ba2.5k sqft865 White Oak Dr, Newnan, GA 30265Off Market
Nearby schools
GreatSchools rating
- 4/10White Oak Elementary SchoolGrades: PK-5Distance: 1.6 mi
- 6/10Arnall Middle SchoolGrades: 6-8Distance: 1.4 mi
- 6/10East Coweta High SchoolGrades: 9-12Distance: 4.2 mi
Schools provided by the listing agent
- Elementary: White Oak
- Middle: Arnall
- High: Northgate
Source: GAMLS. This data may not be complete. We recommend contacting the local school district to confirm school assignments for this home.
Get a cash offer in 3 minutes
Find out how much your home could sell for in as little as 3 minutes with a no-obligation cash offer.
Estimated market value
$637,300
Get a cash offer in 3 minutes
Find out how much your home could sell for in as little as 3 minutes with a no-obligation cash offer.
Estimated market value
$637,300
- Georgia
- Coweta County
- Newnan
- 30265
- 895 White Oak Dr
Nearby cities
Nearby neighborhoods
Nearby zip codes
Other Newnan Topics
