Skip main navigation
Closed
  • $479,900

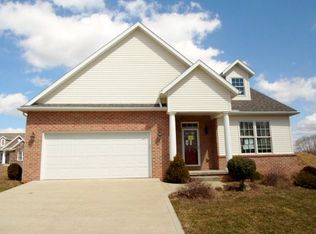
    895 Williamsburg Ct, Ashland, OH 44805

    5beds
    --sqft
    Single Family Residence
    Built in 2004
    0.7 Acres Lot
    $481,700 Zestimate®
    $--/sqft
    $2,536 Estimated rent

    Home value

    $481,700

    Estimated sales range

    Not available

    $2,536/mo

    Zestimate® history
    Loading
    Loading...

    Owner options

    List your home for rent

    $2,536/mo

    Rent Zestimate®

    Find your next renter with Zillow Rental Manager. Plus, with online applications, you can quickly screen prospective tenants – for free.

    Learn more

    $2,536/mo

    Rent Zestimate®

    Refinance and save

    $3,040/mo

    Est. payment

    Refinancing to a lower rate could help reduce your monthly payments and save thousands over the life of the loan.

    See today's rates

    $3,040/mo

    Est. payment

    Explore your selling options

    Work with a Zillow partner agent

    Leverage their expertise and Zillow's premium Showcase listings to get your home seen by more buyers.

    Get started

    List with your own agent

    Get your home in front of millions of buyers by listing it on Zillow.

    Learn how to do it

    Sell it yourself

    Take full control of how buyers see your home on Zillow by listing For Sale by Owner (FSBO).

    List your home

    What's special

    Dedicated home officeCustom remote-control blindsFormal dining roomUpdated bathroom fixturesEat-in kitchen
    Spacious and beautifully updated, this 5-bedroom, 3-bath home offers the perfect blend of comfort, functionality, and modern upgrades. The primary suite features a private en suite bath, creating a relaxing retreat. Multiple living spaces include a cozy family room with a fireplace, a dedicated home office, and a bright sunroom ideal for year-round enjoyment. The eat-in kitchen is complemented by a formal dining room, making this home perfect for both everyday living and entertaining. Custom remote-control blinds add convenience and a touch of luxury throughout. Step outside to an impressive 800 sq ft deck overlooking a newly landscaped yard?perfect for gatherings or quiet evenings. The garage is equipped with both water and heat, adding versatility for projects or storage. Major updates include a new roof scheduled for 2026, new appliances (2023), fresh paint and flooring throughout, and updated bathroom fixtures. With too many improvements to list, this home has been thoughtfully maintained and is truly move-in ready. A must-see for buyers seeking space

    Zillow last checked:

    Listing updated:

    Listed by:

    Jennifer McQuillen jennifermcquillen@howardhanna.com419-651-1501,

    Howard Hanna Real Estate Services

    Bought with:

    Jennifer Mcquillen, 2017006401

    Howard Hanna Real Estate Services

    Source: MLS Now,MLS#: 5207782MLS LogoOriginating MLS: Other/Unspecificed

    Facts & features

    Interior

    Bedrooms & bathrooms
    • Bedrooms: 5
    • Bathrooms: 3
    • Full bathrooms: 3
    • Main level bathrooms: 1
    Bedroom
    • Level: Second
    • Dimensions: 12.1 x 11
    Bedroom
    • Level: Second
    • Dimensions: 12 x 12.1
    Bedroom
    • Level: Second
    • Dimensions: 14 x 13
    Bedroom
    • Level: Second
    • Dimensions: 13 x 12
    Primary bathroom
    • Level: Second
    • Dimensions: 15.6 x 12
    Dining room
    • Level: First
    • Dimensions: 15 x 12
    Eat in kitchen
    • Level: First
    • Dimensions: 14 x 11
    Family room
    • Level: First
    • Dimensions: 21 x 15
    Living room
    • Level: First
    • Dimensions: 13 x 12
    Office
    • Level: First
    • Dimensions: 13 x 9
    Other
    • Level: First
    • Dimensions: 14 x 13
    Sunroom
    • Level: First
    • Dimensions: 13 x 13
    Heating
    • Forced Air, Gas
    Cooling
    • Central Air
    Appliances
    • Included: Dishwasher, Microwave, Range, Refrigerator, Water Softener
    Features
    • Eat-in Kitchen
    • Basement: Full,Sump Pump
    • Number of fireplaces: 1
    • Fireplace features: Living Room, Wood Burning

    Property

    Parking
    • Total spaces: 2
    • Parking features: Attached, Garage
    • Attached garage spaces: 2
    Features
    • Levels: Two
    • Stories: 2
    Lot
    • Size: 0.7 Acres
    Details
    • Parcel number: P441690001600

    Construction

    Type & style
    • Home type: SingleFamily
    • Architectural style: Conventional
    • Property subtype: Single Family Residence
    Materials
    • Vinyl Siding
    • Roof: Asphalt,Fiberglass
    Condition
    • Year built: 2004

    Utilities & green energy

    • Sewer: Public Sewer
    • Water: Public

    Community & HOA

    Community
    • Security: Security System
    • Subdivision: Williamsburg Woods
    HOA
    • Has HOA: No
    Location
    • Region: Ashland

    Financial & listing details

    • Tax assessed value: $316,600
    • Annual tax amount: $3,811
    • Date on market: 5/6/2026
    • Cumulative days on market: 56 days
    • Listing terms: Cash,Conventional,FHA,VA Loan

    Price history

    DateEventPrice
    7/2/2026Pending sale$479,900
    Source: Ashland BOR #231029 Report a problem
    6/30/2026Sold$479,900
    Source: MLS Now #5207782 Report a problem
    5/15/2026Contingent$479,900
    Source: Ashland BOR #231029 Report a problem
    5/6/2026Listed for sale$479,900+24.6%
    Source: Ashland BOR #231029 Report a problem
    6/21/2023Sold$385,000+96.4%
    Source: Public Record Report a problem
    5/31/2013Sold$196,000-6.2%
    Source: MAR #10215133 Report a problem
    4/24/2013Listed for sale$209,000
    Source: Coldwell Banker Ward Real Estate, Inc. #215133 Report a problem

    Public tax history

    YearProperty taxesTax assessment
    2025$3,813 -0.3%$110,810
    2024$3,824 +0%$110,810
    2023$3,824 +10.2%$110,810 +39%
    2022$3,471 +5.2%$79,720
    2021$3,299 $79,720
    2020$3,299 -4.5%$79,720 +3.2%
    2019$3,454 -0.9%$77,270
    2018$3,484 +4.9%$77,270
    2017$3,321 $77,270 +10%
    2016$3,321 +0.9%$70,240
    2015$3,292 -13.1%$70,240 -11.9%
    2013$3,787 +1.6%$79,740
    2012$3,726 +7.5%$79,740
    2011$3,465 -4.5%$79,740 -10%
    2010$3,626 $88,610
    Find assessor info on the county website

    Neighborhood: 44805

    Nearby schools

    GreatSchools rating
    Schools provided by the listing agent
    • District: Ashland CSD - 301

    Source: MLS Now. This data may not be complete. We recommend contacting the local school district to confirm school assignments for this home.

    Sell for more on Zillow
    Get a Zillow Showcase℠ listing at no additional cost and you could sell for .
    $481,700
    2% more
    +$9,634
    With Zillow Showcase(estimated)
    $491,334
    Sell for more on Zillow
    Get a Zillow Showcase℠ listing at no additional cost and you could sell for .
    $481,700
    2% more
    +$9,634
    With Zillow Showcase(estimated)
    $491,334