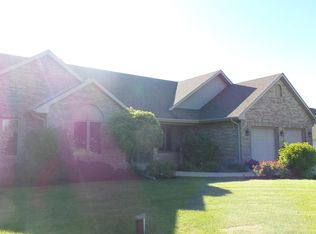
This custom-built 2x6 stick frame home, set on an expansive lot, offers both seclusion and stunning views. The thoughtfully designed layout maximizes natural light, creating a welcoming atmosphere throughout. Modern finishes and high-quality materials enhance its overall allure, making it an ideal retreat for families and individuals alike. The residence includes three bedrooms and two and a half bathrooms, featuring. The great room, with its fireplace, provides warmth and a cozy ambiance. The primary bathroom boasts a luxurious jetted tub and a walk-in shower. Culinary enthusiasts will appreciate the gourmet kitchen, perfect for entertaining. A generous patio, ideal for summer evenings, is complemented by a charming gazebo. This one will go fast! Call today!
Contingent
$659,000
8950 371st AVENUE, Twin Lakes, WI 53181
3beds
2,290sqft
Single Family Residence
Built in 2001
0.89 Acres Lot
$653,100 Zestimate®
$288/sqft
$-- HOA
What's special
Modern finishesStunning viewsMaximizes natural lightThree bedroomsGourmet kitchenCharming gazeboGenerous patio
- 29 days
- 415
- 15
Zillow last checked:
Listing updated:
Listed by:
Lake Geneva Team* 262-249-3000,
Lake Geneva Area Realty, Inc.
Source: WIREX MLS,MLS#: 1974726
Originating MLS: Metro MLS
Facts & features
Interior
Bedrooms & bathrooms
- Bedrooms: 3
- Bathrooms: 3
- Full bathrooms: 2
- 1/2 bathrooms: 1
- Main level bedrooms: 3
Primary bedroom
- Level: Main
- Area: 169
- Dimensions: 13 x 13
Bedroom 2
- Level: Main
- Area: 143
- Dimensions: 13 x 11
Bedroom 3
- Level: Main
- Area: 140
- Dimensions: 14 x 10
Bathroom
- Features: Tub Only, Ceramic Tile, Whirlpool, Master Bedroom Bath: Tub/No Shower, Master Bedroom Bath: Walk-In Shower, Master Bedroom Bath, Shower Over Tub, Shower Stall
Dining room
- Level: Main
- Area: 156
- Dimensions: 13 x 12
Kitchen
- Level: Main
- Area: 286
- Dimensions: 22 x 13
Living room
- Level: Main
- Area: 589
- Dimensions: 31 x 19
Office
- Level: Main
- Area: 108
- Dimensions: 12 x 9
Heating
- Natural Gas, Forced Air
Cooling
- Central Air
Appliances
- Included: Dishwasher, Dryer, Freezer, Microwave, Oven, Range, Refrigerator, Washer, Water Softener
Features
- High Speed Internet, Walk-In Closet(s)
- Flooring: Wood
- Windows: Skylight(s)
- Basement: 8'+ Ceiling,Full,Concrete,Sump Pump,Walk-Out Access
- Attic: Expandable
Interior area
- Total structure area: 2,290
- Total interior livable area: 2,290 sqft
Property
Parking
- Total spaces: 2
- Parking features: Basement Access, Garage Door Opener, Attached, 2 Car
- Attached garage spaces: 2
Features
- Levels: One
- Stories: 1
- Patio & porch: Patio
- Has spa: Yes
- Spa features: Bath
Lot
- Size: 0.89 Acres
Details
- Additional structures: Barn(s), Cabana/Gazebo
- Parcel number: 6041191630370
- Zoning: Residential
Construction
Type & style
- Home type: SingleFamily
- Architectural style: Ranch
- Property subtype: Single Family Residence
Materials
- Brick, Brick/Stone, Wood Siding
Condition
- 21+ Years
- New construction: No
- Year built: 2001
Utilities & green energy
- Sewer: Septic Tank
- Water: Well
- Utilities for property: Cable Available
Community & HOA
Community
- Subdivision: Ukrainian Village
Location
- Region: Twin Lakes
- Municipality: Randall
Financial & listing details
- Price per square foot: $288/sqft
- Tax assessed value: $366,200
- Annual tax amount: $5,505
- Date on market: 8/5/2026
- Inclusions: Gazebo, Refrigerator, Oven/Range, Dishwasher, Washer, Dryer, Water Softener (Owned), Freezer In Laundry Room.
- Exclusions: Seller's Personal Possessions.
Estimated market value
$653,100
$620,000 - $686,000
$3,105/mo
Price history
| Date | Event | Price |
|---|---|---|
| 8/13/2026 | Contingent | $659,000$288/sqft |
Source: | ||
| 8/5/2026 | Listed for sale | $659,000$288/sqft |
Source: | ||
| 5/16/2026 | Listing removed | $659,000$288/sqft |
Source: | ||
| 5/1/2026 | Price change | $659,000-2.2%$288/sqft |
Source: | ||
| 4/1/2026 | Price change | $674,000-2.2%$294/sqft |
Source: | ||
| 1/24/2026 | Listed for sale | $689,000$301/sqft |
Source: | ||
Public tax history
| Year | Property taxes | Tax assessment |
|---|---|---|
| 2025 | $5,224 +10.5% | $366,200 |
| 2024 | $4,726 +0.2% | $366,200 |
| 2023 | $4,717 -12% | $366,200 |
| 2022 | $5,359 +0.2% | $366,200 |
| 2021 | $5,348 +4.2% | $366,200 +25.8% |
| 2020 | $5,132 +4.6% | $291,000 |
| 2019 | $4,904 -5.3% | $291,000 |
| 2018 | $5,179 -11% | $291,000 |
| 2017 | $5,821 -0.5% | $291,000 |
| 2016 | $5,850 +14.4% | $291,000 |
| 2015 | $5,114 -0.7% | $291,000 |
| 2014 | $5,150 | $291,000 |
| 2013 | $5,150 -0.8% | $291,000 |
| 2012 | $5,191 +6.1% | $291,000 |
| 2011 | $4,894 -4.1% | $291,000 -14.2% |
| 2010 | $5,102 +4% | $339,000 |
| 2009 | $4,906 +3.9% | $339,000 |
| 2008 | $4,723 +4.2% | $339,000 |
| 2007 | $4,533 -4.1% | $339,000 +19.3% |
| 2006 | $4,725 -0.2% | $284,200 |
| 2005 | $4,735 -5% | $284,200 |
| 2004 | $4,985 +12.8% | $284,200 |
| 2003 | $4,419 -5.5% | $284,200 +8.3% |
| 2002 | $4,675 +597.7% | $262,300 +570.8% |
| 2001 | $670 +19.5% | $39,100 +30.8% |
| 2000 | $561 | $29,900 |
Find assessor info on the county website
Monthly payment
Est. payment
Payment breakdown
Explore the cost of this home by adjusting the details. Changes won't be saved.Climate risks
Neighborhood: 53181
Nearby schools
Schools provided by the listing agent
- Elementary: Randall Consolidated School
- High: Wilmot
- District: Randall J1
Source: WIREX MLS. This data may not be complete. We recommend contacting the local school district to confirm school assignments for this home.