4-car garage. Pool. RV access. Owned solar. Workshop. Cul-de-sac. Finding 1 of these features is easy. Finding ALL 6 of them in a single property is EXTREMELY rare!! Situated on a spacious 0.23-acre cul-de-sac lot, this well-maintained home offers the flexibility today's buyers are searching for. Whether you need space for an RV, boat, trailer, work vehicle, recreational toys, hobbies, entertaining, or simply room to spread out, this property delivers. The backyard was designed to be enjoyed. Spend summer afternoons in the pool, entertain under the covered patio with fans, or simply enjoy the privacy provided by mature shade tress and landscaping. With pool depths ranging from 3.5 to 9 feet, there's room for both relaxation and fun. A gated side-yard entrance leads to a large fenced concrete parking area capable of accommodating RVs, trailers, boats, and more. Adjacent to the parking area is a detached workshop/storage building, providing additional space for projects, tools, equipment, or hobbies. Inside the home, vaulted ceilings, multiple living spaces, and a functional tri-level layout create flexibility for everyday living, entertaining, remote work, multi-generational living, or growing households. The family room, kitchen, and breakfast nook form the heart of the home while the formal dining area overlooks the entry-level living room below. Major improvements include owned solar, new windows, updated HVAC, wood shutters on primary windows, upgraded pool equipment, RV concrete parking pad, detached storage shed/workshop and covered patio with fans, and appliances. These upgrades were selected comfort and longevity in mind. Located in one of Elk Grove's most established neighborhoods between Sheldon Road & Bond Road, close to parks, schools, shopping, dining, and commuter routes. Properties offering this combination of lot size, amenities, storage, parking, and outdoor living are a rare find! Come take a look before its gone!
Closed
$774,000
8950 Alps Ct, Elk Grove, CA 95624
4beds
2,326sqft
Single Family Residence
Built in 1996
10,254 Square Feet Lot
$773,600 Zestimate®
$333/sqft
$3,666 Estimated rent
Home value
$773,600
$704,000 - $843,000
$3,666/mo
Zestimate® history
Owner options
List your home for rent
$3,666/mo
Rent Zestimate®
Find your next renter with Zillow Rental Manager. Plus, with online applications, you can quickly screen prospective tenants – for free.
$3,666/mo
Rent Zestimate®
Refinance and save
$5,271/mo
Est. payment
Refinancing to a lower rate could help reduce your monthly payments and save thousands over the life of the loan.
$5,271/mo
Est. payment
Explore your selling options
Work with a Zillow partner agent
Leverage their expertise and Zillow's premium Showcase listings to get your home seen by more buyers.
Get startedList with your own agent
Get your home in front of millions of buyers by listing it on Zillow.
Learn how to do itSell it yourself
Take full control of how buyers see your home on Zillow by listing For Sale by Owner (FSBO).
List your homeWhat's special
Upgraded pool equipmentGated side-yard entranceRv accessUpdated hvacNew windowsFunctional tri-level layoutMultiple living spaces
Zillow last checked:
Listing updated:
Listed by:
Letty Santana DRE #01893056 916-835-9327,
eXp Realty of California Inc.
Bought with:
Katie Beloberk, DRE #01949506
Compass
Source: MetroList Services of CA,MLS#: 226101941Originating MLS: MetroList Services, Inc.
Facts & features
Interior
Bedrooms & bathrooms
- Bedrooms: 4
- Bathrooms: 3
- Full bathrooms: 3
Rooms
- Room types: Bonus Room, Office, Dining Room, Family Room, Kitchen, Laundry, Workshop, Living Room
Primary bedroom
- Features: Walk-In Closet, Sitting Area
Primary bathroom
- Features: Shower Stall(s), Double Vanity, Soaking Tub, Tile, Window
Dining room
- Features: Breakfast Nook, Formal Area
Kitchen
- Features: Breakfast Area, Pantry Closet, Granite Counters, Kitchen Island, Kitchen/Family Combo
Heating
- Central, Gas
Cooling
- Ceiling Fan(s), Central Air
Appliances
- Included: Free-Standing Gas Range, Free-Standing Refrigerator, Gas Water Heater, Range Hood, Ice Maker, Dishwasher, Disposal, Microwave
- Laundry: Laundry Room, Cabinets, Gas Dryer Hookup, Ground Floor, Inside Room
Features
- Flooring: Carpet, Tile
- Number of fireplaces: 2
- Fireplace features: Family Room, Wood Burning
Interior area
- Total structure area: 0
- Total interior livable area: 2,326 sqft
Property
Parking
- Total spaces: 4
- Parking features: Attached, RV Access/Parking, RV Storage, Garage Door Opener, Garage Faces Front, Uncovered Parking Spaces 2+, Guest, Interior Access, Shared Driveway
- Attached garage spaces: 4
- Has uncovered spaces: Yes
Features
- Levels: Three Or More
- Stories: 3
- Exterior features: Covered Courtyard
- Has private pool: Yes
- Pool features: In Ground
- Fencing: Back Yard,Wood,Fenced
Lot
- Size: 10,254 Square Feet
- Features: Sprinklers In Front, Court, Cul-De-Sac, Curb(s)/Gutter(s), Shape Regular, Street Lights, Landscape Back, Landscape Front
Details
- Additional structures: Pergola, Shed(s), Storage
- Parcel number: 11610700280000
- Zoning: RD-5
- Special conditions: Standard
Construction
Type & style
- Home type: SingleFamily
- Architectural style: Contemporary,Traditional
- Property subtype: Single Family Residence
Materials
- Stucco, Frame
- Foundation: Concrete, Slab
- Roof: Tile
Condition
- Year built: 1996
Utilities & green energy
- Electric: 220 Volts, 220 Volts in Laundry
- Sewer: Public Sewer
- Water: Public
- Utilities for property: Public, Electric, Sewer In & Connected, Internet Available, Solar, Underground Utilities, Natural Gas Connected
Green energy
- Energy generation: Solar
Community & HOA
Location
- Region: Elk Grove
Financial & listing details
- Price per square foot: $333/sqft
- Tax assessed value: $456,632
- Price range: $774K - $774K
- Date on market: 8/13/2026
- Road surface type: Paved Sidewalk
Price history
| Date | Event | Price |
|---|---|---|
| 9/16/2026 | Pending sale | $788,000+1.8%$339/sqft |
Source: MetroList Services of CA #226101941 Report a problem | ||
| 9/15/2026 | Sold | $774,000-1.8%$333/sqft |
Source: MetroList Services of CA #226101941 Report a problem | ||
| 8/26/2026 | Contingent | $788,000$339/sqft |
Source: eXp Realty #226101941 Report a problem | ||
| 8/13/2026 | Listed for sale | $788,000-2.5%$339/sqft |
Source: MetroList Services of CA #226101941 Report a problem | ||
| 7/12/2026 | Listing removed | $808,000$347/sqft |
Source: MetroList Services of CA #226072331 Report a problem | ||
| 6/6/2026 | Listed for sale | $808,000+116.9%$347/sqft |
Source: MetroList Services of CA #226072331 Report a problem | ||
| 12/23/2014 | Sold | $372,500-2.8%$160/sqft |
Source: MetroList Services of CA #14063636 Report a problem | ||
| 11/5/2014 | Pending sale | $383,250$165/sqft |
Source: Coldwell Banker Residential Brokerage - Sacramento-Fair Oaks #14063636 Report a problem | ||
| 10/8/2014 | Listed for sale | $383,250+1.3%$165/sqft |
Source: Coldwell Banker Residential Brokerage - Sacramento-Fair Oaks #14063636 Report a problem | ||
| 12/12/2013 | Sold | $378,500+72%$163/sqft |
Source: Public Record Report a problem | ||
| 11/10/2011 | Listing removed | $220,000$95/sqft |
Source: SACM #11070650 Report a problem | ||
| 10/5/2011 | Price change | $220,000-99%$95/sqft |
Source: SACM #11070650 Report a problem | ||
| 10/1/2011 | Listed for sale | $22,000,000+7512.5%$9,458/sqft |
Source: SACM #11070650 Report a problem | ||
| 8/12/2009 | Sold | $289,000+15.1%$124/sqft |
Source: Public Record Report a problem | ||
| 5/16/2009 | Listed for sale | $251,000-7%$108/sqft |
Source: Century 21 #90035927 Report a problem | ||
| 4/23/2009 | Sold | $270,000+200%$116/sqft |
Source: Public Record Report a problem | ||
| 12/20/2005 | Sold | $90,000-78.8%$39/sqft |
Source: Public Record Report a problem | ||
| 5/5/2004 | Sold | $425,000+7.2%$183/sqft |
Source: Public Record Report a problem | ||
| 4/12/2002 | Sold | $396,500+103.9%$170/sqft |
Source: Public Record Report a problem | ||
| 6/21/1996 | Sold | $194,500$84/sqft |
Source: Public Record Report a problem | ||
Public tax history
| Year | Property taxes | Tax assessment |
|---|---|---|
| 2026 | -- | $456,632 +2% |
| 2025 | $5,114 +0.9% | $447,679 +2% |
| 2024 | $5,067 +2.7% | $438,902 +2% |
| 2023 | $4,936 +2% | $430,297 +2% |
| 2022 | $4,837 +1.5% | $421,861 +2% |
| 2021 | $4,764 +1.4% | $413,590 +1% |
| 2020 | $4,698 +2% | $409,350 +2% |
| 2019 | $4,607 +6.5% | $401,324 +2% |
| 2018 | $4,328 +1.8% | $393,456 +2% |
| 2017 | $4,250 +5.4% | $385,743 +2% |
| 2016 | $4,033 -4.6% | $378,180 +1.5% |
| 2015 | $4,229 +27.3% | $372,500 +23.3% |
| 2014 | $3,321 | $302,000 -0.3% |
| 2013 | -- | $302,936 +13.8% |
| 2012 | -- | $266,226 -6% |
| 2011 | -- | $283,219 -4.7% |
| 2010 | -- | $297,293 -23.2% |
| 2008 | -- | $386,935 -24.5% |
| 2007 | -- | $512,636 +2% |
| 2006 | -- | $502,585 +15.9% |
| 2005 | -- | $433,500 +84.2% |
| 2004 | -- | $235,296 +1.9% |
| 2003 | -- | $230,985 +2% |
| 2002 | -- | $226,457 +2% |
| 2001 | -- | $222,017 +2% |
| 2000 | -- | $217,664 |
Find assessor info on the county website
Neighborhood: 95624
Nearby homes
- $596,6004 bd3 ba1.9k sqft8949 Sierra Nevada Way, Elk Grove, CA 95624Off Market
- $832,8006 bd3 ba2.8k sqft8954 Alps Ct, Elk Grove, CA 95624Off Market
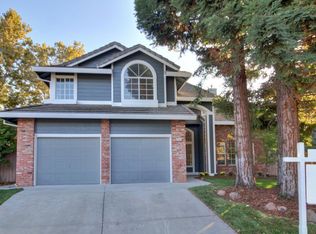
- $710,3005 bd3 ba2.8k sqft8945 Sierra Nevada Way, Elk Grove, CA 95624Off Market
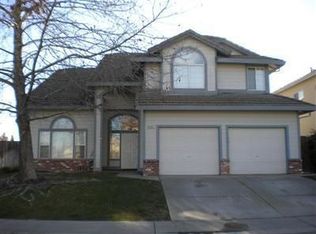
- $637,9004 bd3 ba2.2k sqft8957 Sierra Nevada Way, Elk Grove, CA 95624Off Market
- $619,8004 bd3 ba1.9k sqft8955 Alps Ct, Elk Grove, CA 95624Off Market
- $667,0004 bd3 ba2.5k sqft8965 Sierra Nevada Way, Elk Grove, CA 95624Off Market
- $636,3004 bd3 ba2.3k sqft8676 Alaska Range Way, Elk Grove, CA 95624Off Market
- $657,7005 bd3 ba2.5k sqft8665 Alaska Range Way, Elk Grove, CA 95624Off Market
Nearby schools
GreatSchools rating
- 9/10Ellen Feickert Elementary SchoolGrades: K-6Distance: 1 mi
- 8/10Joseph Kerr Middle SchoolGrades: 7-8Distance: 1.7 mi
- 6/10Elk Grove High SchoolGrades: 9-12Distance: 2.3 mi
Get a cash offer in 3 minutes
Find out how much your home could sell for in as little as 3 minutes with a no-obligation cash offer.
Estimated market value
$773,600
Get a cash offer in 3 minutes
Find out how much your home could sell for in as little as 3 minutes with a no-obligation cash offer.
Estimated market value
$773,600
- California
- Sacramento County
- Elk Grove
- 95624
- 8950 Alps Ct
