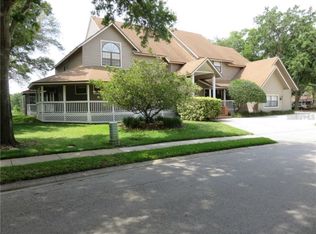
NO FLOODING OR HURRICANE DAMAGE Ultimate peace of mind awaits in the heart of Seminole Lake Country Club Estates. This spacious gem over delivers with almost 3500 sq ft, optimal elevation and comes with a very affordable, current flood policy of just $1220 annually. Set on nearly half an acre, overlooking tranquil Baywood Park Lake, this extensively renovated home invites you to reimagine your lifestyle with a floor plan designed for ultimate flexibility. The lower level is a canvas of possibilities to adapt to your vision: the expansive waterfront great room, featuring vaulted ceilings and panoramic views, is a spectacular space for grand-scale entertaining, a private home office, a dedicated media wing, OR as currently staged, a massive primary retreat w/ ensuite and oversized dressing room/closet that redefines luxury. Recent Transformations include - Complete overhaul of the kitchen and all bathrooms within the last three years. Chef’s Kitchen: Anchored by an oversized quartz island, stainless appliances, and a dedicated coffee bar. Outdoor Oasis: Screened lanai, Heated pool and spa with a new paver deck, resurfaced finish and updated 2024-2025 equipment. Smart Home Integration: A $20K Savant automation system (no subscription required) controlling indoor/outdoor audio AND security. Versatile Living: The main level provides all the convenient features for every day living, indoor laundry and an additional room for a home office, homeschool or art room or even a butlers pantry! Open design allows the perfect flow for entertaining family and guests with an oversized pass through window from the kitchen and a charming dining room w/ fireplace, connected by French doors to the lanai. Upstairs, three additional bedrooms provide generous space and privacy for family or guests. Structural Updates: 2021 Roof, 2023 Upstairs HVAC, and fresh exterior paint. Ideal Location - tucked in a quiet neighborhood, just minutes from shopping, 15 minutes to the Gulf beaches and 25 minutes to Tampa International Airport. Community: $450 HOA to belong to this exceptional, deed restricted community! Hop on your golf cart, you're just minutes from Seminole Lake Country Club (optional membership) for golf, tennis, pickleball, and social dining. It's time to Reimagine Living Your Best Florida lifestyle! Here's your opportunity to own a high-tech, high-safety retreat that provides multiple options to suit your specific needs. This home is priced to sell and won't last long, ask your agent to schedule your tour today!
Sold for $895,000
Zillow last checked:
Listing updated:
Bought with:
Sara Powell, 3454395
DALTON WADE INC
Source: Stellar MLS,MLS#: TB8475172 Originating MLS: Suncoast Tampa
Originating MLS: Suncoast Tampa
Price history
| Date | Event | Price |
|---|---|---|
| 3/30/2026 | Sold | $895,000$260/sqft |
Source:  Stellar MLS #TB8475172 Report a problem Stellar MLS #TB8475172 Report a problem | ||
| 3/3/2026 | Pending sale | $895,000$260/sqft |
Source: Stellar MLS #TB8475172 Report a problem | ||
| 2/12/2026 | Price change | $895,000-0.5%$260/sqft |
Source: Stellar MLS #TB8475172 Report a problem | ||
| 1/8/2026 | Price change | $899,900-7.7%$262/sqft |
Source: Stellar MLS #TB8422899 Report a problem | ||
| 11/22/2025 | Price change | $975,000-2.4%$284/sqft |
Source: Stellar MLS #TB8422899 Report a problem | ||
| 10/16/2025 | Listed for sale | $999,000-3.8%$291/sqft |
Source: Stellar MLS #TB8422899 Report a problem | ||
| 9/25/2025 | Listing removed | $1,039,000$302/sqft |
Source: Stellar MLS #TB8422899 Report a problem | ||
| 9/4/2025 | Listed for sale | $1,039,000-3.3%$302/sqft |
Source: Stellar MLS #TB8422899 Report a problem | ||
| 6/24/2025 | Listing removed | $6,200$2/sqft |
Source: Zillow Rentals Report a problem | ||
| 5/10/2025 | Listed for rent | $6,200+24%$2/sqft |
Source: Zillow Rentals Report a problem | ||
| 4/1/2025 | Listing removed | -- |
Source: Owner Report a problem | ||
| 3/23/2025 | Price change | $1,075,000-4.4%$313/sqft |
Source: Stellar MLS #O6270752 Report a problem | ||
| 3/5/2025 | Price change | $1,125,000-2.2%$327/sqft |
Source: Stellar MLS #O6270752 Report a problem | ||
| 1/11/2025 | Listed for sale | $1,150,000-4.2%$335/sqft |
Source: Stellar MLS #O6270752 Report a problem | ||
| 7/16/2024 | Listing removed | -- |
Source: Zillow Rentals Report a problem | ||
| 7/11/2024 | Listing removed | $1,200,000+17.1%$349/sqft |
Source: Stellar MLS #U8236303 Report a problem | ||
| 7/2/2024 | Price change | $5,000-9.1%$1/sqft |
Source: Zillow Rentals Report a problem | ||
| 7/1/2024 | Price change | $5,500-5.2%$2/sqft |
Source: Zillow Rentals Report a problem | ||
| 6/25/2024 | Listed for rent | $5,800$2/sqft |
Source: Zillow Rentals Report a problem | ||
| 6/18/2024 | Price change | $1,025,000-6.8%$298/sqft |
Source: Stellar MLS #U8241769 Report a problem | ||
| 6/6/2024 | Price change | $1,099,900-4.4%$320/sqft |
Source: Stellar MLS #U8241769 Report a problem | ||
| 5/17/2024 | Price change | $1,150,000-3.4%$335/sqft |
Source: Stellar MLS #U8241769 Report a problem | ||
| 5/8/2024 | Listed for sale | $1,189,900+68.8%$346/sqft |
Source: Stellar MLS #U8241769 Report a problem | ||
| 4/15/2024 | Listing removed | -- |
Source: Zillow Rentals Report a problem | ||
| 7/9/2021 | Sold | $705,000+217.6%$205/sqft |
Source: Public Record Report a problem | ||
| 5/28/1998 | Sold | $222,000+4.5%$65/sqft |
Source: Public Record Report a problem | ||
| 10/4/1993 | Sold | $212,500$62/sqft |
Source: Public Record Report a problem | ||
Nearby homes
- $718,900-- bd2 ba1.9k sqft8928 Baywood Park Dr, Seminole, FL 33777Off Market
- $1,059,100-- bd4 ba3.2k sqft8972 Baywood Park Dr, Seminole, FL 33777Off Market
- $1,132,6003 bd4 ba2.8k sqft8900 Baywood Park Dr, Seminole, FL 33777Off Market
- $1,115,4005 bd5 ba4.2k sqft8994 Baywood Park Dr, Seminole, FL 33777Off Market
Get a cash offer in 3 minutes
Find out how much your home could sell for in as little as 3 minutes with a no-obligation cash offer.
Estimated market value
$886,300
