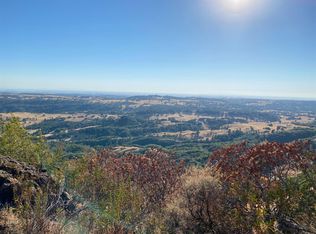
Beautifully maintained groundsUnforgettable sunsetsGenerous prep space
Set against a backdrop of sweeping Mt. Diablo views and unforgettable sunsets, this exceptional luxury country estate offers the perfect balance of elevated living and relaxed rural charm on 8 picturesque acres. From the moment you arrive, the home welcomes you with an expansive front porch designed for slow mornings, evening sunsets, and taking in the peaceful beauty that surrounds you. Inside, the home has been thoughtfully updated with high-end finishes and modern comforts throughout. The fully remodeled chef's kitchen serves as the heart of the home, beautifully designed for entertaining with generous prep space, large island with custom touches like quartzite countertops, and a seamless flow into the main living areas. Engineered hardwood plank flooring adds warmth and sophistication throughout, while every bathroom has been tastefully remodeled with timeless finishes and attention to detail. The spacious floor plan offers 4 bedrooms, 3.5 bathrooms, small office space and inviting living spaces filled with natural light and stunning views from nearly every angle. The great room is anchored by an impressive stone fireplace with wood stove insert, creating a warm and inviting atmosphere. Just beyond, an expansive covered patio provides the ideal setting for outdoor entertaining, sunset dinners, or simply enjoying the cool breeze and panoramic scenery. Additional upgrades include newer HVAC, OWNED SOLAR for energy efficiency, freshly painted interior and exterior, and beautifully maintained grounds. The property is partially fenced and offers endless possibilities, or create your own private retreat. Adding to the property's character and uniqueness are two mine shafts with mineral rights included. The walk-in Mine would be an interesting wine cellar. Rarely does a property combine luxury updates, breathtaking views, privacy, and true country elegance quite like this. A one-of-a-kind foothill retreat designed for those who appreciate both beauty and lifestyle.
76 days
|
983
|
77
|
Zillow last checked:
Listing updated:
Listed by:
Ingrid BurdenDRE #01490917916-997-0911,
Keller Williams Realty
Source: MetroList Services of CA,MLS#: 226057023Originating MLS: MetroList Services, Inc.
Facts & features
Interior
Bedrooms & bathrooms
Bedrooms: 4
Bathrooms: 4
Full bathrooms: 3
Partial bathrooms: 1
Primary bathroom
Features: Shower Stall(s)
Dining room
Features: Dining/Family Combo, Space in Kitchen
Kitchen
Features: Pantry Cabinet, Stone Counters, Kitchen/Family Combo
Explore the cost of this home by adjusting the details. Changes won't be saved.
Principal & interest
$1,547
Mortgage insurance
$0
Property taxes
$170
Home insurance
$105
HOA fees
$0
Utilities
Not included
All calculations are estimates and provided by Zillow, Inc. for informational purposes only. Actual amounts may vary.
HOA fees may include property taxes on listings classified as Co-Ops. Contact the listing agent and/or owner for fee details.
Mortgage interest rates are dependent on a number of factors, including credit score, down payment, and repayment length. Interest rate data provided by Zillow Group Marketplace, Inc. as of 1/1/1970 from various mortgage lenders with which we have lead or other similar arrangements; the Estimated Payment is an average of those rates.
See how much you could borrow to make a competitive offer.