Charming, updated ranch in desirable Weaver Creek. Welcome to this beautifully renovated 3 bedroom/2 bath ranch near the heart Fishers. Move in ready home features a bright, open-concept floor plan, vaulted ceilings with modern finishes throughout. Enjoy the updated kitchen with quartz counter tops, stainless steel appliances, 42" cabinets, tiled backsplash, new fixtures and convenient breakfast bar. LVP flooring in main living areas, cozy fireplace in great room, updated bathrooms and bonus room with flexibility for a 4th bedroom, play area or home office. Gorgeous primary has a vaulted ceiling and ensuite offers a dual vanity, board & batten paneling and walk in closet. Step outside to the large deck w/ pergola and private tree lined backyard. Additional updates include HVAC '25, water heater '24, water softener '23. Home is conveniently located one block from Harrison Prkwy Elementary and just minutes to Conner Prairie, Fisher Park Trails and the Nickel Plate District with fabulous shopping and dining.
Sold
$345,000
8950 Dickinson Ct, Fishers, IN 46038
3beds
1,560sqft
Residential, Single Family Residence
Built in 1996
7,405 Square Feet Lot
$358,100 Zestimate®
$221/sqft
$2,208 Estimated rent
Home value
$358,100
$340,000 - $380,000
$2,208/mo
Zestimate® history
Owner options
List your home for rent
$2,208/mo
Rent Zestimate®
Find your next renter with Zillow Rental Manager. Plus, with online applications, you can quickly screen prospective tenants – for free.
$2,208/mo
Rent Zestimate®
Refinance and save
$2,403/mo
Est. payment
Refinancing to a lower rate could help reduce your monthly payments and save thousands over the life of the loan.
$2,403/mo
Est. payment
Explore your selling options
Work with a Zillow partner agent
Leverage their expertise and Zillow's premium Showcase listings to get your home seen by more buyers.
Get startedList with your own agent
Get your home in front of millions of buyers by listing it on Zillow.
Learn how to do itSell it yourself
Take full control of how buyers see your home on Zillow by listing For Sale by Owner (FSBO).
List your homeWhat's special
Cozy fireplaceModern finishesQuartz counter topsBonus roomBoard and batten panelingVaulted ceilingsVaulted ceiling
Zillow last checked:
Listing updated:
Listed by:
Jamie Ball 317-363-2646,
Highgarden Real Estate
Bought with:
Allen Williams
Berkshire Hathaway Home
Samuel Snell
Berkshire Hathaway Home
Source: MIBOR as distributed by MLS GRID,MLS#: 22048232
Facts & features
Interior
Bedrooms & bathrooms
- Bedrooms: 3
- Bathrooms: 2
- Full bathrooms: 2
- Main level bathrooms: 2
- Main level bedrooms: 3
Primary bedroom
- Level: Main
- Area: 192 Square Feet
- Dimensions: 16x12
Bedroom 2
- Level: Main
- Area: 110 Square Feet
- Dimensions: 11x10
Bedroom 3
- Level: Main
- Area: 110 Square Feet
- Dimensions: 11x10
Breakfast room
- Level: Main
- Area: 96 Square Feet
- Dimensions: 12x8
Great room
- Level: Main
- Area: 204 Square Feet
- Dimensions: 17x12
Kitchen
- Level: Main
- Area: 176 Square Feet
- Dimensions: 11x16
Laundry
- Level: Main
- Area: 70 Square Feet
- Dimensions: 10x7
Office
- Level: Main
- Area: 130 Square Feet
- Dimensions: 13x10
Heating
- Heat Pump
Cooling
- Central Air
Appliances
- Included: Dishwasher, Disposal, MicroHood, Electric Oven, Refrigerator, Water Heater, Water Softener Owned
- Laundry: Laundry Room
Features
- Attic Access, Attic Pull Down Stairs, Double Vanity, Breakfast Bar, Vaulted Ceiling(s), Entrance Foyer, Ceiling Fan(s), Smart Thermostat, Walk-In Closet(s)
- Windows: Wood Work Painted
- Has basement: No
- Attic: Access Only,Pull Down Stairs
- Number of fireplaces: 1
- Fireplace features: Great Room
Interior area
- Total structure area: 1,560
- Total interior livable area: 1,560 sqft
Property
Parking
- Total spaces: 2
- Parking features: Attached
- Attached garage spaces: 2
Features
- Levels: One
- Stories: 1
- Patio & porch: Covered, Deck
Lot
- Size: 7,405 Square Feet
- Features: Cul-De-Sac, Sidewalks, Mature Trees
Details
- Parcel number: 291119005024000006
- Horse amenities: None
Construction
Type & style
- Home type: SingleFamily
- Architectural style: Ranch
- Property subtype: Residential, Single Family Residence
Materials
- Brick, Vinyl Siding
- Foundation: Slab
Condition
- New construction: No
- Year built: 1996
Utilities & green energy
- Water: Public
Community & HOA
Community
- Subdivision: Weaver Creek
HOA
- Has HOA: Yes
- HOA fee: $251 annually
- HOA phone: 317-706-1706
Location
- Region: Fishers
Financial & listing details
- Price per square foot: $221/sqft
- Tax assessed value: $272,100
- Annual tax amount: $2,558
- Date on market: 8/1/2025
- Cumulative days on market: 1 day
Price history
| Date | Event | Price |
|---|---|---|
| 9/9/2025 | Sold | $345,000+1.5%$221/sqft |
Source:  MIBOR as distributed by MLS GRID #22048232 Report a problem MIBOR as distributed by MLS GRID #22048232 Report a problem | ||
| 8/2/2025 | Pending sale | $340,000$218/sqft |
Source: MIBOR as distributed by MLS GRID #22048232 Report a problem | ||
| 8/1/2025 | Listed for sale | $340,000+112.6%$218/sqft |
Source: MIBOR as distributed by MLS GRID #22048232 Report a problem | ||
| 1/19/2009 | Sold | $159,900+24.6%$103/sqft |
Source: MIBOR as distributed by MLS GRID #2848332 Report a problem | ||
| 10/22/2003 | Sold | $128,285$82/sqft |
Source: Public Record Report a problem | ||
Public tax history
| Year | Property taxes | Tax assessment |
|---|---|---|
| 2025 | $3,031 +18.5% | $272,100 +1.2% |
| 2024 | $2,558 +4.4% | $268,900 +11.3% |
| 2023 | $2,449 +15.1% | $241,700 +10.6% |
| 2022 | $2,127 +6.7% | $218,600 +13.5% |
| 2021 | $1,994 +15.8% | $192,600 +5.7% |
| 2020 | $1,722 +9.4% | $182,300 +11.4% |
| 2019 | $1,573 -50.9% | $163,600 +6.3% |
| 2018 | $3,203 -0.1% | $153,900 +10.5% |
| 2017 | $3,204 +6.7% | $139,300 -0.6% |
| 2016 | $3,004 -0.4% | $140,200 -0.1% |
| 2014 | $3,017 +3% | $140,300 +2.1% |
| 2013 | $2,929 +123.4% | $137,400 +1.1% |
| 2012 | $1,311 +1.8% | $135,900 -2.9% |
| 2011 | $1,288 +4.9% | $139,900 |
| 2010 | $1,228 +3.5% | $139,900 |
| 2009 | $1,186 -5.1% | $139,900 |
| 2007 | $1,250 -16.7% | $139,900 |
| 2006 | $1,501 | $139,900 |
Find assessor info on the county website
Neighborhood: 46038
Nearby homes
- $365,9003 bd2 ba1.9k sqft8940 Dickinson Ct, Fishers, IN 46038Off Market
- $380,0004 bd3 ba2.4k sqft8960 Dickinson Ct, Fishers, IN 46038Sold
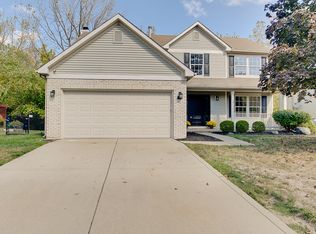
- $362,1004 bd2 ba1.8k sqft8930 Dickinson Ct, Fishers, IN 46038Off Market
- $380,8004 bd2 ba2.4k sqft8970 Dickinson Ct, Fishers, IN 46038Off Market

- $399,3003 bd3 ba1.9k sqft14182 Jasmine Ct, Fishers, IN 46038Off Market
- $340,1003 bd3 ba1.7k sqft14173 Jasmine Ct, Fishers, IN 46038Off Market
- $428,0004 bd2 ba2.7k sqft14182 Jasmine Ct #0, Noblesville, IN 46060Off Market
- $431,8004 bd3 ba3.1k sqft8900 Dickinson Ct, Fishers, IN 46038Off Market
Nearby schools
GreatSchools rating
- 8/10Harrison Parkway Elementary SchoolGrades: PK-4Distance: 0.1 mi
- 8/10Riverside Jr HighGrades: 7-8Distance: 4.2 mi
- 10/10Fishers High SchoolGrades: 9-12Distance: 2.7 mi
Get a cash offer in 3 minutes
Find out how much your home could sell for in as little as 3 minutes with a no-obligation cash offer.
Estimated market value
$358,100
Get a cash offer in 3 minutes
Find out how much your home could sell for in as little as 3 minutes with a no-obligation cash offer.
Estimated market value
$358,100
- Indiana
- Hamilton County
- Fishers
- 46038
- 8950 Dickinson Ct
Nearby cities
Nearby zip codes
Other Fishers Topics
