Skip main navigation
Closed
  • Listed by: EXP Realty, LLC • Paula K Evans • Contact: 636-233-7108
    Bought with: Dielmann Sotheby's International Realty
    Price Unknown

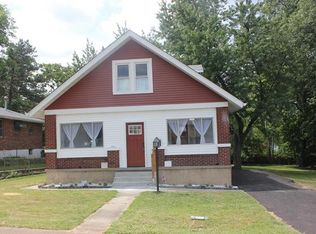
    8950 Forest Ave, Saint Louis, MO 63114

    3beds
    998sqft
    Single Family Residence
    Built in 1956
    7,056 Square Feet Lot
    $189,800 Zestimate®
    $--/sqft
    $1,475 Estimated rent

    Home value

    $189,800

    $178,000 - $201,000

    $1,475/mo

    Zestimate® history
    Loading
    Loading...

    Owner options

    List your home for rent

    $1,475/mo

    Rent Zestimate®

    Find your next renter with Zillow Rental Manager. Plus, with online applications, you can quickly screen prospective tenants – for free.

    Learn more

    $1,475/mo

    Rent Zestimate®

    Refinance and save

    Refinancing to a lower rate could help reduce your monthly payments and save thousands over the life of the loan.

    See today's rates

    Explore your selling options

    Work with a Zillow partner agent

    Leverage their expertise and Zillow's premium Showcase listings to get your home seen by more buyers.

    Get started

    List with your own agent

    Get your home in front of millions of buyers by listing it on Zillow.

    Learn how to do it

    Sell it yourself

    Take full control of how buyers see your home on Zillow by listing For Sale by Owner (FSBO).

    List your home

    What's special

    Large fenced-in backyardBeautiful real hardwood floorsSpacious eat-in kitchenFinished lower level
    BACK ON MARKET NO FAULT OF THE SELLERS!!!!Looking for the perfect home at the perfect price? This charming three-bedroom, two-full-bath home checks all the boxes! Enjoy a spacious eat-in kitchen, beautiful real hardwood floors, and a large fenced-in backyard—perfect for outdoor fun and relaxation. The finished lower level includes a second full bathroom, adding extra space and convenience. This home is full of character and ready for its next chapter—don’t miss it!

    Zillow last checked:

    Listing updated:

    Listed by:

    Paula K Evans 636-233-7108,

    EXP Realty, LLC

    Bought with:

    Emil Ragimov, 2020000469

    Dielmann Sotheby's International Realty

    Source: MARIS,MLS#: 24076176MLS LogoOriginating MLS: St. Charles County Association of REALTORS

    Facts & features

    Interior

    Bedrooms & bathrooms
    • Bedrooms: 3
    • Bathrooms: 2
    • Full bathrooms: 2
    • Main level bathrooms: 1
    • Main level bedrooms: 3
    Heating
    • Forced Air, Natural Gas
    Cooling
    • Central Air, Electric
    Appliances
    • Included: Gas Water Heater
    Features
    • Has basement: No
    • Has fireplace: No
    Interior area
    • Total structure area: 998
    • Total interior livable area: 998 sqft
    • Finished area above ground: 998

    Property

    Features
    • Levels: One
    Lot
    • Size: 7,056 Square Feet
    • Dimensions: 160 x 44 x 160 x 44
    Details
    • Parcel number: 14K120286
    • Special conditions: Standard

    Construction

    Type & style
    • Home type: SingleFamily
    • Architectural style: Traditional,Ranch
    • Property subtype: Single Family Residence
    Condition
    • Year built: 1956

    Utilities & green energy

    • Sewer: Public Sewer
    • Water: Public

    Community & HOA

    Community
    • Subdivision: Charlack
    Location
    • Region: Saint Louis

    Financial & listing details

    • Tax assessed value: $139,300
    • Annual tax amount: $1,791
    • Date on market: 12/17/2024
    • Cumulative days on market: 42 days
    • Listing terms: Cash,Conventional,FHA,VA Loan
    • Ownership: Private

    Price history

    DateEventPrice
    2/13/2025Sold--
    Source: MARIS #24076176 Report a problem
    1/14/2025Contingent$160,000$160/sqft
    Source: MARIS #24076176 Report a problem
    1/9/2025Listed for sale$160,000$160/sqft
    Source: MARIS #24076176 Report a problem
    12/23/2024Pending sale$160,000$160/sqft
    Source: MARIS #24076176 Report a problem
    12/17/2024Listed for sale$160,000$160/sqft
    Source: MARIS #24076176 Report a problem
    6/16/2020Sold--
    Source: Public Record Report a problem

    Public tax history

    YearProperty taxesTax assessment
    2025$2,030 +13.4%$26,470 +27%
    2024$1,791 +2.2%$20,840
    2023$1,751 -1.2%$20,840 +12.5%
    2022$1,773 +0%$18,520
    2021$1,773 +11.4%$18,520 +21%
    2020$1,591 +10%$15,310
    2019$1,447 $15,310 +21%
    2018$1,447 $12,650
    2017$1,447 +4.8%$12,650 +8.1%
    2016$1,380 +10%$11,700
    2015$1,255 $11,700 +5.8%
    2014$1,255 +5%$11,060
    2013$1,195 $11,060 -21.1%
    2012-- $14,020
    2011-- $14,020 -5.7%
    2010$1,352 +9.6%$14,860
    2009$1,234 -9.8%$14,860 -18.4%
    2008$1,368 +27.6%$18,220
    2007$1,071 $18,220 +47.3%
    2006$1,071 +4.3%$12,370
    2005$1,028 +10.6%$12,370 +13.7%
    2003$929 +4.5%$10,880 +6%
    2002$889 +10.1%$10,260
    2001$808 $10,260
    Find assessor info on the county website

    Neighborhood: 63114

    Nearby schools

    GreatSchools rating
    Schools provided by the listing agent
    • Elementary: Wyland Elem.
    • Middle: Ritenour Middle
    • High: Ritenour Sr. High

    Source: MARIS. This data may not be complete. We recommend contacting the local school district to confirm school assignments for this home.